
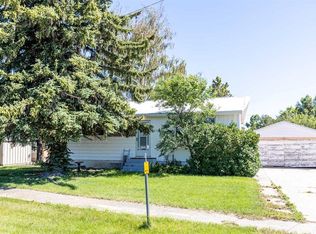
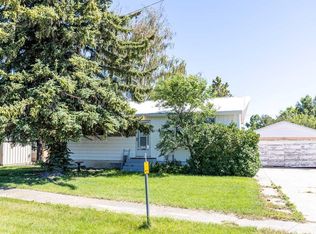
Affordable Opportunity on a Huge Lot in the Heart of Stavely! Looking for an affordable home with room to build equity? This 3-bedroom, 1.5-bathroom home offers incredible potential for first-time buyers, investors, or anyone looking for a project. Situated on a huge lot, there's plenty of space for gardening, entertaining, kids to play, or future development. Inside, you'll find a functional layout with three comfortable bedrooms, a convenient 2-piece ensuite off the primary bedroom, and plenty of natural light throughout. While the home could use some TLC, it provides a solid foundation and endless possibilities to update and make it your own. Outside, you'll appreciate the single garage, mature trees, and the expansive yard with room for RV parking, additional outbuildings, or simply enjoying your own private outdoor space. Living in Stavely means enjoying the charm of a welcoming small-town community while still being conveniently located between Calgary and Lethbridge. Residents appreciate the slower pace of life, friendly neighbours, nearby parks, and easy access to camping, fishing, hiking, and other outdoor recreation. With an elementary school, local businesses, community events, and affordable home prices, Stavely is an excellent place to put down roots or invest in your future.
For sale
C$180,000
4809 W 52nd St, Stavely, AB T0L 1Z0
3beds
1,232sqft
Single Family Residence
Built in 1976
10,018 Square Feet Lot
$-- Zestimate®
C$146/sqft
C$-- HOA
What's special
Functional layoutThree comfortable bedroomsHuge lotSingle garageMature treesExpansive yardRoom for rv parking
- 1 day |
- 32 |
- 0 |
Zillow last checked:
Listing updated:
Listed by:
Cindy Pineo, Associate,
Re/Max Complete Realty
Source: courtesy of Pillar9 System,MLS®#: A2332241 Originating MLS®#: Calgary
Originating MLS®#: CalgaryFacts & features
Interior
Bedrooms & bathrooms
- Bedrooms: 3
- Bathrooms: 2
- Full bathrooms: 1
- 1/2 bathrooms: 1
Other
- Level: Main
- Dimensions: 11`8" x 13`11"
Bedroom
- Level: Main
- Dimensions: 10`7" x 9`2"
Bedroom
- Level: Main
- Dimensions: 10`7" x 9`2"
Other
- Level: Main
- Dimensions: 0`0" x 0`0"
Other
- Level: Main
- Dimensions: 0`0" x 0`0"
Dining room
- Level: Main
- Dimensions: 12`0" x 10`7"
Kitchen
- Level: Main
- Dimensions: 9`2" x 5`10"
Living room
- Level: Main
- Dimensions: 11`11" x 17`0"
Other
- Level: Main
- Dimensions: 8`9" x 9`0"
Heating
- Forced Air
Cooling
- None
Appliances
- Included: Dishwasher, Range Hood, Refrigerator, Stove(s), Washer/Dryer
- Laundry: Main Level
Features
- Built-in Features, Ceiling Fan(s), Chandelier
- Flooring: Carpet, Linoleum
- Windows: Window Coverings
- Basement: None
- Has fireplace: No
Interior area
- Total interior livable area: 1,232 sqft
Video & virtual tour
Property
Parking
- Total spaces: 5
- Parking features: Off Street, Parking Pad, RV Access/Parking, Single Garage Attached
- Attached garage spaces: 1
- Has uncovered spaces: Yes
Features
- Levels: One
- Stories: 1
- Patio & porch: Front Porch, Rear Porch
- Exterior features: Garden, Storage
- Fencing: Fenced
- Frontage length: 23.77M 78`0"
Lot
- Size: 10,018 Square Feet
- Features: Back Lane, Back Yard, Few Trees
Details
- Parcel number: 57297424
- Zoning: Residential
Construction
Type & style
- Home type: SingleFamily
- Property subtype: Single Family Residence
Materials
- Metal Siding, Wood Frame
- Foundation: Piling(s)
- Roof: Asphalt Shingle
Condition
- New construction: No
- Year built: 1976
Utilities & green energy
- Sewer: Public Sewer
- Water: Public
Community & HOA
Community
- Features: Golf, Playground
- Subdivision: NONE
HOA
- Has HOA: No
Location
- Region: Stavely
Financial & listing details
- Price per square foot: C$146/sqft
- Date on market: 7/25/2026
- Date available: 08/31/2026
- Inclusions: n/a
Cindy Pineo, Associate
Cindy Pineo, Associate
(403) 680-6762
By pressing Contact Agent, you agree that the real estate professional identified above may call/text you about your search, which may involve use of automated means and pre-recorded/artificial voices. You don't need to consent as a condition of buying any property, goods, or services. Message/data rates may apply. You also agree to our Terms of Use. Zillow does not endorse any real estate professionals. We may share information about your recent and future site activity with your agent to help them understand what you're looking for in a home.
Price history
Price history is unavailable.
Public tax history
Tax history is unavailable.
Climate risks
Neighborhood: T0L
Nearby schools
GreatSchools rating
No schools nearby
We couldn't find any schools near this home.
- C$278,0003 bd1 ba1k sqft5031 N 54th Ave, Stavely, AB T0L1Z0For Sale

- C$319,9002 bd2 ba892 sqft5119 N 55th Ave, Stavely, AB T0L1Z0For Sale
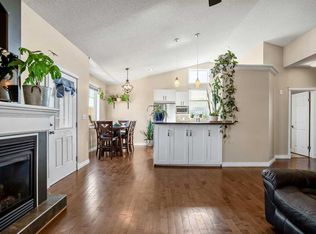
- C$319,9002 bd2 ba893 sqft5119 55th Ave, Stavely, AB T0L1Z0For Sale
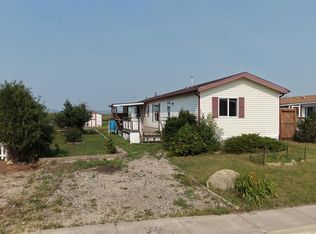
- C$449,9005 bd3 ba1.4k sqft336 S Butte Pl, Stavely, AB T0L1Z0For Sale
- C$36,9006,969.6 Square Feet517 Coulee Trl, Stavely, AB T0L1Z0Lot/Land
- C$39,9006,969.6 Square Feet429 Canyon Ct, Stavely, AB T0L1Z0Lot/Land
- C$36,9006,098.4 Square Feet512 Coulee Trl, Stavely, AB T0L1Z0Lot/Land
- C$764,9003 bd2 ba1.2k sqft271008 S 529 Highway Rural Willow Crk #26, Md Of, AB T0L1R0For Sale
Similar homes
- C$269,9003 bd2 ba1.2k sqft1905 E 29th Ave, Nanton, AB T0L 1R0For Sale
 MLS ID #A2330901, Alexi Lively, Associate, Lively Realty Ltd.. courtesy of Pillar9 System
 - C$155,0002 bd1 ba717 sqft1 NW Chinook Cres W #201, Claresholm, AB T0L 0T0For Sale
 MLS ID #A2330764, Miranda Neufeld, Associate, Re/Max Real Estate - Lethbridge. courtesy of Pillar9 System
 - C$259,0003 bd2 ba1.1k sqft22 N Westover Cres, Claresholm, AB T0L 0T0For Sale
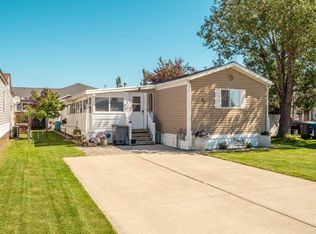 MLS ID #A2323132, Leah Scott, Associate, Sutton Group - Lethbridge. courtesy of Pillar9 System
 - C$239,9003 bd2 ba1.2k sqft64 S Westover Ave, Claresholm, AB T0L 0T0For Sale
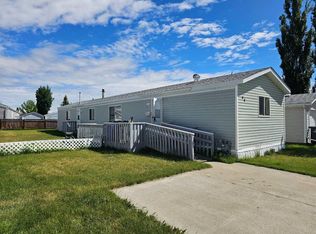 MLS ID #A2317170, Allison Isbell, Broker, Lively Realty Ltd.. courtesy of Pillar9 System
 - C$199,5003 bd2 ba1.5k sqft5853 4th St W #3, Claresholm, AB T0L 0T0For SaleMLS ID #A2300880, Kerry Hart, Associate, Maxwell Capital Realty. courtesy of Pillar9 System
- C$210,0002 bd1 ba747 sqft2217 N 20th St, Nanton, AB T0L 1R0For SaleMLS ID #A2311505, Robin Burwash, Associate, Coldwell Banker Mountain Central. courtesy of Pillar9 System
- C$234,9003 bd2 ba1.4k sqft311 N 47th Ave W, Claresholm, AB T0L 0T0For SaleMLS ID #A2295822, Terra Vetter, Associate, Maxwell Capital Realty. courtesy of Pillar9 System
