Welcome to this Exciting New Construction by Jenga Homes! Construction for this beautiful corner row house in the fourplex (no condo fees) will begin in 2026. The main floor welcomes you with an airy and open concept design, creating a spacious and inviting atmosphere. The kitchen is a showstopper, equipped with elegant quartz countertops, a trendy backsplash, perfect for all your culinary adventures. Entertaining guests while whipping up delicious meals becomes a joy, as the cozy living room creates a welcoming ambiance for everyone to enjoy. Adjacent to the family room, you'll find a delightful deck where you can enjoy your morning coffee or host evening BBQs, made even easier with a natural gas hook up. This dwelling boasts three well-appointed bedrooms on the second level, accompanied by two bathrooms, ensuring utmost comfort and convenience for you and your family. The primary bedroom is a luxurious retreat, featuring a lavish three-piece ensuite and a generously sized walk-in closet, offering both style and practicality. This is a corner unit with a side door entrance. It has a one car garage included in the price. Embrace the comfort and convenience of your new home in High River. Shopping, community sports center, schools and hospital are nearby.
New construction
C$445,000
68 S 8th Ave SE, High River, AB T1V 1E8
3beds
1,380sqft
Townhouse
Built in 2026
0.26 Acres Lot
$-- Zestimate®
C$322/sqft
C$-- HOA
What's special
Corner row houseSpacious and inviting atmosphereElegant quartz countertopsTrendy backsplashDelightful deckNatural gas hook upThree well-appointed bedrooms
- 143 days |
- 8 |
- 0 |
Zillow last checked:
Listing updated:
Listed by:
Waithera Mwangi, Associate,
Ace Realty
Source: courtesy of Pillar9 System,MLS®#: A2288135 Originating MLS®#: Calgary
Originating MLS®#: CalgaryFacts & features
Interior
Bedrooms & bathrooms
- Bedrooms: 3
- Bathrooms: 3
- Full bathrooms: 2
- 1/2 bathrooms: 1
Other
- Level: Second
- Dimensions: 13`5" x 11`3"
Bedroom
- Level: Second
- Dimensions: 10`0" x 9`3"
Bedroom
- Level: Second
- Dimensions: 10`2" x 9`6"
Other
- Level: Second
- Dimensions: 8`3" x 5`0"
Other
- Level: Main
- Dimensions: 7`10" x 3`9"
Other
- Level: Second
- Dimensions: 8`10" x 5`0"
Other
- Level: Main
- Dimensions: 5`0" x 4`2"
Family room
- Level: Main
- Dimensions: 13`5" x 13`3"
Other
- Level: Main
- Dimensions: 7`1" x 5`10"
Game room
- Level: Basement
- Dimensions: 50`0" x 10`3"
Other
- Level: Main
- Dimensions: 15`8" x 9`3"
Office
- Level: Main
- Dimensions: 9`3" x 6`7"
Walk in closet
- Level: Second
- Dimensions: 5`0" x 4`8"
Heating
- Forced Air
Cooling
- None
Appliances
- Included: Dishwasher, Electric Oven, Microwave, Microwave Hood Fan, Refrigerator
- Laundry: In Unit
Features
- Open Floorplan
- Flooring: Carpet, Ceramic Tile, Vinyl
- Basement: Full
- Has fireplace: No
- Common walls with other units/homes: 1 Common Wall
Interior area
- Total interior livable area: 1,380 sqft
Property
Parking
- Total spaces: 1
- Parking features: Single Garage Detached, None
- Garage spaces: 1
Features
- Levels: Two,2 Storey
- Stories: 1
- Patio & porch: Deck
- Exterior features: Private Entrance, Private Yard
- Fencing: None
- Frontage length: 30.48M 100`0"
Lot
- Size: 0.26 Acres
- Features: Backs on to Park/Green Space, Lawn, Rectangular Lot, Street Lighting
Details
- Parcel number: 93970368
- Zoning: TND
Construction
Type & style
- Home type: Townhouse
- Property subtype: Townhouse
- Attached to another structure: Yes
Materials
- Concrete, Vinyl Siding, Wood Frame
- Foundation: Concrete Perimeter
- Roof: Asphalt Shingle
Condition
- New construction: Yes
- Year built: 2026
Community & HOA
Community
- Features: Sidewalks
- Subdivision: NONE
HOA
- Has HOA: Yes
- Amenities included: Parking
- Services included: Parking
Location
- Region: High River
Financial & listing details
- Price per square foot: C$322/sqft
- Date on market: 3/2/2026
- Inclusions: none
Waithera Mwangi, Associate
Waithera Mwangi, Associate
(403) 472-3909
By pressing Contact Agent, you agree that the real estate professional identified above may call/text you about your search, which may involve use of automated means and pre-recorded/artificial voices. You don't need to consent as a condition of buying any property, goods, or services. Message/data rates may apply. You also agree to our Terms of Use. Zillow does not endorse any real estate professionals. We may share information about your recent and future site activity with your agent to help them understand what you're looking for in a home.
Price history
Price history is unavailable.
Public tax history
Tax history is unavailable.
Climate risks
Neighborhood: T1V
Nearby schools
GreatSchools rating
No schools nearby
We couldn't find any schools near this home.
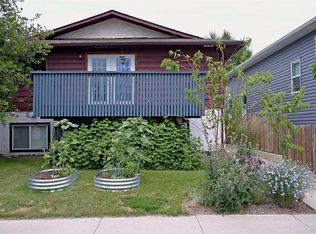
- C$249,9002 bd2 ba616 sqft50 S 8th Ave SE #8, High River, AB T1V1E8For Sale
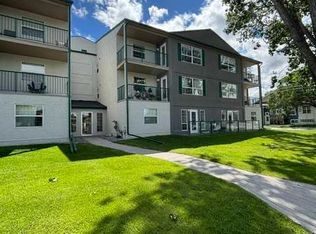
- C$187,4582 bd1 ba850 sqft105 N 7th Ave SE #302, High River, AB T1V1T8For Sale
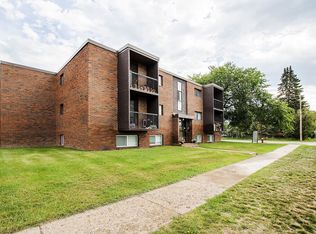
- C$--2 bd1 ba-- sqft34 6th Ave SE, High River, AB T1V1G1Off Market
- C$209,0005,662.8 Square Feet134 8th Ave SE, High River, AB T1V1R8Lot/Land

- C$544,9003 bd3 ba1.1k sqft117 N 5th Ave SE, High River, AB T1V1W3New Construction
- C$--1 bd1 ba-- sqft29 4th Ave SE #1B-1BA, High River, AB T1V1M8Off Market
- C$1,2001 bd1 ba-- sqft29 4th Ave SE, High River, AB T1V1M8For Rent
- C$--2 bd1 ba-- sqft29 4th Ave SE #2B-1BA, High River, AB T1V1M8Off Market
Similar homes
- C$456,7503 bd3 ba1.7k sqft1230 S 3rd St SE #101, High River, AB T1V 0G8New Construction
 MLS ID #A2303117, Amanda Panchuk, Associate, Cir Realty. courtesy of Pillar9 System
 - C$385,0003 bd3 ba1.2k sqft1616 S High Country Dr NW, High River, AB T1V 1X7For Sale
 MLS ID #A2329949, Aaron Mouser, Associate, Re/Max Real Estate (Mountain View). courtesy of Pillar9 System
 - C$434,9003 bd3 ba1.3k sqft351 SE Monteith Dr SE #74, High River, AB T1V 0E9New Construction
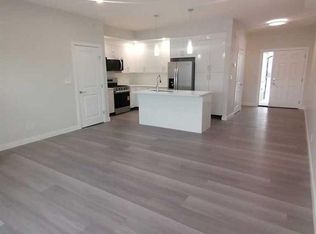 MLS ID #A2284045, Waithera Mwangi, Associate, Ace Realty. courtesy of Pillar9 System
 - C$525,0003 bd3 ba1.5k sqft1702 S Riverside Dr NW, High River, AB T1V 1W9For Sale
 MLS ID #A2329831, Varuni Dias Nagahawatta, Associate, Cir Realty. courtesy of Pillar9 System
 - C$305,0003 bd2 ba1.4k sqft703 W Eagleview Pl NW, High River, AB T1V 1Y6For SaleMLS ID #A2328238, Joshua Torrence, Associate Broker, Century 21 Foothills Real Estate. courtesy of Pillar9 System
- C$544,9003 bd3 ba1.1k sqft117 N 5th Ave SE, High River, AB T1V 1W3New ConstructionMLS ID #A2307229, Brandon Bulbuck, Associate, Century 21 Foothills Real Estate. courtesy of Pillar9 System
- C$535,5003 bd3 ba1.7k sqft1230 S 3rd St SE #121, High River, AB T1V 0G8New ConstructionMLS ID #A2302643, Santanna Blake, Associate, Cir Realty. courtesy of Pillar9 System
- C$599,9003 bd3 ba1.3k sqft1018 S 10th Ave SE, High River, AB T1V 1L3For SaleMLS ID #A2328704, Melissa Juneau, Associate, Cir Realty. courtesy of Pillar9 System
- C$560,0003 bd3 ba1.3k sqft1706 S 3rd Ave SE, High River, AB T1V 1Y3For SaleMLS ID #A2325905, Dena Truscott, Associate, Real Broker. courtesy of Pillar9 System
- C$499,2003 bd3 ba1.2k sqft115 E Montane Link SE, High River, AB T1V 0K8New ConstructionMLS ID #A2287499, Danny James, Associate, Real Broker. courtesy of Pillar9 System
- C$499,0004 bd4 ba1.8k sqft1406 SW High Country Dr NW, High River, AB T1V 1V9For SaleMLS ID #A2315306, Warren Hansen, Associate, Cir Realty. courtesy of Pillar9 System
- C$559,9003 bd3 ba1.2k sqft601 E Riverside Dr NW, High River, AB T1V 1S8For SaleMLS ID #A2317676, Alana Williamson, Associate, Century 21 Foothills Real Estate. courtesy of Pillar9 System
- C$320,0002 bd3 ba1.3k sqft1202 S Prairie Sound Dr NW, High River, AB T1V 2A3For SaleMLS ID #A2313099, Serge Kozunitii, Associate, Town Residential. courtesy of Pillar9 System
- C$655,0003 bd3 ba1.1k sqft408 SW Lineham Acres Bay NW, High River, AB T1V 1T3For SaleMLS ID #A2319000, Paul Brennand, Associate, Cir Realty. courtesy of Pillar9 System
- C$278,0003 bd2 ba1.1k sqft108 E Sunrise Ter NE, High River, AB T1V 0C2For SaleMLS ID #A2328251, Sundi Clark, Associate, Real Broker. courtesy of Pillar9 System
- C$525,0005 bd3 ba1.4k sqft917 E High Park Way NW, High River, AB T1V 2C7For SaleMLS ID #A2316643, Nick Salmon, Associate, Re/Max Complete Realty. courtesy of Pillar9 System
- C$579,9004 bd2 ba1k sqft1004 13th St SE, High River, AB T1V 1L4For SaleCentury 21 Canada
- C$550,9003 bd3 ba1.2k sqft612 W Riverside Blvd NW, High River, AB T1V 2C1For SaleMLS ID #A2323375, Hasen Aboughoche, Associate, Century 21 Bravo Realty. courtesy of Pillar9 System
- C$579,9004 bd2 ba1k sqft1004 W 13th St SE, High River, AB T1V 1L4For SaleMLS ID #A2305026, Christian Abild, Associate, Century 21 Foothills Real Estate. courtesy of Pillar9 System
- C$610,0004 bd3 ba1.1k sqft1305 N 10th Ave SE, High River, AB T1V 1L4For SaleMLS ID #A2307399, Serge Kozunitii, Associate, Town Residential. courtesy of Pillar9 System
