**RIVERFRONT LIVING ON ONE OF HIGH RIVER’S MOST SOUGHT-AFTER STREETS!** Homes on Riverside Green rarely come available and it’s easy to understand why. Backing directly onto the river and walking trails, this immaculate Morrison-built bungalow offers beautiful views, spectacular sunrises and sunsets, and frequent visits from deer, and even the occasional moose. Tucked onto an exceptionally quiet street with virtually no through traffic, this is the kind of peaceful location people wait for. Inside, the approximately 1,450 sq. ft. main floor has been lovingly maintained and features brand-new hardwood flooring, granite countertops, a new dishwasher, newer stove and an updated half bath. The fully finished basement adds plenty of comfortable living space and features cozy in-floor heat, while central air conditioning keeps the home cool through the summer. Outside, you’ll appreciate the double attached garage, generous street parking and immediate access to the pathways behind the home. Add in wonderful neighbours, wildlife at your back door and the serenity of the river, and this is far more than a beautiful house, it’s a lifestyle that is incredibly difficult to replicate. Quiet, spotless and exceptionally well located, **448 Riverside Green NW is a rare opportunity to live in one of High River’s most special settings.**
For sale
C$775,000
448 W Riverside Grn NW, High River, AB T1V 2B6
2beds
1,433sqft
Single Family Residence
Built in 2005
5,662 Square Feet Lot
$-- Zestimate®
C$541/sqft
C$150/mo HOA
What's special
Riverfront livingBeautiful viewsSpectacular sunrises and sunsetsBrand-new hardwood flooringGranite countertopsNew dishwasherNewer stove
- 3 days
- 8
- 0
Zillow last checked:
Listing updated:
Listed by:
Sundi Clark, Associate,
Real Broker
Source: courtesy of Pillar9 System,MLS®#: A2347107 Originating MLS®#: Calgary
Originating MLS®#: CalgaryFacts & features
Interior
Bedrooms & bathrooms
- Bedrooms: 2
- Bathrooms: 3
- Full bathrooms: 2
- 1/2 bathrooms: 1
Other
- Level: Main
- Dimensions: 12`2" x 15`2"
Bedroom
- Level: Basement
- Dimensions: 11`9" x 14`8"
Other
- Level: Main
- Dimensions: 5`2" x 4`11"
Other
- Level: Basement
- Dimensions: 8`0" x 6`9"
Other
- Level: Main
- Dimensions: 9`3" x 9`10"
Dining room
- Level: Main
- Dimensions: 10`3" x 11`8"
Family room
- Level: Main
- Dimensions: 15`1" x 28`8"
Foyer
- Level: Main
- Dimensions: 9`8" x 10`11"
Other
- Level: Basement
- Dimensions: 11`6" x 21`8"
Game room
- Level: Basement
- Dimensions: 35`5" x 15`2"
Kitchen
- Level: Main
- Dimensions: 11`9" x 10`11"
Laundry
- Level: Main
- Dimensions: 9`2" x 8`0"
Living room
- Level: Main
- Dimensions: 10`0" x 14`4"
Office
- Level: Basement
- Dimensions: 11`7" x 10`1"
Pantry
- Level: Main
- Dimensions: 4`3" x 4`2"
Storage
- Level: Basement
- Dimensions: 3`7" x 7`8"
Walk in closet
- Level: Main
- Dimensions: 5`10" x 8`8"
Heating
- Radiant Floor, Forced Air, Natural Gas
Cooling
- Central Air
Appliances
- Included: Dishwasher, Dryer, Electric Stove, Garage Control(s), Microwave, Refrigerator, Washer
- Laundry: Laundry Room, Main Level
Features
- Ceiling Fan(s), Granite Counters, Kitchen Island, Open Floorplan, Pantry, Vaulted Ceiling(s), Walk-In Closet(s)
- Flooring: Carpet, Ceramic Tile, Hardwood
- Windows: Window Coverings
- Basement: Full
- Number of fireplaces: 1
- Fireplace features: Family Room, Gas, Mantle, Tile
Interior area
- Total interior livable area: 1,433 sqft
- Finished area above ground: 1,433
- Finished area below ground: 1,391
Video & virtual tour
Property
Parking
- Total spaces: 4
- Parking features: Double Garage Attached
- Attached garage spaces: 2
Features
- Levels: One
- Stories: 1
- Patio & porch: Deck, Front Porch
- Exterior features: BBQ gas line
- Fencing: Fenced
- Has view: Yes
- Frontage length: 13.94M 45`9"
Lot
- Size: 5,662 Square Feet
- Features: Back Yard, Backs on to Park/Green Space, Landscaped, Lawn, No Neighbours Behind, Rectangular Lot, Views
Details
- Parcel number: 103988407
- Zoning: TND
Construction
Type & style
- Home type: SingleFamily
- Architectural style: Bungalow
- Property subtype: Single Family Residence
Materials
- Wood Frame
- Foundation: Concrete Perimeter
- Roof: Asphalt Shingle
Condition
- New construction: No
- Year built: 2005
Details
- Builder name: Morrison Homes
Community & HOA
Community
- Features: Golf, Sidewalks, Street Lights
- Subdivision: NONE
HOA
- Has HOA: No
- Amenities included: Snow Removal
- HOA fee: C$150 monthly
Location
- Region: High River
Financial & listing details
- Price per square foot: C$541/sqft
- Date on market: 9/23/2026
- Date available: 11/09/2026
- Inclusions: N/A
Price history
Price history is unavailable.
Public tax history
Tax history is unavailable.
Climate risks
Neighborhood: T1V
Nearby schools
GreatSchools rating
No schools nearby
We couldn't find any schools near this home.
- C$599,9994 bd3 ba1.4k sqft443 E Riverside Grn NW, High River, AB T1V2B6For Sale
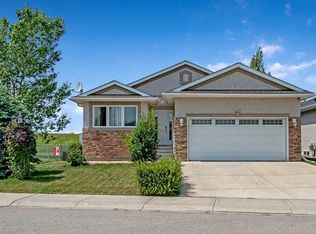
- C$599,9994 bd3 ba1.4k sqft443 Riverside Grn NW, High River, AB T1V2B6For Sale

- C$589,9992 bd3 ba1.3k sqft1931 S Riverside Rd NW, High River, AB T1V2B5For Sale
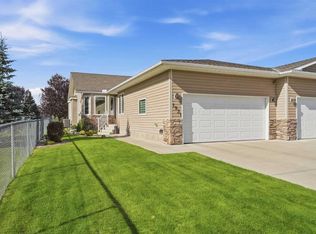
- C$544,0003 bd3 ba1.2k sqft104 W Riverside Pl NW, High River, AB T1V1X3For Sale
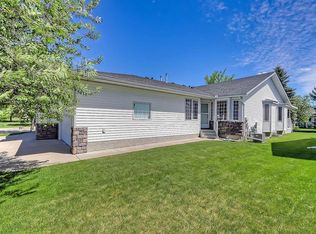
Similar homes
- C$760,0003 bd2 ba1.1k sqft941 N Macleod Trl SW, High River, AB T1V 1C2For Sale
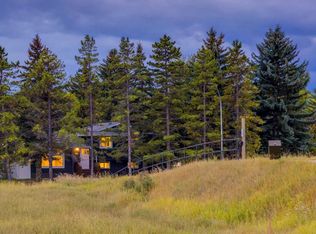 MLS ID #A2347242, David Bonk, Associate, Town Residential. courtesy of Pillar9 System
 - C$599,9994 bd3 ba1.4k sqft443 E Riverside Grn NW, High River, AB T1V 2B6For SaleMLS ID #A2331580, Cheryl Walker Harper, Associate, Century 21 Foothills Real Estate. courtesy of Pillar9 System
- C$599,9994 bd3 ba1.4k sqft443 Riverside Grn NW, High River, AB T1V 2B6For SaleCentury 21 Canada
- C$729,9004 bd3 ba1.6k sqft1924 W Riverside Dr NW, High River, AB T1V 0A3For Sale
 MLS ID #A2318073, Mel Star, Associate, Re/Max House Of Real Estate. courtesy of Pillar9 System
