Here's your shot at a home in Emerson Lake Estates, one of High River's most established neighbourhoods, at a price that leaves real room to make it your own. The lot is nearly 6,900 sq ft. Emerson Lake and Snodgrass Park are steps away. Three schools are close enough that kids can walk. This is the kind of pocket people buy into and don't leave. The raised bungalow layout keeps everything on one level: three bedrooms, two full bathrooms, and a functional main floor of 1,377 sq ft. The walkout basement adds a fourth bedroom, rec room, and a 3-piece bath, with its own walk-up rear entrance; 798 sq ft of developed space with real independence. The bones are there for a suite, a home business, or a fully independent living space down the line, subject to local development requirements and permitting. Total floor area across all levels: over 2,700 sq ft. Step outside and the lot does the talking. The backyard is fenced, treed, and private, a space that doesn't need much imagination to see what it could become. A custom deck off the main floor features repurposed copper pipe railings; a detail that stands on its own and sets the tone for what this property could be in the right hands. Roof replaced circa 2016. Hardy board siding. Double attached garage with 9-foot ceilings. This is your opportunity to invest and realize the potential.
For sale
C$399,900
714 9th Ave SE, High River, AB T1V 1K3
4beds
1,376sqft
Single Family Residence
Built in 1984
6,969 Square Feet Lot
$-- Zestimate®
C$291/sqft
C$-- HOA
What's special
Three bedroomsWalk-up rear entrance
- 2 days |
- 33 |
- 1 |
Zillow last checked:
Listing updated:
Listed by:
Len T. Wong, Associate Broker,
Re/Max Complete Realty,
Steven Kabachia, Associate,
Re/Max Complete Realty
Source: courtesy of Pillar9 System,MLS®#: A2336424 Originating MLS®#: Calgary
Originating MLS®#: CalgaryFacts & features
Interior
Bedrooms & bathrooms
- Bedrooms: 4
- Bathrooms: 3
- Full bathrooms: 3
Other
- Level: Main
- Dimensions: 13`7" x 12`6"
Bedroom
- Level: Main
- Dimensions: 10`2" x 9`11"
Bedroom
- Level: Main
- Dimensions: 10`2" x 9`7"
Bedroom
- Level: Basement
- Dimensions: 12`0" x 11`7"
Other
- Level: Main
- Dimensions: 8`6" x 4`11"
Other
- Level: Basement
- Dimensions: 7`10" x 7`2"
Other
- Level: Main
- Dimensions: 7`8" x 4`11"
Dining room
- Level: Main
- Dimensions: 11`10" x 8`11"
Foyer
- Level: Main
- Dimensions: 7`5" x 5`2"
Other
- Level: Basement
- Dimensions: 19`11" x 16`8"
Game room
- Level: Basement
- Dimensions: 21`8" x 18`10"
Kitchen
- Level: Main
- Dimensions: 12`9" x 11`10"
Laundry
- Level: Main
- Dimensions: 8`4" x 6`2"
Living room
- Level: Main
- Dimensions: 17`9" x 14`11"
Storage
- Level: Basement
- Dimensions: 18`11" x 9`5"
Walk in closet
- Level: Main
- Dimensions: 4`11" x 4`8"
Heating
- Central, Forced Air, Natural Gas
Cooling
- None
Appliances
- Included: Other
- Laundry: Laundry Room, Main Level
Features
- Built-in Features, Ceiling Fan(s), Closet Organizers, Laminate Counters, Pantry, Storage
- Flooring: Carpet, Laminate, Tile
- Basement: Full
- Number of fireplaces: 1
- Fireplace features: Living Room, Wood Burning
Interior area
- Total interior livable area: 1,376 sqft
- Finished area above ground: 1,376
- Finished area below ground: 1,360
Video & virtual tour
Property
Parking
- Total spaces: 4
- Parking features: Double Garage Attached, Driveway, Garage Faces Front, Insulated
- Attached garage spaces: 2
- Has uncovered spaces: Yes
Features
- Levels: One
- Stories: 1
- Patio & porch: Deck, Patio
- Exterior features: Garden, Private Entrance, Private Yard
- Fencing: Fenced
- Frontage length: 11.28M 37`0"
Lot
- Size: 6,969 Square Feet
- Features: Back Lane, Back Yard, Brush, Front Yard, Fruit Trees/Shrub(s), Irregular Lot, Lawn, Many Trees, Pie Shaped Lot
Details
- Parcel number: 103982572
- Zoning: TND
Construction
Type & style
- Home type: SingleFamily
- Architectural style: Bungalow
- Property subtype: Single Family Residence
Materials
- Composite Siding
- Foundation: Wood
- Roof: Asphalt Shingle
Condition
- New construction: No
- Year built: 1984
Community & HOA
Community
- Features: Lake, Park, Playground, Street Lights
- Subdivision: Emerson Lake Estates
HOA
- Has HOA: No
Location
- Region: High River
Financial & listing details
- Price per square foot: C$291/sqft
- Date on market: 8/12/2026
- Inclusions: All appliances and unattached goods are included as is, where is
Price history
Price history is unavailable.
Public tax history
Tax history is unavailable.
Climate risks
Neighborhood: T1V
Nearby schools
GreatSchools rating
No schools nearby
We couldn't find any schools near this home.
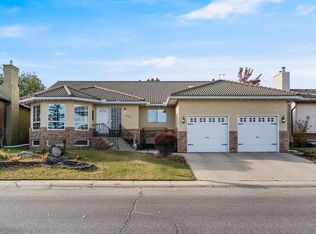
- C$779,0004 bd3 ba2.3k sqft607 E 9th St SE, High River, AB T1V1L1For Sale
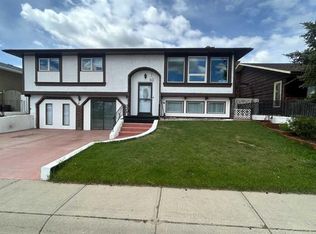
- C$599,9003 bd3 ba1.3k sqft1018 S 10th Ave SE, High River, AB T1V1L3For Sale

- C$599,9005 bd3 ba1.7k sqft911 E 12th St SE, High River, AB T1V1L2For Sale
- C$535,5003 bd3 ba1.7k sqft1230 S 3rd St SE #121, High River, AB T1V0G8New Construction

- C$456,7503 bd3 ba1.7k sqft1230 S 3rd St SE #101, High River, AB T1V0G8New Construction
- C$209,0005,662 sqft134 8th Ave SE, High River, AB T1V1R8Lot/Land
- C$579,9004 bd2 ba1k sqft1004 W 13th St SE, High River, AB T1V1L4For Sale
- C$579,9004 bd2 ba1k sqft1004 13th St SE, High River, AB T1V1L4For Sale
Similar homes
- C$389,9003 bd4 ba1.5k sqft351 W Monteith Dr SE #110, High River, AB T1V 0E9For Sale
 MLS ID #A2337442, Jim Ross, Associate Broker, Remax Southern Realty. courtesy of Pillar9 System
 - C$567,5005 bd2 ba1.1k sqft313 N 11th Ave SW, High River, AB T1V 1A6For Sale
 MLS ID #A2336334, Jim Ross, Associate Broker, Remax Southern Realty. courtesy of Pillar9 System
 - C$369,5003 bd3 ba1.3k sqft308 11th Ave W #129, High River, AB T1V 0G3For Sale
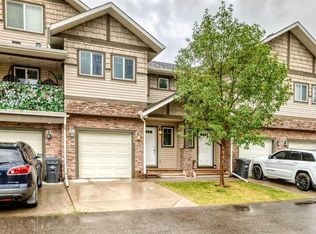 MLS ID #A2336187, Albert Sucero, Associate, Real Estate Professionals Inc.. courtesy of Pillar9 System
 - C$415,0002 bd1 ba1.1k sqft211 Baker Creek Pl SW, High River, AB T1V 1V6For Sale
 Century 21 Canada
 - C$514,9004 bd2 ba1.3k sqft1001 E 17th St SE, High River, AB T1V 1P9For SaleMLS ID #A2325268, Joshua Torrence, Associate Broker, Century 21 Foothills Real Estate. courtesy of Pillar9 System
- C$434,9002 bd3 ba1.3k sqft1407 N 3rd St SE #17, High River, AB T1V 0J9For SaleMLS ID #A2328534, Amanda Panchuk, Associate, Cir Realty. courtesy of Pillar9 System
- C$519,9004 bd3 ba1.3k sqft815 S 3rd St SW, High River, AB T1V 1B4For SaleMLS ID #A2311006, Aaron Mouser, Associate, Re/Max Real Estate (Mountain View). courtesy of Pillar9 System
- C$425,0003 bd3 ba1.3k sqft1407 S 3rd St SE #61, High River, AB T1V 0J9For SaleMLS ID #A2328525, Dayla Fuller, Associate, Charles. courtesy of Pillar9 System
- C$579,9004 bd2 ba1k sqft1004 W 13th St SE, High River, AB T1V 1L4For SaleMLS ID #A2305026, Christian Abild, Associate, Century 21 Foothills Real Estate. courtesy of Pillar9 System
- C$579,9004 bd2 ba1k sqft1004 13th St SE, High River, AB T1V 1L4For SaleCentury 21 Canada
- C$595,0003 bd3 ba1.1k sqft201 NW 11th Ave SW, High River, AB T1V 1A6For SaleMLS ID #A2317541, Amanda Panchuk, Associate, Cir Realty. courtesy of Pillar9 System
- C$415,0002 bd1 ba1.1k sqft211 N Baker Creek Pl SW, High River, AB T1V 1V6For SaleMLS ID #A2320817, John Seacrist, Associate, Century 21 Foothills Real Estate. courtesy of Pillar9 System
- C$419,9002 bd3 ba1.1k sqft303 N De Foras Close NW, High River, AB T1V 1R2For SaleMLS ID #A2303515, Laura Stretch, Associate, Remax Southern Realty. courtesy of Pillar9 System
- C$560,0003 bd3 ba1.3k sqft1706 S 3rd Ave SE, High River, AB T1V 1Y3For SaleMLS ID #A2325905, Dena Truscott, Associate, Real Broker. courtesy of Pillar9 System
- C$359,9003 bd2 ba1.3k sqft604 W 7th St NW, High River, AB T1V 2C8For SaleMLS ID #A2333034, Laura Stretch, Associate, Remax Southern Realty. courtesy of Pillar9 System
- C$530,0003 bd3 ba1.8k sqft210 S Highwood Village Pl NW, High River, AB T1V 1V9For SaleMLS ID #A2332168, Sundi Clark, Associate, Real Broker. courtesy of Pillar9 System
- C$315,0001 bd2 ba809 sqft104 E Sunvale Cres NE, High River, AB T1V 0E8For SaleMLS ID #A2331001, John Seacrist, Associate, Century 21 Foothills Real Estate. courtesy of Pillar9 System
- C$520,0003 bd3 ba1.5k sqft1702 S Riverside Dr NW, High River, AB T1V 1W9For SaleMLS ID #A2329831, Varuni Dias Nagahawatta, Associate, Cir Realty. courtesy of Pillar9 System
- C$515,0005 bd3 ba1.4k sqft917 E High Park Way NW, High River, AB T1V 2C7For SaleMLS ID #A2316643, Nick Salmon, Associate, Re/Max Complete Realty. courtesy of Pillar9 System
- C$559,9003 bd3 ba1.2k sqft601 Riverside Dr NW, High River, AB T1V 1S8For SaleCentury 21 Canada
