OPEN HOUSES THIS WEEKEND - November 7th & 8th - Welcome to 80 Cimarron Trail, perfectly situated in the heart of Okotoks, on a quiet residential street, within walking distance to major box brand retail stores, grocery shopping and multiple schools. BONUS Features include the convenience of an ATTACHED garage, keeping your vehicle protected from the elements, making those cold winter mornings that much more enjoyable and further value and peace of mind, both the furnace and hot water tank have been replaced since 2022. The Main Level features an inviting open-concept layout, with the Kitchen, Dining area and Living Room seamlessly connect, creating a bright and functional space where everything is within easy sight and reach. At the center of the home lies the kitchen complemented by stainless steel appliances and an eating bar to entertain guests. The Upper Level hosts 3 bedrooms, including a Primary Suite with dual closets and a 3-piece ensuite with 2 additional bedrooms and a full 4 piece bathroom brings the upper level together. The unfinished basement, with laundry already in place and a working wet sink, presents an open canvas for future development and the opportunity to add value and living space to suit the next owner’s needs. Offered at an accessible entry-level price point, this property is well suited to first-time and growing-family buyers, as well as investors seeking to expand their portfolio. Residents can enjoy quick access as the Cornerstone Shopping Centre, including Walmart, Sobeys, Canadian Tire, bank and a wide selection of restaurants and retail, along with several elementary schools and Okotoks Composite High School are all walking distance. A rare opportunity to secure a centrally located home in one of Okotoks’ most convenient settings. Call Today for your Private Tour.
For sale
C$364,900
80 SE Cimarron Trl, Okotoks, AB T1S 2G9
3beds
1,299sqft
Townhouse
Built in 2004
1,742 Square Feet Lot
$-- Zestimate®
C$281/sqft
C$340/mo HOA
What's special
Attached garageInviting open-concept layoutBright and functional spaceLaundry already in placeWorking wet sink
- 5 days
- 18
- 0
Zillow last checked:
Listing updated:
Listed by:
Bradley Kjemhus, Associate,
Sotheby's International Realty Canada
Source: courtesy of Pillar9 System,MLS®#: A2356378 Originating MLS®#: Calgary
Facts & features
Interior
Bedrooms & bathrooms
- Bedrooms: 3
- Bathrooms: 3
- Full bathrooms: 2
- 1/2 bathrooms: 1
Other
- Level: Upper
- Dimensions: 16`8" x 10`10"
Bedroom
- Level: Upper
- Dimensions: 10`5" x 9`4"
Bedroom
- Level: Upper
- Dimensions: 9`6" x 8`4"
Other
- Level: Main
- Dimensions: 7`2" x 2`11"
Other
- Level: Upper
- Dimensions: 9`0" x 4`11"
Other
- Level: Upper
- Dimensions: 9`5" x 4`11"
Dining room
- Level: Main
- Dimensions: 11`9" x 9`4"
Foyer
- Level: Main
- Dimensions: 4`6" x 4`6"
Other
- Level: Lower
- Dimensions: 12`5" x 5`9"
Kitchen
- Level: Main
- Dimensions: 9`9" x 7`1"
Living room
- Level: Main
- Dimensions: 19`2" x 10`5"
Heating
- Forced Air, Natural Gas
Cooling
- None
Appliances
- Included: Dishwasher, Dryer, Electric Range, Garage Control(s), Refrigerator, Washer
- Laundry: Lower Level, See Remarks
Features
- Ceiling Fan(s), See Remarks
- Flooring: Carpet, Laminate, Tile
- Windows: Window Coverings
- Basement: Full
- Has fireplace: No
- Common walls with other units/homes: 1 Common Wall
Interior area
- Total interior livable area: 1,299 sqft
- Finished area above ground: 1,300
Property
Parking
- Total spaces: 2
- Parking features: Garage Door Opener, Garage Faces Front, Single Garage Attached, None
- Attached garage spaces: 1
- Has uncovered spaces: Yes
Features
- Levels: Two,2 Storey
- Stories: 1
- Patio & porch: See Remarks
- Exterior features: Other, Private Entrance
- Fencing: None
- Frontage length: 6.10M 20`0"
Lot
- Size: 1,742 Square Feet
- Features: Front Yard, Landscaped, Level, Rectangular Lot, Underground Sprinklers
Details
- Parcel number: 112508335
- Zoning: NC
Construction
Type & style
- Home type: Townhouse
- Property subtype: Townhouse
- Attached to another structure: Yes
Materials
- Vinyl Siding, Wood Frame
- Foundation: Concrete Perimeter
- Roof: Asphalt Shingle
Condition
- New construction: No
- Year built: 2004
Community & HOA
Community
- Features: Playground, Street Lights
- Subdivision: Cimarron
HOA
- Has HOA: Yes
- Amenities included: None
- Services included: Common Area Maintenance, Insurance, Professional Management, Reserve Fund Contributions
- HOA fee: C$340 monthly
Location
- Region: Okotoks
Financial & listing details
- Price per square foot: C$281/sqft
- Date on market: 11/7/2026
- Inclusions: All Furniture Negotiable
Price history
Price history is unavailable.
Public tax history
Tax history is unavailable.
Climate risks
Neighborhood: T1S
Nearby schools
GreatSchools rating
No schools nearby
We couldn't find any schools near this home.
Similar homes
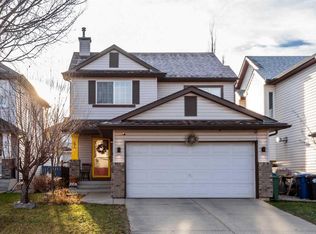
- C$359,9002 bd3 ba1.2k sqft50 SW Westland Rd #406, Okotoks, AB T1S 2G4For Sale
 MLS ID #A2335170, Carlin Lutzer, Associate, Cir Realty. courtesy of Pillar9 System
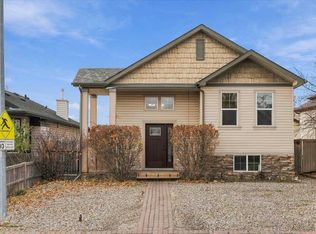
- C$279,9002 bd2 ba1k sqft12 N Cimarron Cmn #2407, Okotoks, AB T1S 2G1For Sale
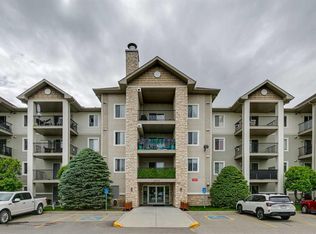 MLS ID #A2350639, Drew Flemmer, Associate, Century 21 Masters. courtesy of Pillar9 System
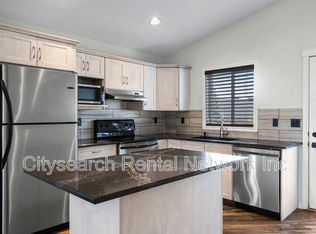
- C$374,9003 bd2 ba1.3k sqft294 McKenzie Towne Line SE, Calgary, AB T2Z 4E8For Sale
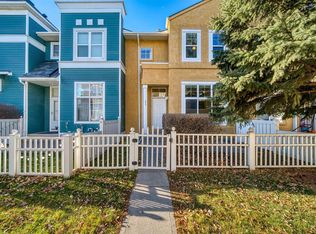 MLS ID #A2356843, Tod Hall, Associate, Real Broker. courtesy of Pillar9 System
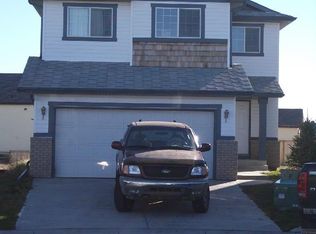
- C$350,0002 bd3 ba1.1k sqft1101 W Prairie Sound Cir NW, High River, AB T1V 2A2For Sale
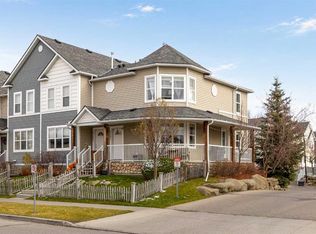 MLS ID #A2356620, Rick Wasylyshen, Associate, Cir Realty. courtesy of Pillar9 System
