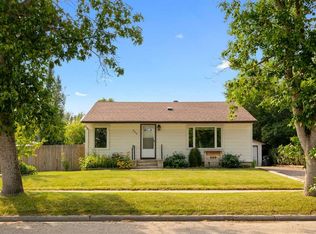
Enjoy breathtaking mountain views from this immaculate and spacious home located at the end of the cul du sac overlooking a pasture making it feel like you aren't even in town! The main level offers a comfortable and functional layout with plenty of natural light and room for the whole family. 3 good sized bedrooms and a functional 4 piece bath. Step outside onto the large covered deck, the perfect place to relax, entertain, enjoy your morning coffee, or take in the incredible mountain scenery year-round. The basement level offers additional living space, including another bathroom, a spacious rec room perfect for a second living room or office, a large storage room is conveniently located at the bottom of the stairs. A large laundry room provides added convenience and functionality. Outside, you'll find a double detached garage with plenty of room for vehicles, toys, tools, and additional storage. With stunning mountain views, a large covered deck, generous living space, two bathrooms, excellent storage, a large laundry room, and a double detached garage, this property offers comfort, space, and plenty of potential. Come see the views and everything this home has to offer!
For sale
C$394,900
310 SW Stuart St, Foothills County, AB T0L 0J0
4beds
1,046sqft
Single Family Residence
Built in 1980
5,662 Square Feet Lot
$-- Zestimate®
C$377/sqft
C$-- HOA
What's special
Breathtaking mountain viewsImmaculate and spacious homeComfortable and functional layoutPlenty of natural lightLarge covered deckIncredible mountain scenery year-roundSpacious rec room
- 5 hours |
- 12 |
- 1 |
Zillow last checked:
Listing updated:
Listed by:
Sarah Langenhoff, Associate,
Century 21 Foothills Real Estate
Source: courtesy of Pillar9 System,MLS®#: A2339136 Originating MLS®#: Calgary
Originating MLS®#: CalgaryFacts & features
Interior
Bedrooms & bathrooms
- Bedrooms: 4
- Bathrooms: 2
- Full bathrooms: 2
Bedroom
- Level: Main
- Dimensions: 8`7" x 10`0"
Bedroom
- Level: Main
- Dimensions: 12`0" x 8`0"
Other
- Level: Main
- Dimensions: 13`0" x 11`6"
Bedroom
- Level: Basement
- Dimensions: 9`3" x 10`9"
Other
- Level: Main
- Dimensions: 8`4" x 4`11"
Other
- Level: Basement
- Dimensions: 9`5" x 5`2"
Dining room
- Level: Main
- Dimensions: 13`0" x 7`3"
Game room
- Level: Basement
- Dimensions: 14`1" x 38`0"
Kitchen
- Level: Main
- Dimensions: 13`0" x 11`1"
Laundry
- Level: Basement
- Dimensions: 12`1" x 14`3"
Living room
- Level: Main
- Dimensions: 12`0" x 14`4"
Heating
- Forced Air
Cooling
- None
Appliances
- Included: Dishwasher, Dryer, Electric Stove, Range Hood, Refrigerator, Washer
- Laundry: In Basement, Laundry Room
Features
- Laminate Counters, Storage
- Flooring: Carpet
- Windows: Window Coverings
- Basement: Full
- Has fireplace: No
Interior area
- Total interior livable area: 1,046 sqft
- Finished area below ground: 958
Video & virtual tour
Property
Parking
- Total spaces: 2
- Parking features: Double Garage Detached
- Garage spaces: 2
Features
- Levels: One,Bi-Level
- Stories: 1
- Patio & porch: Deck, Front Porch
- Exterior features: Balcony, Storage
- Fencing: Fenced
- Has view: Yes
- Frontage length: 16.20M 53`2"
Lot
- Size: 5,662 Square Feet
- Features: Back Lane, Lawn, Pasture, Views
Details
- Parcel number: 112444461
- Zoning: RC
Construction
Type & style
- Home type: SingleFamily
- Property subtype: Single Family Residence
Materials
- Vinyl Siding
- Foundation: Concrete Perimeter
- Roof: Asphalt Shingle
Condition
- New construction: No
- Year built: 1980
Community & HOA
Community
- Features: Park, Playground, Street Lights
- Subdivision: NONE
HOA
- Has HOA: No
Location
- Region: Foothills County
Financial & listing details
- Price per square foot: C$377/sqft
- Date on market: 8/21/2026
- Inclusions: n/a
Price history
Price history is unavailable.
Public tax history
Tax history is unavailable.
Climate risks
Neighborhood: T0L
Nearby schools
GreatSchools rating
No schools nearby
We couldn't find any schools near this home.
- C$1,599,9004 bd4 ba2.1k sqft264057 W 562nd Ave E, Foothills County, AB T0L0J0For Sale

- C$209,0002.99 acresTownship Road 194, Vulcan County, AB T0L0B0Lot/Land
- C$192,5003 acresRange Road 262, Vulcan County, AB T0L0L0Lot/Land
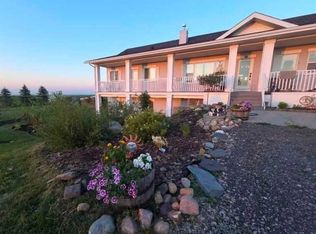
- C$1,360,0006 bd4 ba1.8k sqft320016 402nd Ave E, Foothills County, AB T0L0J0For Sale
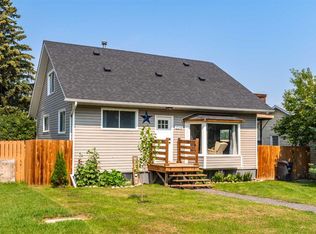
- C$799,9003 bd2 ba1.6k sqft513 Railway Ave, Vulcan County, AB T0L0L0For Sale
- C$799,9003 bd2 ba1.6k sqft513 N Railway Ave, Vulcan County, AB T0L0L0For Sale
- C$549,9004 bd4 ba2.1k sqft300 Main St SE, Diamond Valley, AB T0L2A0For Sale
Similar homes
- C$499,9003 bd2 ba1.4k sqft334 S 4th Ave SE, High River, AB T1V 1H8For Sale
 MLS ID #A2338521, Laura Stretch, Associate, Remax Southern Realty. courtesy of Pillar9 System
 - C$549,9004 bd2 ba884 sqft909 E 6th St SW, High River, AB T1V 1B3For Sale
 MLS ID #A2338853, Sundi Clark, Associate, Real Broker. courtesy of Pillar9 System
 - C$434,9002 bd2 ba949 sqft38 S 4th Ave SE, High River, AB T1V 1X6New Construction
 MLS ID #A2337940, Laura Stretch, Associate, Remax Southern Realty. courtesy of Pillar9 System
 - C$389,9003 bd4 ba1.5k sqft351 W Monteith Dr SE #110, High River, AB T1V 0E9For Sale
 MLS ID #A2337442, Jim Ross, Associate Broker, Remax Southern Realty. courtesy of Pillar9 System
 - C$299,9003 bd2 ba840 sqft420 S 8th Ave SE, High River, AB T1V 1J3For SaleMLS ID #A2336721, Cheryl Walker Harper, Associate, Century 21 Foothills Real Estate. courtesy of Pillar9 System
- C$379,9002 bd1 ba1k sqft228 Railway Ave, Vulcan County, AB T0L 1P0For SaleCentury 21 Canada
- C$379,9002 bd1 ba1k sqft228 S Railway Ave, Vulcan County, AB T0L 1P0For SaleMLS ID #A2305036, Sarah Langenhoff, Associate, Century 21 Foothills Real Estate. courtesy of Pillar9 System
- C$445,0003 bd3 ba1.3k sqft68 S 8th Ave SE, High River, AB T1V 1E8New ConstructionMLS ID #A2288135, Waithera Mwangi, Associate, Ace Realty. courtesy of Pillar9 System
- C$415,0002 bd1 ba1.1k sqft211 Baker Creek Pl SW, High River, AB T1V 1V6For SaleCentury 21 Canada
- C$359,9002 bd2 ba861 sqft92 S Crystal Shores Rd #4410, Okotoks, AB T1S 2M8For SaleMLS ID #A2338606, Audrey Thiessen, Associate, Re/Max Complete Realty. courtesy of Pillar9 System
- C$330,0002 bd3 ba1.3k sqft605 E Prairie Sound Cir NW, High River, AB T1V 2A4For SaleMLS ID #A2332716, Kevin Lauzon, Associate, Exp Realty. courtesy of Pillar9 System
- C$290,0004 bd2 ba1.1k sqft107 Elm Pl #113, Okotoks, AB T1S 1J1For SaleCentury 21 Canada
- C$369,5003 bd3 ba1.3k sqft308 11th Ave W #129, High River, AB T1V 0G3For SaleMLS ID #A2336187, Albert Sucero, Associate, Real Estate Professionals Inc.. courtesy of Pillar9 System
- C$478,0004 bd2 ba1k sqft125 S Carr Pl, Okotoks, AB T1S 1E2For SaleMLS ID #A2334771, Mitch Siemens, Associate, Exp Realty. courtesy of Pillar9 System
- C$510,0002 bd3 ba1.3k sqft159 W Cimarron Grove Cres, Okotoks, AB T1S 2E3For SaleMLS ID #A2339070, Stephanie Patterson, Associate, Cir Realty. courtesy of Pillar9 System
- C$279,0002 bd1 ba983 sqft15 Lineham Ave #302, Okotoks, AB T1S 1Z3For SaleCentury 21 Canada
- C$434,9002 bd3 ba1.3k sqft1407 N 3rd St SE #17, High River, AB T1V 0J9For SaleMLS ID #A2328534, Amanda Panchuk, Associate, Cir Realty. courtesy of Pillar9 System
- C$395,0004 bd4 ba1.3k sqft65 SW Spring Meadows Bay, Okotoks, AB T1S 2G8For SaleMLS ID #A2312954, Manny Balaoing, Associate, Cir Realty. courtesy of Pillar9 System
- C$359,9003 bd2 ba1.3k sqft604 W 7th St NW, High River, AB T1V 2C8For SaleMLS ID #A2333034, Laura Stretch, Associate, Remax Southern Realty. courtesy of Pillar9 System
- C$579,9004 bd3 ba1.3k sqft11 N Westfall Cres, Okotoks, AB T1S 1V6For SaleMLS ID #A2326168, Kathy Thirsk, Associate, Re/Max First. courtesy of Pillar9 System
