Welcome Home to your tastefully remodeled villa! Serene location, and a quiet lifestyle, await you at this Adults only villa complex. Well maintained and groomed grounds make your afternoon walks magical. These villas are well designed and solidly built with high ceilings, great floorplans, and sturdy stucco and composite siding exteriors. Take a look at our virtual tour and book your private showing today!
For sale
C$499,000
72 E Millside Dr SW #35, Calgary, AB T2Y 3G8
2beds
1,149sqft
Semi Detached (Half Duplex)
Built in 1995
-- sqft lot
$-- Zestimate®
C$434/sqft
C$342/mo HOA
What's special
Tastefully remodeled villaHigh ceilingsGreat floorplans
- 161 days
- 11
- 0
Zillow last checked:
Listing updated:
Listed by:
Louise Kellner, Associate,
Century 21 Bravo Realty
Source: courtesy of Pillar9 System,MLS®#: A2305778 Originating MLS®#: Calgary
Originating MLS®#: CalgaryFacts & features
Interior
Bedrooms & bathrooms
- Bedrooms: 2
- Bathrooms: 2
- Full bathrooms: 1
- 1/2 bathrooms: 1
Other
- Level: Main
- Dimensions: 13`3" x 16`11"
Bedroom
- Level: Main
- Dimensions: 9`4" x 10`6"
Other
- Level: Main
- Dimensions: 5`11" x 12`1"
Other
- Level: Lower
- Dimensions: 6`0" x 4`9"
Breakfast nook
- Level: Main
- Dimensions: 7`11" x 8`9"
Dining room
- Level: Main
- Dimensions: 13`0" x 8`2"
Game room
- Level: Lower
- Dimensions: 24`11" x 24`8"
Kitchen
- Level: Main
- Dimensions: 8`0" x 9`0"
Living room
- Level: Main
- Dimensions: 11`5" x 17`6"
Heating
- Forced Air, Natural Gas
Cooling
- None
Appliances
- Included: Dishwasher, Dryer, Electric Range, Microwave, Range Hood, Refrigerator, Washer
- Laundry: Main Level
Features
- Central Vacuum, High Ceilings, No Smoking Home
- Basement: Full
- Has fireplace: No
- Common walls with other units/homes: 1 Common Wall
Interior area
- Total interior livable area: 1,149 sqft
Video & virtual tour
Property
Parking
- Total spaces: 4
- Parking features: Concrete, Double Garage Attached, Attached Garage
- Attached garage spaces: 2
- Has uncovered spaces: Yes
Features
- Levels: One,Bi-Level
- Stories: 1
- Patio & porch: Balcony(s)
- Exterior features: Balcony
- Fencing: None
- Frontage length: 9.48M 31`1"
Lot
- Size: 3,049 Square Feet
- Features: Landscaped
Details
- Zoning: M-C1 d38
Construction
Type & style
- Home type: MultiFamily
- Property subtype: Semi Detached (Half Duplex)
- Attached to another structure: Yes
Materials
- Cement Fiber Board, Stucco
- Foundation: Concrete Perimeter
- Roof: Asphalt Shingle
Condition
- New construction: No
- Year built: 1995
Community & HOA
Community
- Features: Playground
- Subdivision: Millrise
HOA
- Has HOA: Yes
- Amenities included: None
- Services included: Insurance, Maintenance Grounds, Professional Management, Reserve Fund Contributions, Snow Removal
- HOA fee: C$342 monthly
Location
- Region: Calgary
Financial & listing details
- Price per square foot: C$434/sqft
- Date on market: 4/30/2026
- Inclusions: n/a
Price history
Price history is unavailable.
Public tax history
Tax history is unavailable.
Climate risks
Neighborhood: Millrise
Nearby schools
GreatSchools rating
No schools nearby
We couldn't find any schools near this home.
- C$429,9002 bd1 ba1.1k sqft72 E Millside Dr SW #47, Calgary, AB T2Y3G8For Sale

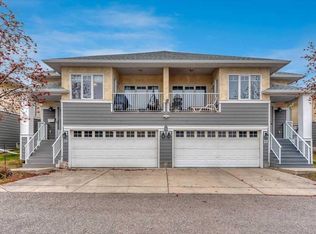
- C$499,0002 bd2 ba1.1k sqft72 Millside Dr SW #35, Calgary, AB T2Y3G8For Sale
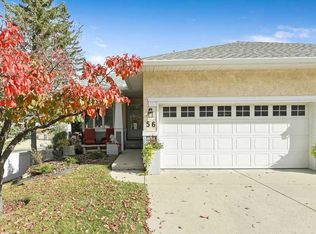
- C$575,0002 bd3 ba1.1k sqft72 W Millside Dr SW #56, Calgary, AB T2Y3G8For Sale
- C$--2 bd2 ba860 sqft10 Shawnee Hl SW #305, Calgary, AB T2Y0K5Off Market
Similar homes
- C$499,0002 bd2 ba1.1k sqft72 Millside Dr SW #35, Calgary, AB T2Y 3G8For SaleCentury 21 Canada
- C$499,9002 bd3 ba1.4k sqft1301 W Walden Dr SE, Calgary, AB T2X 2H6For Sale
 MLS ID #A2350269, Jon Dick, Associate Broker, Re/Max Realty Professionals. courtesy of Pillar9 System
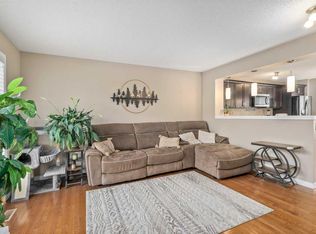
 - C$488,0004 bd4 ba1.1k sqft240 NE Elgin Meadows Gdns SE, Calgary, AB T2Z 0M4For Sale
 MLS ID #A2350140, Sergey Korostensky, Broker, Comox Realty. courtesy of Pillar9 System
 - C$479,5002 bd3 ba1.1k sqft38 W Richelieu Ct SW, Calgary, AB T3E 7E9For Sale
 MLS ID #A2351263, Jeff Rice, Associate, Re/Max Complete Realty. courtesy of Pillar9 System
