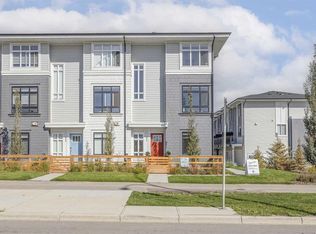
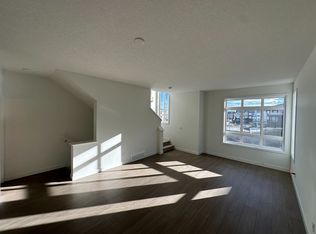
Welcome home! This is your opportunity to live at Goodwin by Anthem in the brand-new master planned community of Belmont. Your spacious open concept townhome comes complete with high end finishes, appliances and an attached double car garage. Inspired by west coast aesthetic, translated to contemporary prairie architecture the homes are bright, modern and approachable. Whether you are a family, young professional, downsizer or investor these homes bring forth value, craftsmanship and quality that you do not want to live without. Amenities include exclusive access to the Goodwin outdoor living space including picnic tables, a fire pit and dog run! Goodwin is surrounded by shopping, parks, recreation centers, schools and much more. NOTE: Unit 409 is a F Plan, 3 BR /2.5 Bath. This is a quick possession home. Photos are of display suites.
New construction
C$419,895
409 N Belmont Ave SW, Calgary, AB T2X 4P2
3beds
1,301sqft
Townhouse
Built in 2025
-- sqft lot
$-- Zestimate®
C$323/sqft
C$203/mo HOA
What's special
Spacious open concept townhomeHigh end finishesAttached double car garagePicnic tablesFire pitDog run
- 2 days |
- 13 |
- 0 |
Zillow last checked:
Listing updated:
Listed by:
Catherine Ziro, Associate,
Royal Lepage Benchmark
Source: courtesy of Pillar9 System,MLS®#: A2336269 Originating MLS®#: Calgary
Originating MLS®#: CalgaryFacts & features
Interior
Bedrooms & bathrooms
- Bedrooms: 3
- Bathrooms: 3
- Full bathrooms: 2
- 1/2 bathrooms: 1
Bedroom
- Level: Third
- Dimensions: 7`3" x 8`5"
Bedroom
- Level: Third
- Dimensions: 10`6" x 8`5"
Other
- Level: Third
- Dimensions: 8`11" x 9`1"
Other
- Level: Third
- Dimensions: 8`1" x 4`11"
Other
- Level: Second
- Dimensions: 6`1" x 4`6"
Other
- Level: Third
- Dimensions: 7`11" x 4`11"
Other
- Level: Second
- Dimensions: 5`1" x 18`5"
Dining room
- Level: Second
- Dimensions: 7`0" x 13`5"
Kitchen
- Level: Second
- Dimensions: 11`5" x 12`0"
Laundry
- Level: Main
- Dimensions: 8`2" x 5`4"
Living room
- Level: Second
- Dimensions: 12`0" x 13`5"
Pantry
- Level: Second
- Dimensions: 4`9" x 3`10"
Walk in closet
- Level: Third
- Dimensions: 5`9" x 4`5"
Heating
- Forced Air, Natural Gas
Cooling
- None
Appliances
- Included: Dishwasher, Electric Cooktop, Electric Oven, Microwave, Microwave Hood Fan, Refrigerator, Washer/Dryer Stacked
- Laundry: In Unit, Laundry Room, Lower Level
Features
- Kitchen Island, Low Flow Plumbing Fixtures, No Animal Home, No Smoking Home, Open Floorplan, Pantry, Separate Entrance, Walk-In Closet(s)
- Flooring: Carpet, Ceramic Tile, Laminate
- Basement: None
- Has fireplace: No
- Common walls with other units/homes: 2+ Common Walls
Interior area
- Total interior livable area: 1,301 sqft
- Finished area above ground: 1,130
Property
Parking
- Total spaces: 2
- Parking features: Double Garage Attached, Attached Garage
- Attached garage spaces: 2
Features
- Levels: Three Or More,3 (or more) Storey
- Stories: 1
- Patio & porch: Balcony(s)
- Exterior features: Dog Run, Fire Pit, Playground, Private Entrance, Private Yard
- Fencing: None
Lot
- Features: Front Yard, Landscaped
Details
- Zoning: Cal Zone S
Construction
Type & style
- Home type: Townhouse
- Property subtype: Townhouse
Materials
- Stone, Vinyl Siding, Wood Frame, Wood Siding
- Foundation: Concrete Perimeter
- Roof: Asphalt Shingle
Condition
- New construction: Yes
- Year built: 2025
Community & HOA
Community
- Features: Park, Playground
- Subdivision: Belmont
HOA
- Has HOA: Yes
- Amenities included: Dog Run, Park, Picnic Area, Playground, Snow Removal, Visitor Parking
- Services included: Common Area Maintenance, Insurance, Professional Management, Reserve Fund Contributions, Snow Removal, Trash
- HOA fee: C$203 monthly
Location
- Region: Calgary
Financial & listing details
- Price per square foot: C$323/sqft
- Date on market: 8/11/2026
- Inclusions: N/A
Price history
Price history is unavailable.
Public tax history
Tax history is unavailable.
Climate risks
Neighborhood: Belmont
Nearby schools
GreatSchools rating
No schools nearby
We couldn't find any schools near this home.
- C$425,1453 bd3 ba1.1k sqft857 N Belmont Dr SW #213, Calgary, AB T2X4P2New Construction
- C$451,3953 bd3 ba1.3k sqft839 E Belmont Dr SW, Calgary, AB T2X4P2New Construction
- C$2,3003 bd3 ba1.3k sqft449 Belmont Ave SW, Calgary, AB T2X4P2For Rent

- C$--3 bd3 ba1.3k sqft857 Belmont Dr SW #126, Calgary, AB T2X4P2Off Market
- C$--3 bd3 ba-- sqft857 Belmont Dr SW, Calgary, AB T2X4A5Off Market
- C$--2 bd3 ba1.4k sqft857 S Belmont Dr SW #227, Calgary, AB T2X4P2Off Market
- C$--3 bd3 ba-- sqft857 Belmont Dr SW #217, Calgary, AB T2X4P2Off Market
- C$--2 bd3 ba-- sqft857 Belmont Dr SW #206, Calgary, AB T2X4P2Off Market
Similar homes
- C$451,3953 bd3 ba1.3k sqft839 E Belmont Dr SW, Calgary, AB T2X 4P2New ConstructionMLS ID #A2336264, Catherine Ziro, Associate, Royal Lepage Benchmark. courtesy of Pillar9 System
- C$439,9002 bd3 ba1.4k sqft857 N Belmont Dr SW #141, Calgary, AB T2X 4P2For Sale
 MLS ID #A2334945, Christine Keatley, Associate, Re/Max Complete Realty. courtesy of Pillar9 System
 - C$425,1453 bd3 ba1.1k sqft857 N Belmont Dr SW #213, Calgary, AB T2X 4P2New ConstructionMLS ID #A2306078, Catherine Ziro, Associate, Royal Lepage Benchmark. courtesy of Pillar9 System
- C$389,0002 bd2 ba1.4k sqft355 N Silverado Cmn SW, Calgary, AB T2X 0S4For Sale
 MLS ID #A2336733, Erick Dillmann, Associate, 2% Realty. courtesy of Pillar9 System
 - C$487,5003 bd3 ba1.4k sqft129 Yorkville Ave NE, Calgary, AB T2X 4K3For SaleMLS ID #A2333917, Karan Saini, Associate, Real Broker. courtesy of Pillar9 System
- C$427,2673 bd3 ba1.4k sqft40 N Creekside Way SW #302, Calgary, AB T2X 4A9New ConstructionMLS ID #A2334887, Big John Peterson, Associate, Re/Max Realty Professionals. courtesy of Pillar9 System
- C$439,0004 bd4 ba1.4k sqft162 Silverado Blvd SW, Calgary, AB T2X 4C9For SaleCentury 21 Canada
- C$455,0923 bd3 ba1.4k sqft40 N Creekside Way SW #301, Calgary, AB T2X 4A9New ConstructionMLS ID #A2334910, Big John Peterson, Associate, Re/Max Realty Professionals. courtesy of Pillar9 System
- from C$489,9903 bd3 ba1.3k sqftHampton End Plan, Yorkville, Calgary, AB T2X 4B5New ConstructionMattamy Homes Canada
- C$439,9003 bd3 ba1.6k sqft335 N Creekside Blvd SW #802, Calgary, AB T2X 4Y1For SaleMLS ID #A2324316, Sherwin Brierton, Associate, Royal Lepage Solutions. courtesy of Pillar9 System
- C$439,0004 bd4 ba1.4k sqft162 S Silverado Blvd SW, Calgary, AB T2X 4C9For SaleMLS ID #A2333823, Jennifer Ashton, Associate, Century 21 Bravo Realty. courtesy of Pillar9 System
- from C$474,9903 bd3 ba1.3k sqftFisher Plan, Yorkville, Calgary, AB T2X 4B5New ConstructionMattamy Homes Canada
- from C$524,9903 bd3 ba1.5k sqftCardinal Plan, Yorkville, Calgary, AB T2X 4B5New ConstructionMattamy Homes Canada
- C$409,0002 bd2 ba1k sqft550 S Belmont St SW #2205, Calgary, AB T2X 4N2New ConstructionMLS ID #A2334711, Dan Mass, Associate, Cir Realty. courtesy of Pillar9 System
- C$489,0003 bd3 ba1.6k sqft134 NW Belmont St SW, Calgary, AB T2X 5C4For SaleMLS ID #A2334768, Alexander Shemetov, Associate, 2% Realty. courtesy of Pillar9 System
- C$410,0003 bd3 ba1.5k sqft102 N Walden Cir SE, Calgary, AB T2X 0Y4For SaleMLS ID #A2323503, Ken Morris, Associate Broker, Royal Lepage Benchmark. courtesy of Pillar9 System
- C$425,0003 bd3 ba1.4k sqft349 W Walden Dr SE, Calgary, AB T2X 0Y4For SaleMLS ID #A2326362, Derek Chevrefils, Associate, 2% Realty. courtesy of Pillar9 System
- C$400,0003 bd3 ba1.3k sqft186 S Silverado Blvd SW, Calgary, AB T2X 4C9For SaleMLS ID #A2324610, Grayson Magnus, Associate, Lpt Realty. courtesy of Pillar9 System
- C$399,9002 bd3 ba1.1k sqft155 Silverado Skies Line SW #1309, Calgary, AB T2X 0K8For SaleMLS ID #A2335078, Colby Chahley, Associate, Apollo Realty Advisors. courtesy of Pillar9 System
- C$400,0002 bd3 ba1.2k sqft200 E Belmont St SW #43, Calgary, AB T2X 4W8New ConstructionMLS ID #A2332658, David Lofthaug, Broker, Bode Platform Inc.. courtesy of Pillar9 System
