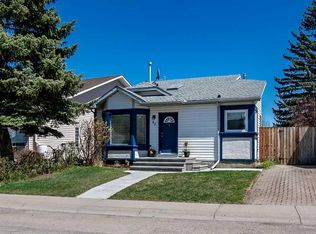
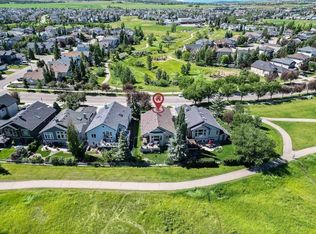
Welcome to 5 Sheep River Link in desirable Sheep River. A warm, well-maintained two-storey family home with timeless oak trim and bright, welcoming living spaces with a brand new high efficiency furnace and pex plumbing throughout . Step into a light-filled foyer that leads into an open-concept kitchen, living and dining area, perfect for weekday breakfasts, homework stations, and weekend entertaining. The kitchen features a central island and generous cabinet space, making meal prep a breeze while you keep an eye on the kids. Upstairs you’ll find three bedrooms and 3 piece bath plus a large bonus room — ideal as a playroom, media hub, or a grown-up hangout. The primary suite pampers with an ensuite that includes a jetted tub and separate shower. Outside, the private, treed backyard and spacious deck set the scene for summer BBQs, gardening, and backyard games, while the friendly, family-filled street means plenty of playmates for little ones and a true neighbourhood feel. This is a home that balances everyday practicality with classic character — move right in and start making memories.
For sale
C$594,900
5 Sheep River Line, Okotoks, AB T1S 1S2
3beds
1,902sqft
Single Family Residence
Built in 1999
4,791 Square Feet Lot
$-- Zestimate®
C$313/sqft
C$-- HOA
What's special
Timeless oak trimBright welcoming living spacesLight-filled foyerCentral islandGenerous cabinet spaceThree bedroomsLarge bonus room
- 9 hours |
- 3 |
- 0 |
Zillow last checked:
Listing updated:
Listed by:
Nevin Jones, Associate,
Re/Max Complete Realty
Source: courtesy of Pillar9 System,MLS®#: A2327788 Originating MLS®#: Calgary
Originating MLS®#: CalgaryFacts & features
Interior
Bedrooms & bathrooms
- Bedrooms: 3
- Bathrooms: 3
- Full bathrooms: 2
- 1/2 bathrooms: 1
Bedroom
- Level: Second
- Dimensions: 11`11" x 11`3"
Bedroom
- Level: Second
- Dimensions: 11`11" x 9`0"
Other
- Level: Second
- Dimensions: 15`9" x 11`11"
Other
- Level: Main
Other
- Level: Second
Other
- Level: Second
Bonus room
- Level: Second
- Dimensions: 18`11" x 11`9"
Dining room
- Level: Main
- Dimensions: 9`11" x 7`0"
Kitchen
- Level: Main
- Dimensions: 16`1" x 13`9"
Laundry
- Level: Main
- Dimensions: 5`9" x 9`0"
Living room
- Level: Main
- Dimensions: 15`1" x 15`0"
Heating
- Central, Natural Gas
Cooling
- None
Appliances
- Included: Dishwasher, Electric Stove, Microwave, Range Hood, Refrigerator, Washer/Dryer
- Laundry: Main Level
Features
- Chandelier, Kitchen Island, Natural Woodwork, Open Floorplan, Pantry, See Remarks
- Flooring: Carpet, Hardwood, Linoleum
- Windows: Window Coverings
- Basement: Full
- Number of fireplaces: 1
- Fireplace features: Family Room, Gas, Tile
Interior area
- Total interior livable area: 1,902 sqft
- Finished area above ground: 1,902
Video & virtual tour
Property
Parking
- Total spaces: 4
- Parking features: Double Garage Attached
- Attached garage spaces: 2
Features
- Levels: Two,2 Storey
- Stories: 1
- Patio & porch: Front Porch
- Exterior features: Other
- Has spa: Yes
- Spa features: Bath
- Fencing: Fenced
- Frontage length: 13.36M 43`10"
Lot
- Size: 4,791 Square Feet
- Features: Back Yard, City Lot, Fruit Trees/Shrub(s), Landscaped, Private
Details
- Parcel number: 112143213
- Zoning: TN
Construction
Type & style
- Home type: SingleFamily
- Property subtype: Single Family Residence
Materials
- Mixed
- Foundation: Concrete Perimeter
- Roof: Asphalt Shingle
Condition
- New construction: No
- Year built: 1999
Details
- Builder name: Kunz Builders
Community & HOA
Community
- Features: Fishing, Playground, Sidewalks, Street Lights
- Subdivision: Sheep River Ridge
HOA
- Has HOA: No
Location
- Region: Okotoks
Financial & listing details
- Price per square foot: C$313/sqft
- Date on market: 7/9/2026
- Inclusions: N/A
Nevin Jones, Associate
Nevin Jones, Associate
(403) 703-2135
By pressing Contact Agent, you agree that the real estate professional identified above may call/text you about your search, which may involve use of automated means and pre-recorded/artificial voices. You don't need to consent as a condition of buying any property, goods, or services. Message/data rates may apply. You also agree to our Terms of Use. Zillow does not endorse any real estate professionals. We may share information about your recent and future site activity with your agent to help them understand what you're looking for in a home.
Price history
Price history is unavailable.
Public tax history
Tax history is unavailable.
Climate risks
Neighborhood: T1S
Nearby schools
GreatSchools rating
No schools nearby
We couldn't find any schools near this home.




- Alberta
- Division No. 6
- Okotoks
- T1S 1S2
- 5 Sheep River Line
Nearby cities
Other Okotoks Topics
