
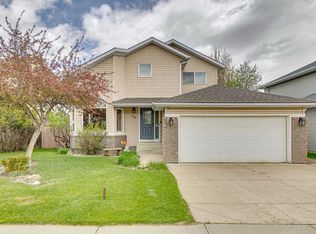
Welcome to this immaculate custom-built walkout bungalow nestled on a desirable corner lot in the sought-after Sheep River community of Okotoks. Offering approximately 1,200 sq. ft. of thoughtfully designed main-floor living space, this beautifully maintained home combines warmth, functionality, and an exceptional location. Rich American Black Cherry hardwood flooring and a striking epoxy stone entryway create an inviting first impression and add timeless character throughout the main living areas. The bright and inviting main floor features soaring vaulted ceilings, skylights, and an open-concept layout that fills the home with natural light. The spacious kitchen offers a large island, abundant cabinetry, a built-in china cabinet, and easy access to the expansive deck—perfect for entertaining or relaxing outdoors. The main level also includes a generous living and dining area, two bedrooms, and a full bathroom. The fully developed walkout basement provides outstanding additional living space with a large family room centered around a cozy corner fireplace, a spacious third bedroom, a 4-piece bathroom, laundry area, and ample storage. Situated on a 4,575 sq. ft. corner lot, this property offers excellent curb appeal, a double attached garage, and a private outdoor retreat complete with a two-person hot tub. Built in 1997, the home has been meticulously cared for and reflects pride of ownership throughout. Enjoy the convenience of living just steps from the extensive pathway system that winds throughout Sheep River and along the river valley, providing endless opportunities for walking, cycling, and enjoying nature. Families will appreciate the close proximity to Big Rock School, parks, playgrounds, the local Emergency Services Building, and all the amenities that make this established neighbourhood one of Okotoks' most desirable communities. Rarely do walkout bungalows in such pristine condition and prime locations become available. This is an exceptional opportunity to enjoy the ease of bungalow living in a welcoming, family-friendly community.
For sale
C$640,000
454 Sheep River Point, Okotoks, AB T1S 1S3
3beds
1,217sqft
Single Family Residence
Built in 1997
4,791 Square Feet Lot
$-- Zestimate®
C$526/sqft
C$-- HOA
What's special
Immaculate custom-built walkout bungalowDesirable corner lotStriking epoxy stone entrywaySoaring vaulted ceilingsOpen-concept layoutSpacious kitchenLarge island
- 23 days |
- 52 |
- 3 |
Zillow last checked:
Listing updated:
Listed by:
Al Wiebe, Associate,
Exp Realty
Source: courtesy of Pillar9 System,MLS®#: A2319976 Originating MLS®#: Calgary
Originating MLS®#: CalgaryFacts & features
Interior
Bedrooms & bathrooms
- Bedrooms: 3
- Bathrooms: 2
- Full bathrooms: 2
Bedroom
- Level: Main
- Dimensions: 9`8" x 10`0"
Other
- Level: Main
- Dimensions: 11`9" x 17`4"
Bedroom
- Level: Basement
- Dimensions: 11`4" x 9`11"
Other
- Level: Main
- Dimensions: 6`0" x 15`4"
Other
- Level: Basement
- Dimensions: 7`10" x 5`0"
Breakfast nook
- Level: Main
- Dimensions: 16`9" x 5`6"
Dining room
- Level: Main
- Dimensions: 10`3" x 8`11"
Other
- Level: Basement
- Dimensions: 9`6" x 15`0"
Game room
- Level: Basement
- Dimensions: 23`2" x 15`9"
Kitchen
- Level: Main
- Dimensions: 16`9" x 12`1"
Laundry
- Level: Basement
- Dimensions: 9`11" x 9`7"
Living room
- Level: Main
- Dimensions: 12`10" x 14`6"
Storage
- Level: Basement
- Dimensions: 10`9" x 21`1"
Storage
- Level: Basement
- Dimensions: 5`7" x 4`1"
Heating
- Forced Air, Natural Gas
Cooling
- None
Appliances
- Included: Dishwasher, Garage Control(s), Gas Cooktop, Refrigerator, Washer/Dryer, Water Softener
- Laundry: Laundry Room, Lower Level
Features
- No Animal Home, No Smoking Home
- Flooring: Hardwood, Laminate, See Remarks
- Windows: Window Coverings
- Basement: Full
- Number of fireplaces: 1
- Fireplace features: Basement, Gas, Other, Tile
Interior area
- Total interior livable area: 1,217 sqft
- Finished area above ground: 1,217
- Finished area below ground: 1,100
Video & virtual tour
Property
Parking
- Total spaces: 4
- Parking features: Double Garage Attached, Garage Door Opener, Garage Faces Front
- Attached garage spaces: 2
- Has uncovered spaces: Yes
Features
- Levels: One
- Stories: 1
- Patio & porch: Deck, See Remarks
- Exterior features: Balcony
- Fencing: Fenced
- Frontage length: 15.40M 50`6"
Lot
- Size: 4,791 Square Feet
- Features: Back Lane, Back Yard, Corner Lot, Front Yard, Landscaped, Rectangular Lot, See Remarks
Details
- Additional structures: Shed(s)
- Parcel number: 112426844
- Zoning: TN
Construction
Type & style
- Home type: SingleFamily
- Architectural style: Bungalow
- Property subtype: Single Family Residence
Materials
- Vinyl Siding
- Foundation: Concrete Perimeter
- Roof: Asphalt Shingle
Condition
- New construction: No
- Year built: 1997
Community & HOA
Community
- Features: Park, Playground
- Subdivision: Sheep River Ridge
HOA
- Has HOA: No
Location
- Region: Okotoks
Financial & listing details
- Price per square foot: C$526/sqft
- Date on market: 6/15/2026
- Inclusions: 2 Person Hot Tub, Phantom Screens, All Lighting Fixtures, All Bathroom Fixtures, Cabinets in Garage, Planters on Front Deck, Planters in front of Garage, Freezer
Al Wiebe, Associate
Al Wiebe, Associate
(403) 680-5280
By pressing Contact Agent, you agree that the real estate professional identified above may call/text you about your search, which may involve use of automated means and pre-recorded/artificial voices. You don't need to consent as a condition of buying any property, goods, or services. Message/data rates may apply. You also agree to our Terms of Use. Zillow does not endorse any real estate professionals. We may share information about your recent and future site activity with your agent to help them understand what you're looking for in a home.
Price history
Price history is unavailable.
Public tax history
Tax history is unavailable.
Climate risks
Neighborhood: T1S
Nearby schools
GreatSchools rating
No schools nearby
We couldn't find any schools near this home.



- Alberta
- Division No. 6
- Okotoks
- T1S 1S3
- 454 Sheep River Point
Nearby cities
Other Okotoks Topics
