
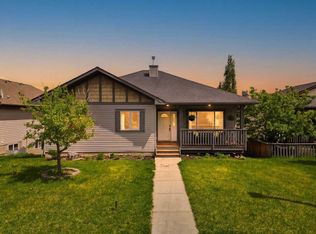
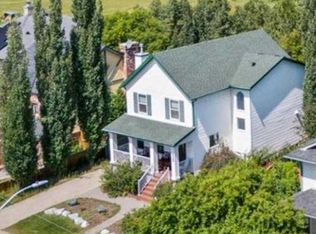
You know the kind of neighbourhood that just feels good to pull into after a long day? Tree-lined streets, kids on bikes, neighbours who wave — and, over time, maybe even become friends you end up sharing drinks with around the fire. This is that place. I would know — I raised my daughter on this street. You will love the welcoming front porch, established garden beds, and the genuine feeling of this family-friendly, fully finished bungalow. Inside, vaulted ceilings and tons of natural light make the home feel open, comfortable, and easy to settle into. Cozy up in the front living room, cook up a storm in the kitchen, or head out back and unwind on the 1 year old back deck. The primary bedroom gives you your own ensuite and walk-in closet, with two additional bedrooms and a four-piece bath on the main floor. Downstairs adds even more room with large windows, a games/recreation space, and a fourth bedroom with its own three-piece ensuite — a great setup for the teenager in your life, guests, or even a home-based business. And yes, there is air conditioning. If you have been dreaming of a heated garage with 220 vt, where you can tinker, build, store, create, or finally unleash your hobbies, this one has that too- plus trailer parking. Some streets just feel different. This is one of them-view today!
For sale
C$589,900
303 W Robert St SW, Diamond Valley, AB T0L 2A0
4beds
1,264sqft
Single Family Residence
Built in 2002
6,098 Square Feet Lot
$-- Zestimate®
C$467/sqft
C$-- HOA
What's special
Welcoming front porchEstablished garden bedsFully finished bungalowVaulted ceilingsTons of natural lightTwo additional bedroomsAir conditioning
- 6 days |
- 15 |
- 0 |
Zillow last checked:
Listing updated:
Listed by:
Amy Bates, Associate,
Re/Max Complete Realty
Source: courtesy of Pillar9 System,MLS®#: A2325918 Originating MLS®#: Calgary
Originating MLS®#: CalgaryFacts & features
Interior
Bedrooms & bathrooms
- Bedrooms: 4
- Bathrooms: 3
- Full bathrooms: 3
Other
- Level: Main
- Dimensions: 12`9" x 17`5"
Bedroom
- Level: Main
- Dimensions: 12`7" x 10`6"
Bedroom
- Level: Main
- Dimensions: 9`4" x 10`6"
Bedroom
- Level: Basement
- Dimensions: 9`7" x 16`5"
Other
- Level: Main
- Dimensions: 7`7" x 4`11"
Other
- Level: Basement
- Dimensions: 9`7" x 6`10"
Other
- Level: Main
- Dimensions: 7`7" x 4`11"
Dining room
- Level: Main
- Dimensions: 11`2" x 11`5"
Other
- Level: Basement
- Dimensions: 11`11" x 9`0"
Game room
- Level: Basement
- Dimensions: 20`10" x 36`9"
Kitchen
- Level: Main
- Dimensions: 11`0" x 11`4"
Living room
- Level: Main
- Dimensions: 12`5" x 17`0"
Heating
- Forced Air, Natural Gas
Cooling
- Central Air
Appliances
- Included: Dishwasher, Electric Stove, Garage Control(s), Range Hood, Refrigerator, Washer/Dryer, Water Softener
- Laundry: Main Level
Features
- Ceiling Fan(s), Central Vacuum, High Ceilings, Kitchen Island, Laminate Counters, No Smoking Home, Pantry, See Remarks, Storage, Vaulted Ceiling(s), Walk-In Closet(s)
- Flooring: Carpet, Ceramic Tile, Linoleum
- Windows: Window Coverings
- Basement: Full
- Has fireplace: No
Interior area
- Total interior livable area: 1,264 sqft
- Finished area above ground: 1,264
- Finished area below ground: 1,124
Video & virtual tour
Property
Parking
- Total spaces: 4
- Parking features: Double Garage Detached, Garage Door Opener, Heated Garage, Insulated, Oversized, RV Access/Parking
- Garage spaces: 2
- Has uncovered spaces: Yes
Features
- Levels: One
- Stories: 1
- Patio & porch: Deck, Front Porch
- Exterior features: Private Yard
- Fencing: Fenced
- Frontage length: 15.24M 50`0"
Lot
- Size: 6,098 Square Feet
- Features: Back Lane, Back Yard, Front Yard, Landscaped, Lawn, Level, Low Maintenance Landscape, Rectangular Lot, Street Lighting, Treed
Details
- Parcel number: 56942460
- Zoning: R1
Construction
Type & style
- Home type: SingleFamily
- Architectural style: Bungalow
- Property subtype: Single Family Residence
Materials
- Wood Frame
- Foundation: Concrete Perimeter
- Roof: Asphalt Shingle
Condition
- New construction: No
- Year built: 2002
Community & HOA
Community
- Features: Golf, Playground, Sidewalks, Street Lights
- Subdivision: NONE
HOA
- Has HOA: No
Location
- Region: Diamond Valley
Financial & listing details
- Price per square foot: C$467/sqft
- Date on market: 7/3/2026
- Inclusions: CENTRAL VACCUM SYSTEM- NO ATTACHMENTS
Amy Bates, Associate
Amy Bates, Associate
(403) 869-9585
By pressing Contact Agent, you agree that the real estate professional identified above may call/text you about your search, which may involve use of automated means and pre-recorded/artificial voices. You don't need to consent as a condition of buying any property, goods, or services. Message/data rates may apply. You also agree to our Terms of Use. Zillow does not endorse any real estate professionals. We may share information about your recent and future site activity with your agent to help them understand what you're looking for in a home.
Price history
Price history is unavailable.
Public tax history
Tax history is unavailable.
Climate risks
Neighborhood: T0L
Nearby schools
GreatSchools rating
No schools nearby
We couldn't find any schools near this home.


- Alberta
- Division No. 6
- Turner Valley
- T0L 2A0
- 303 W Robert St SW
Nearby cities
Other Turner Valley Topics
