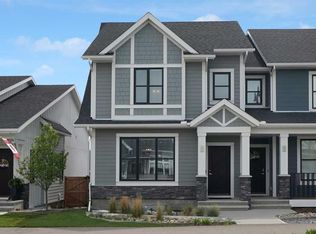
Now selling in the exciting new Okotoks community of Tillotson, the Knox by Akash Homes is a thoughtfully designed rear-detached duplex offering modern style, functionality, and exceptional value. This 1,648 sq ft home features an open-concept main living area with 9-foot ceilings, a spacious kitchen, dining area, and great room—perfect for everyday living and entertaining. A lower-floor den provides the ideal space for a home office or flex room. Upstairs, you’ll find three bedrooms, including a private primary retreat with walk-in closet and ensuite, along with second-floor laundry and a dedicated study area for added convenience. Enjoy outdoor living with a finished rear deck, ideal for summer evenings. Designed with today’s lifestyle in mind, the Knox blends smart layout, contemporary finishes, and low-maintenance living in one of Okotoks’ newest and most desirable communities. Home includes $5K credit to The Brick. **PLEASE NOTE** PICTURES ARE ARTIST CONCEPT/SHOW HOME/RENDERINGS. ACTUAL HOME, PLANS, FIXTURES, ANDFINISHES MAY VARY AND ARE SUBJECT TO AVAILABILITY/CHANGESWITHOUT NOTICE**
New construction
C$479,900
17 E Tillotson Loop, Okotoks, AB T1S 4S8
4beds
1,602sqft
Semi Detached (Half Duplex)
Built in 2026
-- sqft lot
$-- Zestimate®
C$300/sqft
C$-- HOA
What's special
Spacious kitchenDining areaGreat roomLower-floor denPrivate primary retreatWalk-in closetSecond-floor laundry
- 43 days |
- 1 |
- 0 |
Zillow last checked:
Listing updated:
Listed by:
Michael Melnychuk, Associate,
Century 21 All Stars Realty Ltd.
Source: courtesy of Pillar9 System,MLS®#: A2315494 Originating MLS®#: Calgary
Originating MLS®#: CalgaryFacts & features
Interior
Bedrooms & bathrooms
- Bedrooms: 4
- Bathrooms: 3
- Full bathrooms: 2
- 1/2 bathrooms: 1
Bedroom
- Level: Basement
- Dimensions: 10`0" x 12`3"
Bedroom
- Level: Upper
- Dimensions: 8`6" x 11`6"
Bedroom
- Level: Upper
- Dimensions: 8`6" x 14`3"
Other
- Level: Upper
- Dimensions: 10`3" x 11`10"
Other
- Level: Main
- Dimensions: 0`0" x 0`0"
Other
- Level: Upper
- Dimensions: 0`0" x 0`0"
Other
- Level: Upper
- Dimensions: 0`0" x 0`0"
Dining room
- Level: Main
- Dimensions: 13`3" x 13`6"
Kitchen
- Level: Main
- Dimensions: 11`3" x 15`0"
Laundry
- Level: Upper
- Dimensions: 0`0" x 0`0"
Library
- Level: Upper
- Dimensions: 6`9" x 12`9"
Living room
- Level: Main
- Dimensions: 17`3" x 10`3"
Heating
- Forced Air, Natural Gas
Cooling
- None
Appliances
- Included: See Remarks
- Laundry: See Remarks, Upper Level
Features
- Quartz Counters, See Remarks
- Flooring: Carpet, Laminate, Vinyl
- Basement: Full
- Has fireplace: No
- Common walls with other units/homes: 1 Common Wall
Interior area
- Total interior livable area: 1,602 sqft
- Finished area above ground: 1,602
Property
Parking
- Total spaces: 2
- Parking features: Off Street, Parking Pad, See Remarks
- Has uncovered spaces: Yes
Features
- Levels: Two,2 Storey
- Stories: 1
- Patio & porch: Deck, See Remarks
- Exterior features: Other
- Fencing: None
- Frontage length: 6.69M 21`11"
Lot
- Size: 2,178 Square Feet
- Features: See Remarks
Details
- Additional structures: None
- Zoning: TN
Construction
Type & style
- Home type: MultiFamily
- Property subtype: Semi Detached (Half Duplex)
- Attached to another structure: Yes
Materials
- Wood Frame
- Foundation: Concrete Perimeter
- Roof: Asphalt Shingle
Condition
- New construction: Yes
- Year built: 2026
Details
- Builder name: Akash Homes
Community & HOA
Community
- Features: Sidewalks
- Subdivision: Tillotson
HOA
- Has HOA: No
Location
- Region: Okotoks
Financial & listing details
- Price per square foot: C$300/sqft
- Date on market: 5/29/2026
- Inclusions: $5000 BUILDER APPLIANCE CREDIT TO THE BRICK
Michael Melnychuk, Associate
Michael Melnychuk, Associate
(780) 803-7355
By pressing Contact Agent, you agree that the real estate professional identified above may call/text you about your search, which may involve use of automated means and pre-recorded/artificial voices. You don't need to consent as a condition of buying any property, goods, or services. Message/data rates may apply. You also agree to our Terms of Use. Zillow does not endorse any real estate professionals. We may share information about your recent and future site activity with your agent to help them understand what you're looking for in a home.
Price history
Price history is unavailable.
Public tax history
Tax history is unavailable.
Climate risks
Neighborhood: T0L
Nearby schools
GreatSchools rating
No schools nearby
We couldn't find any schools near this home.
- C$539,9003 bd3 ba1.5k sqft44 E Tillotson Loop, Okotoks, AB T1S1S5New Construction

- C$588,5003 bd3 ba1.5k sqft46 E Tillotson Loop, Okotoks, AB T1S1S5New Construction

- C$555,0002 bd2 ba1.4k sqft761 NE Sheep River Ct, Okotoks, AB T1S1T8For Sale

- C$875,0003 bd3 ba1.5k sqft101 Sheep River Crst, Okotoks, AB T1S2B6For Sale

- C$617,5004 bd3 ba1.2k sqft438 Sheep River Point, Okotoks, AB T1S1S3For Sale
- C$617,5004 bd3 ba1.2k sqft438 W Sheep River Point, Okotoks, AB T1S1S3For Sale
- C$640,0003 bd2 ba1.2k sqft454 Sheep River Point, Okotoks, AB T1S1S3For Sale
- C$625,0003 bd3 ba1.4k sqft12 Tillotson Downs, Okotoks, AB T1S4Z5New Construction
Similar homes
- C$469,9003 bd3 ba1.5k sqft215 NE Tillotson Dr, Okotoks, AB T1S 4Z5New Construction
 MLS ID #A2312942, Alison Marshall, Associate, Remax Innovations. courtesy of Pillar9 System
 - C$469,9003 bd3 ba1.5k sqft213 NE Tillotson Dr, Okotoks, AB T1S 4Z5New Construction
 MLS ID #A2311419, Alison Marshall, Associate, Remax Innovations. courtesy of Pillar9 System
 - C$549,9003 bd3 ba1.4k sqft5 N Darcy Blvd, Okotoks, AB T1S 5S6For Sale
 MLS ID #A2311136, Taylor Strome, Associate, Kic Realty. courtesy of Pillar9 System
 - C$599,9004 bd4 ba1.4k sqft59 N Darcy Blvd, Okotoks, AB T1S 5S6For Sale
 MLS ID #A2314595, Julie Parry, Associate, Re/Max First. courtesy of Pillar9 System
 - C$475,0002 bd2 ba980 sqft100 S Banister Dr #1102, Okotoks, AB T1S 5Y3For SaleMLS ID #A2319080, Samantha Gray, Associate, Remax Innovations. courtesy of Pillar9 System
- C$524,9993 bd3 ba1.5k sqft19691 E Sheriff King St SW, Calgary, AB T2X 4X5For SaleMLS ID #A2327992, Bryan Panganiban, Associate, Real Estate Professionals Inc.. courtesy of Pillar9 System
- C$579,9003 bd3 ba1.7k sqft135 Legacy Glen Park SW, Calgary, AB T2X 3Y6For SaleMLS ID #A2324423, Jacqueline Davis, Associate, Real Broker. courtesy of Pillar9 System
- C$489,0003 bd2 ba1.4k sqft607 NW Cranbrook Walk SE, Calgary, AB T3M 2V5For SaleMLS ID #A2308346, Dusko Sremac, Associate, Real Broker. courtesy of Pillar9 System
- C$650,0004 bd4 ba1.5k sqft245 Cimarron Vista Way, Okotoks, AB T1S 0L5For SaleMLS ID #A2321926, Chas Zemluk, Associate, Cir Realty. courtesy of Pillar9 System
- C$639,0003 bd3 ba1.7k sqft2 E Birch Gln, Okotoks, AB T1S 5S9For SaleMLS ID #A2318216, Rachelle Blades, Associate, Cir Realty. courtesy of Pillar9 System
- C$485,0003 bd3 ba1.6k sqft474 NW Seton Cir SE #102, Calgary, AB T3M 3P6For SaleMLS ID #A2294540, Cyrus Azarcon, Associate, Keller Williams Bold Realty. courtesy of Pillar9 System
- C$579,9003 bd4 ba1.6k sqft198 NW Legacy Reach Cres SE, Calgary, AB T2X 5A7For SaleMLS ID #A2320660, Deirdre Halferty, Associate, Calgary West Realty. courtesy of Pillar9 System
- C$539,9003 bd3 ba1.5k sqft46 W Creekstone Path SW, Calgary, AB T2X 4P7For SaleMLS ID #A2297942, Waqar Sajid, Associate, Urban-Realty.Ca. courtesy of Pillar9 System
- C$428,8003 bd4 ba1.2k sqft34 NW Walden Ln SE, Calgary, AB T2X 2A7For SaleMLS ID #A2326093, Micah Mclaren, Associate, Trec The Real Estate Company. courtesy of Pillar9 System
- C$669,9904 bd4 ba1.5k sqft327 N Masters Row SE, Calgary, AB T3M 2T7For SaleMLS ID #A2326947, Cathy Chen, Associate, Top Producer Realty And Property Management. courtesy of Pillar9 System
- C$519,9003 bd2 ba1.4k sqft1441 N Rangeview Dr SE, Calgary, AB T3S 0G9New ConstructionMLS ID #A2320119, Chad Kon, Associate, Real Broker. courtesy of Pillar9 System
- C$600,0004 bd4 ba1.5k sqft836 NE Seton Cir SE, Calgary, AB T3M 3B5For SaleMLS ID #A2318656, Michelle Primeau, Associate Broker, Ally Realty. courtesy of Pillar9 System
- C$548,9503 bd3 ba1.6k sqft114 S Setonvista Grv SE, Calgary, AB T3M 4H7New ConstructionMLS ID #A2313226, Kevin French, Associate, Charles. courtesy of Pillar9 System
- C$579,9003 bd3 ba1.4k sqft7 S Masters Sq SE, Calgary, AB T3M 2N3For SaleMLS ID #A2312486, Josh Pearce, Associate, Charles. courtesy of Pillar9 System
- C$660,0004 bd4 ba1.3k sqft8141 N Masters Blvd SE, Calgary, AB T3M 2M1For SaleMLS ID #A2326390, Patrick Krause, Associate, Re/Max Complete Realty. courtesy of Pillar9 System
- Alberta
- Division No. 6
- Okotoks
- T1S 4S8
- 17 E Tillotson Loop
Nearby cities
Nearby zip codes
Other Okotoks Topics
