Welcome to 46 Tillotson Loop, a beautifully crafted new home offering 1,524 square feet of thoughtfully designed living space in the desirable community of Tillotson. Combining modern style, functional design, and exceptional value, this 3-bedroom, 2.5-bathroom home is perfect for families, first-time buyers, or those looking to enjoy the benefits of a brand-new home. Step inside to discover an open-concept main floor highlighted by luxury vinyl plank flooring, elegant quartz countertops throughout, and a stunning sunken living room featuring impressive 10'4" ceilings that create a bright and inviting atmosphere. The stylish kitchen is complete with a stainless steel appliance package, ample cabinetry, and a seamless flow into the dining and living areas—ideal for both everyday living and entertaining. Upstairs, you'll find three spacious bedrooms, including a comfortable primary retreat, along with the convenience of upper-floor laundry. Triple-pane windows provide enhanced energy efficiency and year-round comfort.The home also features a Home Comfort System, including a Hi-Velocity Heating System, MERV 13 air filtration system, and tankless hot water heater for enhanced year-round comfort and efficiency. Enjoy outdoor living with both a welcoming front porch and rear deck, while the side entrance offers added flexibility and future potential. Completing the property is a detached double-car garage, providing secure parking and additional storage. This exceptional home delivers modern finishes, thoughtful upgrades, and outstanding value in one of the area's newest communities.
New construction
C$560,000
46 E Tillotson Loop, Okotoks, AB T1S 1S5
3beds
1,518sqft
Semi Detached (Half Duplex)
Built in 2026
-- sqft lot
$-- Zestimate®
C$369/sqft
C$-- HOA
What's special
Thoughtfully designed living spaceOpen-concept main floorLuxury vinyl plank flooringElegant quartz countertops throughoutBright and inviting atmosphereStylish kitchenStainless steel appliance package
- 71 days |
- 8 |
- 0 |
Zillow last checked:
Listing updated:
Listed by:
Lindsay Bosma, Associate,
Lpt Realty
Source: courtesy of Pillar9 System,MLS®#: A2317015 Originating MLS®#: Calgary
Originating MLS®#: CalgaryFacts & features
Interior
Bedrooms & bathrooms
- Bedrooms: 3
- Bathrooms: 3
- Full bathrooms: 2
- 1/2 bathrooms: 1
Bedroom
- Level: Upper
- Dimensions: 8`4" x 13`3"
Bedroom
- Level: Upper
- Dimensions: 8`2" x 12`3"
Other
- Level: Upper
- Dimensions: 12`8" x 15`0"
Other
- Level: Main
- Dimensions: 5`4" x 4`9"
Other
- Level: Upper
- Dimensions: 8`11" x 4`11"
Other
- Level: Upper
- Dimensions: 8`11" x 4`11"
Dining room
- Level: Main
- Dimensions: 12`3" x 13`8"
Kitchen
- Level: Main
- Dimensions: 10`6" x 16`3"
Living room
- Level: Main
- Dimensions: 11`11" x 15`6"
Heating
- Forced Air
Cooling
- None
Appliances
- Included: Dishwasher, Microwave Hood Fan, Refrigerator, Stove(s)
- Laundry: Upper Level
Features
- Kitchen Island, No Animal Home, No Smoking Home, Open Floorplan, Quartz Counters, Walk-In Closet(s)
- Flooring: Tile
- Basement: Full
- Has fireplace: No
- Common walls with other units/homes: 1 Common Wall,No One Above,No One Below
Interior area
- Total interior livable area: 1,518 sqft
- Finished area above ground: 1,518
Video & virtual tour
Property
Parking
- Total spaces: 2
- Parking features: Single Garage Detached
- Garage spaces: 1
Features
- Levels: Two,2 Storey
- Stories: 1
- Patio & porch: Deck, Front Porch
- Exterior features: None
- Fencing: None
- Frontage length: 10.42M 34`2"
Lot
- Size: 4,356 Square Feet
- Features: Back Yard, Front Yard
Details
- Zoning: TN
Construction
Type & style
- Home type: MultiFamily
- Property subtype: Semi Detached (Half Duplex)
- Attached to another structure: Yes
Materials
- Vinyl Siding, Wood Frame
- Foundation: Concrete Perimeter
- Roof: Asphalt Shingle
Condition
- New construction: Yes
- Year built: 2026
Community & HOA
Community
- Features: Park, Playground, Sidewalks
- Subdivision: Tillotson
HOA
- Has HOA: No
- Amenities included: None
- HOA fee: Has HOA fee
Location
- Region: Okotoks
Financial & listing details
- Price per square foot: C$369/sqft
- Date on market: 6/13/2026
- Date available: 09/09/2026
- Inclusions: None
Price history
Price history is unavailable.
Public tax history
Tax history is unavailable.
Climate risks
Neighborhood: T1S
Nearby schools
GreatSchools rating
No schools nearby
We couldn't find any schools near this home.
- C$520,0003 bd3 ba1.5k sqft44 E Tillotson Loop, Okotoks, AB T1S1S5New Construction
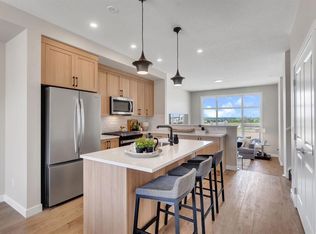
- C$617,5004 bd3 ba1.2k sqft438 W Sheep River Point, Okotoks, AB T1S1S3For Sale

- C$699,9003 bd3 ba1.9k sqft14 Tillotson Downs, Okotoks, AB T1S4Z5New Construction

- C$769,9003 bd3 ba2.1k sqft43 Sheep River Hts, Okotoks, AB T1S2A1For Sale
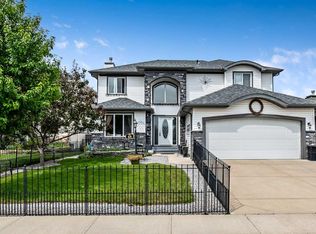
- C$769,9003 bd3 ba2.1k sqft43 E Sheep River Hts, Okotoks, AB T1S2A1For Sale
- C$---- bd-- ba-- sqft7 Westland Rd #7, Okotoks, AB T1S1Z1Off Market
- C$---- bd-- ba-- sqft7 Westland Rd #43, Okotoks, AB T1S1Z1Off Market
- C$---- bd-- ba-- sqft7 Westland Rd #18, Okotoks, AB T1S1Z1Off Market
Similar homes
- C$520,0003 bd3 ba1.5k sqft44 E Tillotson Loop, Okotoks, AB T1S 1S5New ConstructionMLS ID #A2309206, Lindsay Bosma, Associate, Lpt Realty. courtesy of Pillar9 System
- C$549,9003 bd3 ba1.4k sqft5 N Darcy Blvd, Okotoks, AB T1S 5S6For Sale
 MLS ID #A2311136, Taylor Strome, Associate, Kic Realty. courtesy of Pillar9 System
 - C$569,9003 bd3 ba1.2k sqft1021 W Mahogany Blvd SE, Calgary, AB T3M 3E4For Sale
 MLS ID #A2336218, Justyna Jakimowicz, Associate, Royal Lepage Benchmark. courtesy of Pillar9 System
 - C$549,8004 bd4 ba1.5k sqft80 Legacy Glen Row SE, Calgary, AB T2X 3Y9For Sale
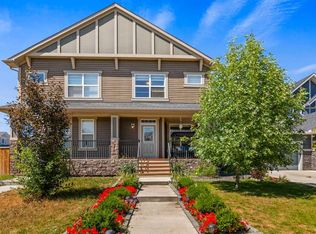 MLS ID #A2335082, Paul Dhanjal, Associate, Exp Realty. courtesy of Pillar9 System
 - C$579,9003 bd4 ba1.6k sqft198 NW Legacy Reach Cres SE, Calgary, AB T2X 5A7For SaleMLS ID #A2320660, Deirdre Halferty, Associate, Calgary West Realty. courtesy of Pillar9 System
- C$529,9003 bd3 ba1.6k sqft124 W Wolf Willow Blvd SE, Calgary, AB T2X 0M7For SaleMLS ID #A2326007, Brittany Zimmerman, Associate, Re/Max Landan Real Estate. courtesy of Pillar9 System
- C$649,9003 bd3 ba1.1k sqft47 S Walgrove Park SE, Calgary, AB T2X 4N9For SaleMLS ID #A2336126, Grant Smith, Associate, Re/Max First. courtesy of Pillar9 System
- C$539,9003 bd3 ba1.5k sqft46 W Creekstone Path SW, Calgary, AB T2X 4P7For SaleMLS ID #A2297942, Waqar Sajid, Associate, Urban-Realty.Ca. courtesy of Pillar9 System
- C$479,9003 bd3 ba1.4k sqft12 W Wolf Creek Dr SE, Calgary, AB T2X 4W9For SaleMLS ID #A2330871, Joshua White, Associate, Exp Realty. courtesy of Pillar9 System
- C$529,9003 bd3 ba1.5k sqft828 E Sora Blvd SE, Calgary, AB T3S 0L7New ConstructionMLS ID #A2335354, Jessica Holmstrom, Associate, Cir Realty. courtesy of Pillar9 System
- C$555,0003 bd3 ba1.5k sqft20545 NE Main St SE, Calgary, AB T3M 3E9For SaleMLS ID #A2309061, Julio Florez, Associate Broker, Royal Lepage Benchmark. courtesy of Pillar9 System
- C$580,0003 bd3 ba1.3k sqft37 SE Verity Mnr SW, Calgary, AB T2Y 0T2For SaleMLS ID #A2332180, Chad Kon, Associate, Real Broker. courtesy of Pillar9 System
- C$529,9003 bd4 ba1.4k sqft413 E Hotchkiss Dr SE, Calgary, AB T3S 0G3New ConstructionMLS ID #A2339114, Dejan Savic, Associate, Real Broker. courtesy of Pillar9 System
- C$589,8884 bd4 ba1.5k sqft172 S Belmont Way SW, Calgary, AB T2X 5T4For SaleMLS ID #A2334367, Rebecca Chamberlain, Associate, Real Broker. courtesy of Pillar9 System
- C$624,9004 bd4 ba1.6k sqft20588 S Main St SE, Calgary, AB T3M 3G4For SaleMLS ID #A2335493, Jeff Neustaedter, Associate, Re/Max First. courtesy of Pillar9 System
- C$534,9003 bd3 ba1.2k sqft1342 S Mahogany Blvd SE, Calgary, AB T3M 1X6New ConstructionMLS ID #A2317483, Danny James, Associate, Real Broker. courtesy of Pillar9 System
- C$649,0003 bd3 ba1.6k sqft719 W Mahogany Blvd SE, Calgary, AB T3M 2G9For SaleMLS ID #A2335255, Kimberly Courchesne, Associate, Sotheby's International Realty Canada. courtesy of Pillar9 System
- C$544,9003 bd3 ba1.1k sqft117 N 5th Ave SE, High River, AB T1V 1W3New ConstructionMLS ID #A2307229, Brandon Bulbuck, Associate, Century 21 Foothills Real Estate. courtesy of Pillar9 System
- C$589,9004 bd4 ba1.5k sqft49 E Belmont Dr SW, Calgary, AB T2X 4Z6For SaleMLS ID #A2292315, Lola Adekeye, Associate, Cir Realty. courtesy of Pillar9 System
- C$509,0003 bd3 ba1.8k sqft42 N Cranbrook Gdns SE #136, Calgary, AB T3M 3N9For SaleMLS ID #A2323100, Larry Thieu, Associate, First Place Realty. courtesy of Pillar9 System
