Welcome to 123 Wood Valley Drive SW, a beautifully renovated home located on a quiet, family-friendly street in the sought-after community of Woodbine. Offering around 2,300 sq. ft. of developed living space, this move-in-ready property has been extensively updated with quality finishes throughout. The main floor is bright, inviting, and designed for modern living. Luxury vinyl plank flooring flows throughout the space, leading to a stunning chef-inspired kitchen featuring full-height white cabinetry, quartz countertops, premium Bosch appliances, a custom white oak island with a built-in wine cooler, a farmhouse sink, designer lighting, and a stylish coffee station. A garden door provides direct access to the maintenance-friendly composite deck with a natural gas BBQ hookup, overlooking the private, landscaped backyard. The adjoining dining area is ideal for family dinners and entertaining, while the spacious family room offers a cozy gas fireplace and plenty of room to gather. A renovated powder room, convenient main-floor laundry, and a versatile fourth bedroom or home office complete this level. Upstairs, the home offers three generous bedrooms, each featuring custom California Closets. The primary bedroom includes a private full ensuite, while the additional full bathroom has been freshly updated to complement the home’s modern design. The fully finished basement adds valuable living space with brand-new carpet, a large recreation room, abundant storage, and a flexible hobby room that could easily serve as a fifth bedroom, gym, or office. Numerous recent improvements include new windows with custom window coverings, Malarkey Legacy Class 4 impact-resistant shingles, a high-efficiency furnace, hot water tank, upgraded attic insulation, California Closets throughout, new interior closet doors and hardware, and a composite deck with a natural gas BBQ connection. Perfectly positioned across from a park and pathway, this home is just minutes from Fish Creek Provincial Park, excellent schools, shopping and restaurants at Buffalo Run, Costco, and convenient access to the Tsuut’ina Trail (Calgary Ring Road). This exceptional home combines thoughtful renovations, outstanding functionality, and an unbeatable location. Don’t miss your opportunity to own this beautifully updated Woodbine gem
For sale
C$759,000
123 NW Wood Valley Dr SW, Calgary, AB T2W 5V6
4beds
1,799sqft
Single Family Residence
Built in 1987
5,662 Square Feet Lot
$-- Zestimate®
C$422/sqft
C$-- HOA
What's special
Luxury vinyl plank flooringStunning chef-inspired kitchenFull-height white cabinetryQuartz countertopsPremium bosch appliancesFarmhouse sinkDesigner lighting
- 5 days |
- 56 |
- 2 |
Zillow last checked:
Listing updated:
Listed by:
Bin Shang, Associate,
Grand Realty
Source: courtesy of Pillar9 System,MLS®#: A2328675 Originating MLS®#: Calgary
Originating MLS®#: CalgaryFacts & features
Interior
Bedrooms & bathrooms
- Bedrooms: 4
- Bathrooms: 3
- Full bathrooms: 2
- 1/2 bathrooms: 1
Bedroom
- Level: Main
- Dimensions: 11`2" x 9`2"
Other
- Level: Second
- Dimensions: 13`11" x 13`8"
Bedroom
- Level: Second
- Dimensions: 11`10" x 9`9"
Bedroom
- Level: Second
- Dimensions: 11`10" x 8`9"
Other
- Level: Main
- Dimensions: 5`1" x 5`1"
Other
- Level: Second
- Dimensions: 4`11" x 8`7"
Other
- Level: Second
- Dimensions: 4`11" x 8`3"
Dining room
- Level: Main
- Dimensions: 10`10" x 7`11"
Other
- Level: Main
- Dimensions: 5`8" x 6`6"
Exercise room
- Level: Lower
- Dimensions: 13`11" x 10`4"
Other
- Level: Main
- Dimensions: 9`8" x 14`10"
Laundry
- Level: Main
- Dimensions: 5`7" x 5`1"
Living room
- Level: Main
- Dimensions: 12`2" x 18`10"
Living room
- Level: Main
- Dimensions: 17`0" x 12`2"
Mud room
- Level: Main
- Dimensions: 3`0" x 6`4"
Heating
- Forced Air, Natural Gas
Cooling
- None
Appliances
- Included: Dishwasher, Garage Control(s), Garburator, Gas Oven, Microwave, Range Hood, Refrigerator, Washer/Dryer
- Laundry: Laundry Room
Features
- Kitchen Island, No Animal Home, No Smoking Home, See Remarks
- Flooring: Carpet, Tile, Vinyl
- Windows: Window Coverings
- Basement: Full
- Number of fireplaces: 1
- Fireplace features: Gas
Interior area
- Total interior livable area: 1,799 sqft
Property
Parking
- Total spaces: 4
- Parking features: Double Garage Detached
- Garage spaces: 4
Features
- Levels: Two,2 Storey Split
- Stories: 1
- Patio & porch: Deck
- Exterior features: BBQ gas line, Garden
- Fencing: Fenced
- Frontage length: 19.87M 65`2"
Lot
- Size: 5,662 Square Feet
- Features: Back Lane, Garden, Landscaped, Private, Treed
Details
- Parcel number: 112597411
- Zoning: R-CG
Construction
Type & style
- Home type: SingleFamily
- Property subtype: Single Family Residence
Materials
- Vinyl Siding
- Foundation: Concrete Perimeter
- Roof: Asphalt Shingle
Condition
- New construction: No
- Year built: 1987
Community & HOA
Community
- Features: Park, Playground, Sidewalks, Street Lights, Tennis Court(s)
- Subdivision: Woodbine
HOA
- Has HOA: No
Location
- Region: Calgary
Financial & listing details
- Price per square foot: C$422/sqft
- Date on market: 7/14/2026
- Date available: 07/23/2026
- Inclusions: no
Bin Shang, Associate
Bin Shang, Associate
(403) 460-3888
By pressing Contact Agent, you agree that the real estate professional identified above may call/text you about your search, which may involve use of automated means and pre-recorded/artificial voices. You don't need to consent as a condition of buying any property, goods, or services. Message/data rates may apply. You also agree to our Terms of Use. Zillow does not endorse any real estate professionals. We may share information about your recent and future site activity with your agent to help them understand what you're looking for in a home.
Price history
Price history is unavailable.
Public tax history
Tax history is unavailable.
Climate risks
Neighborhood: Woodbine
Nearby schools
GreatSchools rating
No schools nearby
We couldn't find any schools near this home.
- C$899,0004 bd4 ba2.5k sqft729 W Woodbriar Pl SW, Calgary, AB T2W5Z2For Sale
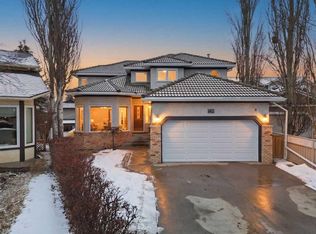
- C$950,0004 bd4 ba2.6k sqft367 W Woodbriar Cir SW, Calgary, AB T2W6A4For Sale

- C$950,0004 bd4 ba2.1k sqft28 S Woodmont Pl SW, Calgary, AB T2W4N3For Sale

- C$--1 bd1 ba900 sqft4 Woodbine Blvd SW #A, Calgary, AB T2W4A8Off Market
- C$399,9003 bd2 ba1.1k sqft191 E Woodmont Ter SW, Calgary, AB T2W4Z4For Sale
- C$695,0004 bd3 ba1.5k sqft51 SE Woodmont Rd SW, Calgary, AB T2W4L6For Sale
- C$699,0004 bd3 ba1.5k sqft15 NE Woodmont Grn SW, Calgary, AB T2W4Z3For Sale
- C$359,9003 bd2 ba1k sqft538 NW Woodbine Blvd SW, Calgary, AB T2W4Z9For Sale
Similar homes
- C$699,0004 bd2 ba1k sqft10619 NE Oakmoor Way SW, Calgary, AB T2W 2L1For Sale
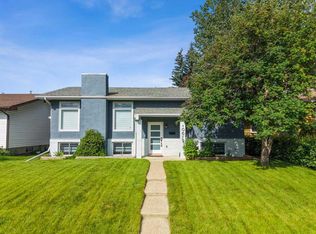 MLS ID #A2329198, Justin Warthe, Associate, Real Broker. courtesy of Pillar9 System
 - C$840,0004 bd4 ba1.8k sqft272 SE Woodfield Rd SW, Calgary, AB T2W 3V9For Sale
 MLS ID #A2327693, Stuart Bartwicki, Associate, Cir Realty. courtesy of Pillar9 System
 - C$950,0004 bd4 ba2.6k sqft367 W Woodbriar Cir SW, Calgary, AB T2W 6A4For SaleMLS ID #A2328159, Joel Anderson, Associate, Real Broker. courtesy of Pillar9 System
- C$789,9005 bd3 ba1.4k sqft10219 E 7th St SW, Calgary, AB T2W 0G2For Sale
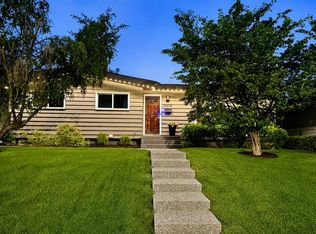 MLS ID #A2328394, Ryan Jacques, Associate, Re/Max First. courtesy of Pillar9 System
 - C$779,0004 bd4 ba1.7k sqft15033 E 37th St SW, Calgary, AB T2Y 0R5For SaleMLS ID #A2327824, Eddie Manegre, Associate, 2% Realty. courtesy of Pillar9 System
- C$760,0004 bd4 ba2k sqft105 NE Chaparral Ct SE, Calgary, AB T2X 3L6For SaleMLS ID #A2326423, Grant Smith, Associate, Re/Max First. courtesy of Pillar9 System
- C$799,9004 bd4 ba1.7k sqft143 W Cranfield Cir SE, Calgary, AB T3M 1H1For SaleMLS ID #A2329179, David Johnston, Associate, Re/Max First. courtesy of Pillar9 System
- C$735,0004 bd3 ba1.2k sqft460 NW Parkridge Cres SE, Calgary, AB T2J 5A9For SaleMLS ID #A2328069, Flora Moradzadeh, Associate, First Place Realty. courtesy of Pillar9 System
- C$799,9004 bd4 ba2.2k sqft31 N Chaparral Valley Way SE, Calgary, AB T2X 0S1For SaleMLS ID #A2327872, Kamil Lalji, Associate Broker, Cir Realty. courtesy of Pillar9 System
- C$755,0006 bd4 ba1.9k sqft188 E Mount Selkirk Close SE, Calgary, AB T2Z 2R5For SaleMLS ID #A2325964, Cheryl Talbot, Associate, Trec The Real Estate Company. courtesy of Pillar9 System
- C$735,0003 bd4 ba1.7k sqft79 W Millside Cres SW, Calgary, AB T2Y 2P1For SaleMLS ID #A2323943, Tanya D'abadie, Associate, Century 21 Bamber Realty Ltd.. courtesy of Pillar9 System
- C$699,9003 bd2 ba1.6k sqft228 E Brookgreen Dr SW, Calgary, AB T2W 2T8For SaleMLS ID #A2321186, Randy Gallant, Associate, Exp Realty. courtesy of Pillar9 System
- C$744,8004 bd3 ba1.4k sqft35 E Chaparral Cir SE, Calgary, AB T2X 3N7For SaleMLS ID #A2321993, Julie Parry, Associate, Re/Max First. courtesy of Pillar9 System
- C$775,0004 bd2 ba1k sqft2516 S 63rd Ave SW, Calgary, AB T3E 5J5For SaleMLS ID #A2324720, Travis Munroe, Broker, Nineteen 88 Real Estate. courtesy of Pillar9 System
- C$699,9004 bd4 ba1.9k sqft109 SE Shawbrooke Close SW, Calgary, AB T2Y 3A6For SaleMLS ID #A2317532, Scott Henry, Associate, Re/Max Realty Professionals. courtesy of Pillar9 System
- C$675,0004 bd4 ba1.5k sqft304 N Shawcliffe Cir SW, Calgary, AB T2Y 1A4For SaleMLS ID #A2325136, Jayna Phillips, Associate, The Real Estate District. courtesy of Pillar9 System
- C$829,9005 bd3 ba1.3k sqft15 N Brookmere Pl SW, Calgary, AB T2W 2P5For SaleMLS ID #A2297215, Darya Pfund, Broker, Easy List Realty. courtesy of Pillar9 System
- C$958,0004 bd4 ba2.2k sqft115 NW Woodpark Ter SW, Calgary, AB T2W 6E7For SaleMLS ID #A2318422, Vince Oliverio, Associate, Re/Max House Of Real Estate. courtesy of Pillar9 System
- C$949,9004 bd3 ba2.6k sqft947 N Shawnee Dr SW, Calgary, AB T2Y 2G9For SaleMLS ID #A2326369, Jon Dick, Associate Broker, Re/Max Realty Professionals. courtesy of Pillar9 System
- C$800,0005 bd2 ba1.1k sqft3931 N 23rd Ave SW, Calgary, AB T3E 0J9For SaleMLS ID #A2327215, Niki Mccracken, Associate Broker, Cir Realty. courtesy of Pillar9 System
