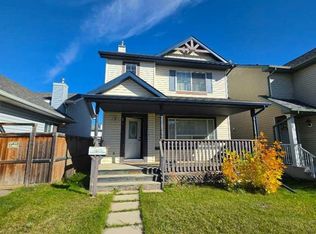
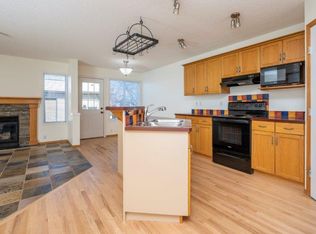
Distinguished by exceptional space and versatility, this fully renovated Bridlewood residence offers 1,999 square feet of developed living area across a highly functional layout. Featuring five bedrooms and refined modern updates throughout, the move-in-ready home delivers optimal flexibility for growing families, multi-generational living, or dedicated work-from-home configurations. The main level introduces a cohesive, carpet-free environment finished entirely in durable, low-maintenance luxury vinyl plank flooring. An inviting living area centered around a focal fireplace seamlessly connects to the dining space and executive kitchen. Designed for efficient daily living and effortless hosting, the kitchen is appointed with solid granite countertops, a custom tile backsplash, generous cabinetry, a corner pantry, and open sightlines across the principal rooms. The 2pc bathroom and laundry room are a great size and give storage opportunities with a sliding barn door. The upper level accommodates three spacious bedrooms, led by a primary suite featuring a walk-in closet and a private four-piece ensuite bath. Two additional bedrooms and a full central bathroom complete the upper floor. The fully developed lower level significantly expands the home’s total living space, featuring two supplementary bedrooms, a third full bathroom, and a flexible recreation zone well-suited for a home office or small media room. Positioned on a deep, fully fenced south-facing lot, the property benefits from abundant natural light and exceptional outdoor utility. The expansive yard offers ample space for entertaining, dedicated trailer or RV parking, and significant future potential—including room for an oversized detached garage. Exterior updates provide peace of mind, with complete roof and siding replacements conducted in 2022. Situated on a quiet street in established Bridlewood, the home provides convenient access to local parks, pathways, schools, commercial amenities, and the Somerset-Bridlewood LRT station. Book your showing and come on Buy!
For sale
C$539,900
334 S Bridlewood Ct SW, Calgary, AB T2Y 3T6
5beds
1,387sqft
Single Family Residence
Built in 1999
3,484 Square Feet Lot
$-- Zestimate®
C$389/sqft
C$-- HOA
What's special
Five bedroomsRefined modern updates throughoutCarpet-free environmentCustom tile backsplashGenerous cabinetryCorner pantryFull central bathroom
- 23 days
- 68
- 3
Zillow last checked:
Listing updated:
Listed by:
Sam Baker, Associate,
Re/Max House Of Real Estate
Source: courtesy of Pillar9 System,MLS®#: A2346203 Originating MLS®#: Calgary
Originating MLS®#: CalgaryFacts & features
Interior
Bedrooms & bathrooms
- Bedrooms: 5
- Bathrooms: 4
- Full bathrooms: 3
- 1/2 bathrooms: 1
Bedroom
- Level: Upper
- Dimensions: 9`5" x 12`3"
Bedroom
- Level: Upper
- Dimensions: 9`5" x 12`2"
Other
- Level: Upper
- Dimensions: 14`6" x 16`2"
Bedroom
- Level: Lower
- Dimensions: 10`4" x 11`2"
Bedroom
- Level: Lower
- Dimensions: 10`9" x 10`8"
Other
- Level: Main
- Dimensions: 5`7" x 4`6"
Other
- Level: Upper
- Dimensions: 7`6" x 5`0"
Other
- Level: Lower
- Dimensions: 7`10" x 5`0"
Other
- Level: Main
- Dimensions: 7`6" x 4`11"
Dining room
- Level: Main
- Dimensions: 12`10" x 8`4"
Game room
- Level: Lower
- Dimensions: 14`7" x 7`6"
Kitchen
- Level: Main
- Dimensions: 12`10" x 11`9"
Living room
- Level: Main
- Dimensions: 14`6" x 19`0"
Heating
- Forced Air
Cooling
- None
Appliances
- Included: Dishwasher, Electric Stove, Microwave Hood Fan, Refrigerator, Washer/Dryer Stacked
- Laundry: In Bathroom, Main Level
Features
- Ceiling Fan(s), Closet Organizers, Granite Counters, Kitchen Island, No Animal Home, No Smoking Home, Pantry, Storage
- Flooring: Ceramic Tile
- Windows: Vinyl Windows, Window Coverings
- Basement: Full
- Number of fireplaces: 1
- Fireplace features: Gas
Interior area
- Total interior livable area: 1,387 sqft
- Finished area above ground: 1,387
- Finished area below ground: 612
Property
Parking
- Total spaces: 2
- Parking features: Alley Access, Parking Pad
- Has uncovered spaces: Yes
Features
- Levels: Two,2 Storey
- Stories: 1
- Patio & porch: None
- Exterior features: Private Yard
- Fencing: Fenced
- Frontage length: 10.44M 34`3"
Lot
- Size: 3,484 Square Feet
- Features: Back Lane, Back Yard, Cul-De-Sac, Few Trees, Front Yard, Lawn, Rectangular Lot
Details
- Parcel number: 112023094
- Zoning: R-G
Construction
Type & style
- Home type: SingleFamily
- Property subtype: Single Family Residence
Materials
- Vinyl Siding, Wood Frame
- Foundation: Concrete Perimeter
- Roof: Asphalt Shingle
Condition
- New construction: No
- Year built: 1999
Community & HOA
Community
- Features: Park, Playground, Sidewalks, Street Lights
- Subdivision: Bridlewood
HOA
- Has HOA: No
Location
- Region: Calgary
Financial & listing details
- Price per square foot: C$389/sqft
- Date on market: 9/18/2026
- Date available: 11/12/2026
- Inclusions: None
Price history
Price history is unavailable.
Public tax history
Tax history is unavailable.
Climate risks
Neighborhood: Bridlewood
Nearby schools
GreatSchools rating
No schools nearby
We couldn't find any schools near this home.

Similar homes
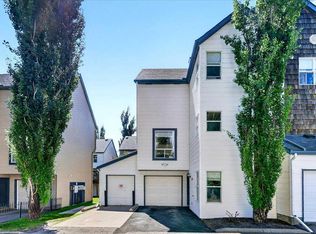
- C$545,0003 bd4 ba1.6k sqft373 N Bridlewood Ave SW, Calgary, AB T2Y 4H5For Sale
 MLS ID #A2344744, Justin Havre, Associate, Exp Realty. courtesy of Pillar9 System
 - C$525,0003 bd3 ba1.5k sqft73 E Legacy Cmn SE, Calgary, AB T2X 2A9For Sale
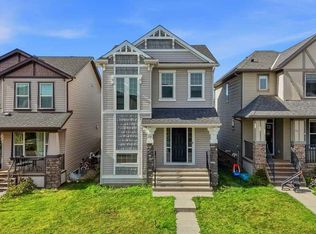 MLS ID #A2351184, Carson Weston, Associate, Re/Max House Of Real Estate. courtesy of Pillar9 System
 - C$549,9002 bd2 ba1.4k sqft83 W Millrise Cres SW, Calgary, AB T2Y 2E4For Sale
 MLS ID #A2336993, Todd Dean, Associate, Exp Realty. courtesy of Pillar9 System
 - C$625,0003 bd3 ba1.3k sqft16150 W Shawbrooke Rd SW, Calgary, AB T2Y 3B3For Sale
 MLS ID #A2340455, Courtney Fairclough, Associate, Cir Realty. courtesy of Pillar9 System
