UPDATED, VERSATILE AND COMPLETE WITH A LEGAL SUITE! If you’ve been looking for a home that can grow with your family while also helping with the mortgage, this one checks all the boxes. Offering almost 2,300 square feet of developed living space, this thoughtfully updated split level home is located on a quiet street in desirable Cimarron and offers 5 bedrooms, 4 bathrooms, a fully permitted and legalized secondary suite, plenty of parking and a long list of recent updates. Major items throughout the home have been refreshed over the past few years, including paint, flooring, ceilings, lighting, appliances, taps, trim and window coverings, with the roof shingles replaced in 2024. Upstairs, vaulted ceilings give the main living spaces an airy, open feel. Three bedrooms provide plenty of room for the family, including a spacious primary bedroom with its own ensuite, while bedrooms two and three share a full bathroom. The lower level adds even more flexibility with bedroom four and a full bathroom, along with a brand new washer and dryer, making it ideal for older children, guests or anyone who needs their own space. And then there’s the feature that truly sets this home apart: a legal, permitted secondary suite approved by the Town of Okotoks. Complete with its own bedroom, kitchen, washer and dryer and dedicated parking space, the suite is an excellent mortgage helper or a fantastic option for extended family. Outside, the property continues to deliver with a parking pad for up to three vehicles, a brand new fence and shed. Set in Cimarron, you’re within walking distance of a playground and close to schools, parks, pathways and all the amenities Okotoks has to offer, while still enjoying the quieter feel of a residential community. Whether you’re a growing family looking for more room, a buyer wanting additional income potential, or someone who simply wants a home with options, this property offers the space, updates and versatility to make it work for whatever comes next.
For sale
C$599,997
43 S Cimarron Meadows Bay, Okotoks, AB T1S 1T3
5beds
1,148sqft
Single Family Residence
Built in 2003
3,920 Square Feet Lot
$-- Zestimate®
C$523/sqft
C$-- HOA
What's special
Brand new fence
- 9 days
- 16
- 2
Zillow last checked:
Listing updated:
Listed by:
Amber Storozynsky, Associate,
Real Broker
Source: courtesy of Pillar9 System,MLS®#: A2351123 Originating MLS®#: Calgary
Facts & features
Interior
Bedrooms & bathrooms
- Bedrooms: 5
- Bathrooms: 4
- Full bathrooms: 4
Other
- Level: Main
- Dimensions: 12`3" x 11`5"
Bedroom
- Level: Main
- Dimensions: 9`11" x 9`7"
Bedroom
- Level: Main
- Dimensions: 9`11" x 8`11"
Bedroom
- Level: Basement
- Dimensions: 11`4" x 10`4"
Bedroom
- Level: Basement
- Dimensions: 10`0" x 8`11"
Other
- Level: Main
- Dimensions: 7`11" x 5`8"
Other
- Level: Basement
- Dimensions: 7`9" x 4`11"
Other
- Level: Basement
- Dimensions: 7`7" x 4`11"
Other
- Level: Main
- Dimensions: 7`11" x 4`11"
Dining room
- Level: Main
- Dimensions: 10`3" x 8`9"
Foyer
- Level: Main
- Dimensions: 9`0" x 3`11"
Other
- Level: Basement
- Dimensions: 11`3" x 6`9"
Game room
- Level: Basement
- Dimensions: 17`5" x 12`0"
Kitchen
- Level: Main
- Dimensions: 10`9" x 10`0"
Laundry
- Level: Basement
- Dimensions: 7`11" x 8`7"
Laundry
- Level: Basement
- Dimensions: 4`11" x 2`11"
Living room
- Level: Main
- Dimensions: 12`0" x 11`11"
Walk in closet
- Level: Main
- Dimensions: 7`7" x 3`5"
Heating
- Forced Air, Natural Gas
Cooling
- None
Appliances
- Included: Dishwasher, Dryer, Electric Stove, Refrigerator, Washer
- Laundry: In Basement, In Unit
Features
- Ceiling Fan(s), Open Floorplan, Pantry, Vaulted Ceiling(s)
- Flooring: Laminate
- Windows: Window Coverings
- Basement: Full
- Has fireplace: No
Interior area
- Total interior livable area: 1,148 sqft
- Finished area above ground: 1,148
- Finished area below ground: 1,052
Property
Parking
- Total spaces: 3
- Parking features: Off Street, Parking Pad
- Has uncovered spaces: Yes
Features
- Levels: One
- Stories: 1
- Patio & porch: Deck
- Exterior features: None
- Fencing: Fenced
- Frontage length: 9.39M 30`10"
Lot
- Size: 3,920 Square Feet
- Features: Back Lane, Back Yard, Cul-De-Sac
Details
- Parcel number: 112447627
- Zoning: TN
Construction
Type & style
- Home type: SingleFamily
- Architectural style: Bungalow
- Property subtype: Single Family Residence
Materials
- Vinyl Siding, Wood Frame
- Foundation: Concrete Perimeter
- Roof: Asphalt Shingle
Condition
- New construction: No
- Year built: 2003
Community & HOA
Community
- Features: Park, Playground
- Subdivision: Cimarron Meadows
HOA
- Has HOA: No
Location
- Region: Okotoks
Financial & listing details
- Price per square foot: C$523/sqft
- Date on market: 10/9/2026
- Inclusions: Fridge, Stove, Dishwasher, Built-in Microwave in suite, Murphy Bed installed with Mattress, Cabinet next to Murphy bed, White Cabinet in Kitchen.
Price history
Price history is unavailable.
Public tax history
Tax history is unavailable.
Climate risks
Neighborhood: T1S
Nearby schools
GreatSchools rating
No schools nearby
We couldn't find any schools near this home.
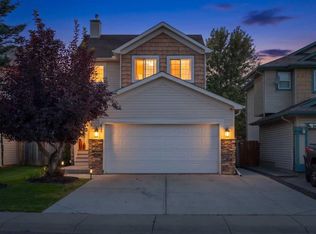
- C$619,9003 bd3 ba1.4k sqft41 E Cimarron Meadows Close, Okotoks, AB T1S1T5For Sale
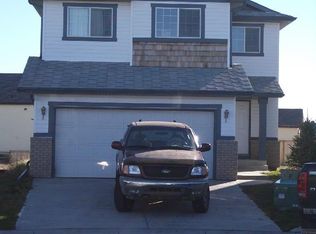
- C$--3 bd2 ba1.7k sqft9 Cimarron Meadows Bay, Okotoks, AB T1S1T4Off Market
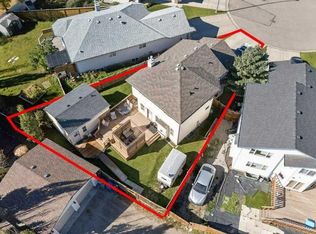
- C$635,0004 bd4 ba1.4k sqft11 Cimarron Meadows Close, Okotoks, AB T1S1T5For Sale
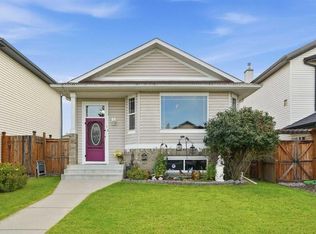
- C$469,0005 bd3 ba1.7k sqft58 SW Cimarron Meadows Rd, Okotoks, AB T1S1T6For Sale
Similar homes
- C$615,0004 bd2 ba1.2k sqft307 S Sheep River Pl, Okotoks, AB T1S 1N7For Sale
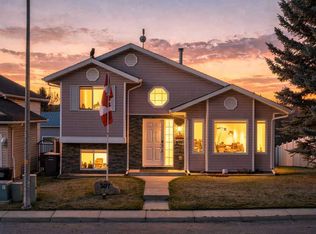 MLS ID #A2352576, Alison Marshall, Associate, Remax Innovations. courtesy of Pillar9 System
- C$635,0004 bd4 ba1.4k sqft11 Cimarron Meadows Close, Okotoks, AB T1S 1T5For SaleMLS ID #A2348975, Josh Nelson, Associate, Royal Lepage Benchmark. courtesy of Pillar9 System
- C$539,0003 bd3 ba1.5k sqft24 W Cimarron Meadows Rd, Okotoks, AB T1S 1T1For Sale
 MLS ID #A2352622, Virgil Green, Associate, Royal Lepage Solutions. courtesy of Pillar9 System
- C$625,0004 bd3 ba1.3k sqft14 W Cimarron Park Cv, Okotoks, AB T1S 2L8For Sale
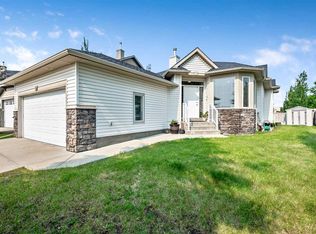 MLS ID #A2351836, Tj Hart-Anderson, Associate, Re/Max Complete Realty. courtesy of Pillar9 System
