Welcome to this exceptional two-story home nestled within the beautiful community of Cimarron Meadows in Okotoks, offering a rare opportunity to own a property with unique potential. Beyond the standard features, you’ll find an exceptional asset – a super rare 300 sq ft back yard studio currently being used as a licensed home business, offering its own separate entrance accessible via alley for customers, numerous windows, tall ceilings, heating, and a two piece bath. Situated within a cul-de-sac and boasting an irregular lot size of 5016 square feet, this detached house provides both privacy and charm. Step inside to discover 1427 square feet of living space, seamlessly blending comfort and functionality with laminate, stone, carpet, and linoleum flooring throughout. Four bedrooms and three and a half bathrooms, including a four-piece ensuite bath, cater to both family needs and guest accommodations. Below grade, a fully finished basement spanning 627 square feet provides additional living space, complete with a wet bar for entertaining and an inviting laundry room conveniently located on the main level. Outside, enjoy the patio, pergola, deck, and RV parking within a gated area, perfect for those who enjoy outdoor adventures. Double attached garage and total parking capacity for four vehicles, this home is exceptionally practical as well as beautifully presented. Close proximity to shopping, schools, parks, playgrounds, sidewalks, and street lights further enhance its appeal within this desirable community.
For sale
C$635,000
11 Cimarron Meadows Close, Okotoks, AB T1S 1T5
4beds
1,427sqft
Single Family Residence
Built in 2004
5,227 Square Feet Lot
$-- Zestimate®
C$445/sqft
C$-- HOA
What's special
- 22 hours
- 5
- 0
Zillow last checked:
Listing updated:
Listed by:
Josh Nelson, Associate,
Royal Lepage Benchmark,
Andrew Hanney, Associate,
Royal Lepage Benchmark
Source: courtesy of Pillar9 System,MLS®#: A2348975 Originating MLS®#: Calgary
Originating MLS®#: CalgaryFacts & features
Interior
Bedrooms & bathrooms
- Bedrooms: 4
- Bathrooms: 4
- Full bathrooms: 3
- 1/2 bathrooms: 1
Bedroom
- Level: Upper
- Dimensions: 13`5" x 11`4"
Bedroom
- Level: Upper
- Dimensions: 11`0" x 9`5"
Other
- Level: Upper
- Dimensions: 13`0" x 16`7"
Bedroom
- Level: Basement
- Dimensions: 12`1" x 9`0"
Other
- Level: Main
- Dimensions: 4`11" x 5`6"
Other
- Level: Upper
- Dimensions: 8`0" x 5`0"
Other
- Level: Basement
- Dimensions: 8`11" x 5`6"
Other
- Level: Upper
- Dimensions: 7`10" x 10`0"
Dining room
- Level: Main
- Dimensions: 11`11" x 9`1"
Foyer
- Level: Main
- Dimensions: 10`1" x 7`11"
Other
- Level: Basement
- Dimensions: 5`4" x 9`8"
Game room
- Level: Basement
- Dimensions: 18`3" x 13`4"
Kitchen
- Level: Main
- Dimensions: 16`10" x 11`0"
Living room
- Level: Main
- Dimensions: 13`1" x 14`1"
Other
- Level: Basement
- Dimensions: 6`9" x 8`9"
Heating
- Forced Air
Cooling
- None
Appliances
- Included: Dishwasher, Dryer, Electric Stove, Garage Control(s), Refrigerator, Washer
- Laundry: Laundry Room, Main Level
Features
- No Smoking Home, Pantry, See Remarks, Wet Bar
- Flooring: Carpet, Laminate, Linoleum, Stone
- Windows: Window Coverings
- Basement: Full
- Number of fireplaces: 1
- Fireplace features: Gas
Interior area
- Total interior livable area: 1,427 sqft
- Finished area above ground: 1,427
- Finished area below ground: 627
Video & virtual tour
Property
Parking
- Total spaces: 4
- Parking features: Additional Parking, Alley Access, Concrete, Double Garage Attached, Driveway, RV Access/Parking, RV Gated, See Remarks
- Attached garage spaces: 2
- Has uncovered spaces: Yes
Features
- Levels: Two,2 Storey
- Stories: 1
- Patio & porch: Deck, Pergola, See Remarks
- Exterior features: Private Entrance, Private Yard
- Fencing: Fenced
- Frontage length: 6.47M 21`3"
Lot
- Size: 5,227 Square Feet
- Features: Back Lane, Back Yard, Cul-De-Sac, Irregular Lot, Landscaped, Street Lighting
Details
- Additional structures: See Remarks, Bungalow, Other, Shop/Office, Special Purpose, Workshop
- Parcel number: 112447642
- Zoning: TN
Construction
Type & style
- Home type: SingleFamily
- Property subtype: Single Family Residence
Materials
- Vinyl Siding, Wood Frame
- Foundation: Concrete Perimeter
- Roof: Asphalt Shingle
Condition
- New construction: No
- Year built: 2004
Community & HOA
Community
- Features: Park, Playground, Sidewalks, Street Lights
- Subdivision: Cimarron Meadows
HOA
- Has HOA: No
Location
- Region: Okotoks
Financial & listing details
- Price per square foot: C$445/sqft
- Date on market: 10/1/2026
- Inclusions: N/A
Price history
Price history is unavailable.
Public tax history
Tax history is unavailable.
Climate risks
Neighborhood: T1S
Nearby schools
GreatSchools rating
No schools nearby
We couldn't find any schools near this home.
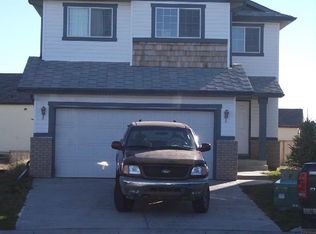
- C$--3 bd2 ba1.7k sqft9 Cimarron Meadows Bay, Okotoks, AB T1S1T4Off Market
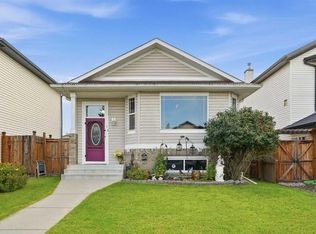
- C$495,0005 bd3 ba1.7k sqft58 SW Cimarron Meadows Rd, Okotoks, AB T1S1T6For Sale
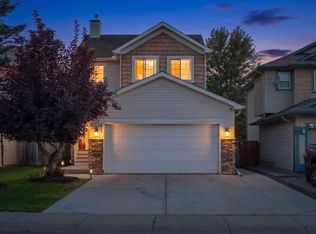
- C$635,0003 bd3 ba1.4k sqft41 E Cimarron Meadows Close, Okotoks, AB T1S1T5For Sale
- C$324,9002 bd2 ba1k sqft12 NE Cimarron Cmn #2207, Okotoks, AB T1S2G1For Sale

Similar homes
- C$614,9003 bd3 ba1.7k sqft2 Cimarron Grove Bay, Okotoks, AB T1S 2H3For Sale
 MLS ID #A2348819, Robyn Schidlowsky, Associate, Lpt Realty. courtesy of Pillar9 System
 - C$635,0003 bd3 ba1.4k sqft41 E Cimarron Meadows Close, Okotoks, AB T1S 1T5For SaleMLS ID #A2344419, Johnnie Sermeno, Associate, Re/Max Real Estate (Mountain View). courtesy of Pillar9 System
- C$625,0004 bd3 ba1.3k sqft319 N Cimarron Bay, Okotoks, AB T1S 1R6For Sale
 MLS ID #A2347336, Scott Van Gaal, Associate, Re/Max First. courtesy of Pillar9 System
 - C$610,0004 bd3 ba1.2k sqft11 Sheep River Gate, Okotoks, AB T1S 1X2For Sale
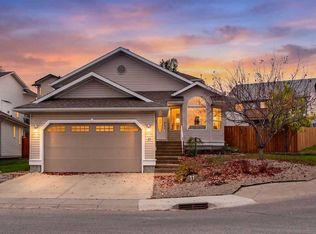 MLS ID #A2345438, Katrina Warkman, Associate, Century 21 Foothills Real Estate. courtesy of Pillar9 System
