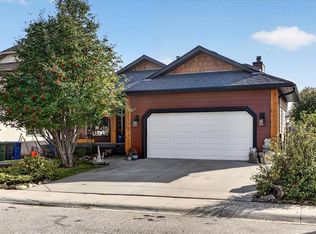
Welcome to this fantastic 4-level split home, ideally situated on the highly coveted Suntree Lane in the desirable community of Suntree Heights in Okotoks. Offering 4 bedrooms and 2.5 bathrooms, this home provides a functional and versatile layout with plenty of space for the entire family. The bright and inviting main level features large windows that fill the home with natural light and a spacious eat-in kitchen complete with a large centre island, granite countertops and a gas range. Just a few steps down, the cozy lower level family room offers the perfect place to unwind, highlighted by a charming wood-burning fireplace. This level also features a fourth bedroom with its own 3 piece bathroom and separate entrance, providing excellent flexibility for guests, extended family or a private home office. Upstairs, you'll find a generous primary bedroom with a convenient 2 piece ensuite, along with two additional well-sized bedrooms and a full 4 piece bathroom. The basement adds even more living space with a dedicated theatre room and bar, creating the perfect setting for movie nights and entertaining. Outside, enjoy a large and private backyard surrounded by mature trees, complete with a massive rear deck offering plenty of room for summer barbecues, relaxing and entertaining. Located just minutes from schools, parks, pathways and the Okotoks Recreation Centre, this is a wonderful opportunity to own a spacious family home in one of Suntree Heights' most desirable locations.
For sale
C$639,000
79 S Suntree Ln, Okotoks, AB T1S 1C2
4beds
1,186sqft
Single Family Residence
Built in 1977
6,969 Square Feet Lot
$-- Zestimate®
C$539/sqft
C$-- HOA
What's special
Spacious eat-in kitchenLarge centre islandGranite countertopsGas rangeCharming wood-burning fireplaceGenerous primary bedroomTwo additional well-sized bedrooms
- 4 days
- 16
- 2
Zillow last checked:
Listing updated:
Listed by:
Jim Henheffer, Associate,
The Real Estate District
Source: courtesy of Pillar9 System,MLS®#: A2355510 Originating MLS®#: Calgary
Facts & features
Interior
Bedrooms & bathrooms
- Bedrooms: 4
- Bathrooms: 3
- Full bathrooms: 2
- 1/2 bathrooms: 1
Other
- Level: Second
- Dimensions: 10`6" x 13`8"
Bedroom
- Level: Second
- Dimensions: 8`8" x 11`8"
Bedroom
- Level: Second
- Dimensions: 8`9" x 11`8"
Bedroom
- Level: Lower
- Dimensions: 9`0" x 11`3"
Other
- Level: Second
- Dimensions: 0`0" x 0`0"
Other
- Level: Lower
- Dimensions: 0`0" x 0`0"
Other
- Level: Second
- Dimensions: 0`0" x 0`0"
Family room
- Level: Lower
- Dimensions: 17`2" x 12`4"
Foyer
- Level: Main
- Dimensions: 4`11" x 6`3"
Other
- Level: Basement
- Dimensions: 10`10" x 11`2"
Game room
- Level: Basement
- Dimensions: 21`11" x 23`10"
Kitchen
- Level: Main
- Dimensions: 14`3" x 13`9"
Living room
- Level: Main
- Dimensions: 19`0" x 14`8"
Heating
- Forced Air, Natural Gas
Cooling
- None
Appliances
- Included: Built-In Oven, Dishwasher, Dryer, Gas Stove, Refrigerator, Washer
- Laundry: In Basement
Features
- Bar, Granite Counters, Kitchen Island
- Flooring: Carpet, Ceramic Tile, Hardwood
- Windows: Window Coverings
- Basement: Full
- Number of fireplaces: 1
- Fireplace features: Wood Burning
Interior area
- Total interior livable area: 1,186 sqft
- Finished area above ground: 1,186
- Finished area below ground: 1,016
Video & virtual tour
Property
Parking
- Total spaces: 4
- Parking features: Driveway, Oversized, Single Garage Detached
- Garage spaces: 1
- Has uncovered spaces: Yes
Features
- Levels: 4 Level Split
- Stories: 1
- Patio & porch: Deck
- Exterior features: Fire Pit, Private Yard
- Fencing: Fenced
- Frontage length: 18.20M 59`9"
Lot
- Size: 6,969 Square Feet
- Features: Back Yard, Many Trees
Details
- Parcel number: 112730876
- Zoning: TN
Construction
Type & style
- Home type: SingleFamily
- Property subtype: Single Family Residence
Materials
- Vinyl Siding, Wood Frame
- Foundation: Concrete Perimeter
- Roof: Asphalt Shingle
Condition
- New construction: No
- Year built: 1977
Community & HOA
Community
- Features: Park, Playground
- Subdivision: Suntree
HOA
- Has HOA: No
Location
- Region: Okotoks
Financial & listing details
- Price per square foot: C$539/sqft
- Date on market: 10/30/2026
- Inclusions: NA
Price history
Price history is unavailable.
Public tax history
Tax history is unavailable.
Climate risks
Neighborhood: T1S
Nearby schools
GreatSchools rating
No schools nearby
We couldn't find any schools near this home.

Similar homes
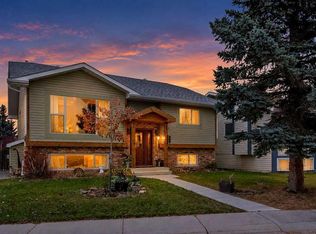
- C$630,0004 bd3 ba1.3k sqft48 S Cimarron Hl, Okotoks, AB T1S 1M9For Sale
 MLS ID #A2355157, Alison Marshall, Associate, Remax Innovations. courtesy of Pillar9 System
- C$660,0004 bd3 ba1.1k sqft49 N Lock Cres, Okotoks, AB T1S 1E8For Sale
 MLS ID #A2313442, Laura-Jane Shouldice, Associate, Cir Realty. courtesy of Pillar9 System
- C$698,0005 bd3 ba1.3k sqft10 S Mountain St E, Okotoks, AB T1S 1G5For Sale
 MLS ID #A2351946, Al Wiebe, Associate, Exp Realty. courtesy of Pillar9 System
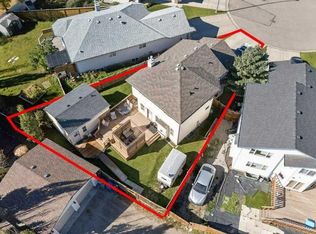
- C$635,0004 bd4 ba1.4k sqft11 Cimarron Meadows Close, Okotoks, AB T1S 1T5For Sale
 MLS ID #A2348975, Josh Nelson, Associate, Royal Lepage Benchmark. courtesy of Pillar9 System
