Welcome to 19 Mt Rae Heights, a beautiful family home offering over **3,886 sq ft of developed living space** in the sought-after community of Mountainview in Okotoks! With 5 bedrooms, a fully finished walkout basement, and plenty of room for the whole family, this home offers a wonderful combination of comfort, style, and functionality. As you step inside, you'll appreciate the spacious front entrance that welcomes you into a bright and inviting main floor. Beautiful hardwood and tile flooring, 9-foot ceilings, and an open-concept design create a warm and welcoming atmosphere throughout. Just off the entrance is a versatile flex room, perfect for a home office, sitting room, or quiet space to unwind. The heart of the home is the spacious kitchen, featuring beautiful cabinetry, high-end stainless steel appliances, a gas cooktop, built-in wall oven, oversized island, and a convenient walk-in pantry. The generous dining area offers plenty of room for family gatherings and opens onto a low-maintenance deck, a great spot to enjoy your morning coffee or summer evenings outdoors. The adjoining living room features a cozy gas fireplace, making it the perfect place to relax at the end of the day. Upstairs, you'll find **4 generously sized bedrooms**, including a lovely primary retreat with a spacious walk-in closet and a beautiful 5-piece ensuite complete with granite countertops, a relaxing soaker tub, and a separate tiled shower. The vaulted bonus room is a fantastic additional living space, ideal for movie nights, a playroom, or simply relaxing with the family. The convenience of upper-floor laundry makes everyday living that much easier. The fully developed walkout basement adds even more space to enjoy, featuring a large family/recreation room, a fifth bedroom, and a full bathroom. With direct access to the backyard, this level offers great flexibility for guests, teenagers, or extended family. Completing this wonderful home is a double attached garage and a fantastic location in the desirable Mountainview community. Enjoy being close to parks, schools, and beautiful walking pathways, with all the amenities of Okotoks just minutes away. **A beautifully designed home with room to grow, entertain, and enjoy for years to come!**
For sale
C$891,000
19 N Mount Rae Hts, Okotoks, AB T1S 0M6
5beds
2,757sqft
Single Family Residence
Built in 2014
4,791 Square Feet Lot
$-- Zestimate®
C$323/sqft
C$-- HOA
What's special
Fully finished walkout basementSpacious front entranceOpen-concept designVersatile flex roomSpacious kitchenBeautiful cabinetryHigh-end stainless steel appliances
- 8 hours
- 2
- 0
Zillow last checked:
Listing updated:
Listed by:
Alison Marshall, Associate,
Remax Innovations
Source: courtesy of Pillar9 System,MLS®#: A2353038 Originating MLS®#: Calgary
Originating MLS®#: CalgaryFacts & features
Interior
Bedrooms & bathrooms
- Bedrooms: 5
- Bathrooms: 4
- Full bathrooms: 3
- 1/2 bathrooms: 1
Bedroom
- Level: Second
- Dimensions: 9`11" x 14`5"
Bedroom
- Level: Second
- Dimensions: 10`1" x 14`5"
Bedroom
- Level: Second
- Dimensions: 12`0" x 9`7"
Other
- Level: Second
- Dimensions: 16`7" x 15`1"
Bedroom
- Level: Lower
- Dimensions: 9`8" x 15`9"
Other
- Level: Main
- Dimensions: 0`0" x 0`0"
Other
- Level: Second
- Dimensions: 0`0" x 0`0"
Other
- Level: Lower
- Dimensions: 0`0" x 0`0"
Other
- Level: Second
- Dimensions: 0`0" x 0`0"
Dining room
- Level: Main
- Dimensions: 12`0" x 10`9"
Family room
- Level: Second
- Dimensions: 16`7" x 14`5"
Foyer
- Level: Main
- Dimensions: 8`7" x 9`6"
Game room
- Level: Lower
- Dimensions: 27`5" x 24`10"
Kitchen
- Level: Main
- Dimensions: 12`0" x 14`2"
Other
- Level: Lower
- Dimensions: 9`8" x 7`7"
Laundry
- Level: Second
- Dimensions: 6`4" x 5`3"
Living room
- Level: Main
- Dimensions: 16`11" x 15`3"
Mud room
- Level: Main
- Dimensions: 7`6" x 8`5"
Office
- Level: Main
- Dimensions: 11`5" x 9`10"
Pantry
- Level: Main
- Dimensions: 6`5" x 7`5"
Walk in closet
- Level: Second
- Dimensions: 12`0" x 6`8"
Heating
- Forced Air
Cooling
- Central Air
Appliances
- Included: Built-In Oven, Dishwasher, Dryer, Garage Control(s), Gas Cooktop, Microwave, Range Hood, Refrigerator
- Laundry: Upper Level
Features
- High Ceilings, Kitchen Island, No Smoking Home, Quartz Counters, Separate Entrance
- Flooring: Carpet, Ceramic Tile, Hardwood
- Windows: Vinyl Windows, Window Coverings
- Basement: Full
- Number of fireplaces: 1
- Fireplace features: Gas
Interior area
- Total interior livable area: 2,757 sqft
- Finished area above ground: 2,757
- Finished area below ground: 1,147
Video & virtual tour
Property
Parking
- Total spaces: 4
- Parking features: Double Garage Attached
- Attached garage spaces: 2
Features
- Levels: Two,2 Storey
- Stories: 1
- Patio & porch: Deck, Front Porch, Patio, Pergola
- Exterior features: Private Yard
- Fencing: Fenced
- Frontage length: 3.54M 11`7"
Lot
- Size: 4,791 Square Feet
- Features: Back Yard, Landscaped, Lawn, Level, Private, Rectangular Lot, Street Lighting
Details
- Parcel number: 112487827
- Zoning: TN
Construction
Type & style
- Home type: SingleFamily
- Property subtype: Single Family Residence
Materials
- Stone, Vinyl Siding, Wood Frame
- Foundation: Concrete Perimeter
- Roof: Asphalt Shingle
Condition
- New construction: No
- Year built: 2014
Community & HOA
Community
- Features: Park, Playground, Sidewalks, Street Lights
- Subdivision: Mountainview
HOA
- Has HOA: No
Location
- Region: Okotoks
Financial & listing details
- Price per square foot: C$323/sqft
- Date on market: 10/16/2026
- Inclusions: lower fridge, lower microwave, pergola, basketball net
Price history
Price history is unavailable.
Public tax history
Tax history is unavailable.
Climate risks
Neighborhood: T1S
Nearby schools
GreatSchools rating
No schools nearby
We couldn't find any schools near this home.


Similar homes
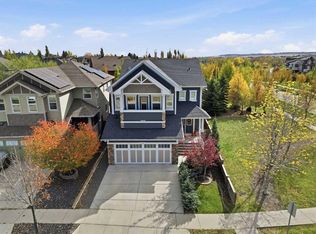
- C$885,0004 bd4 ba2.2k sqft247 W Crystal Shores Dr, Okotoks, AB T1S 2C5For Sale
 MLS ID #A2352606, Terri Champagne, Associate, Re/Max House Of Real Estate. courtesy of Pillar9 System
 - C$699,9993 bd3 ba1.9k sqft21 N Mount Rae Hts, Okotoks, AB T1S 0M6For Sale
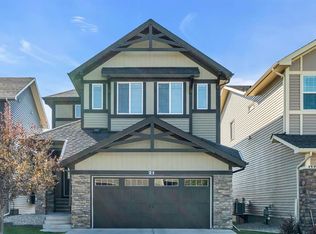 MLS ID #A2347772, Megan Mccourt-Agyei, Associate, Cir Realty. courtesy of Pillar9 System
 - C$829,9005 bd4 ba2.3k sqft13 W Cimarron Springs Ct, Okotoks, AB T1S 0M1For Sale
 MLS ID #A2345007, Becky Allen, Associate, Sutton Group - Lethbridge. courtesy of Pillar9 System
 - C$790,0004 bd4 ba2.2k sqft246 Crystal Green Point, Okotoks, AB T1S 2K7For Sale
 MLS ID #A2341683, Mike Ouellette, Associate, Re/Max Realty Professionals. courtesy of Pillar9 System
