Welcome to your new Dream Home, designed for modern family living and entertaining. The heart of the home is the gourmet kitchen, featuring premium finishes, ample quartz counterspace, gas cooktop and a huge walk-in pantry that is incredible for all your cooking needs. The main floor office provides the perfect work from home setup or study space for your students. Entertaining family and friends is so easy in the spacious living room , or host family dinners in the generous dining room with patio doors leading to the new custom built back deck and yard, ideal for summer BBQs and kids at play. Relax at the end of your busy day in your luxurious primary retreat that fits a king bed and features a large walk-in closet and a spa inspired 5-piece ensuite. Three additional family-sized bedrooms all easily accommodate queen beds, making room for your growing kids. The bonus room is perfect for family movie nights and separates the kids bedrooms from your primary bedroom. You will also love the convenient upper-floor laundry and main bath that complete this thoughtfully designed home. The basement is ready for your future plans with two egress windows and a separate entrance that offers excellent potential for a suite (subject to approval and permitting by the city/municipality) The double attached garage adds everyday convenience and storage. Located close to schools, shopping, and quick access to Stoney Trail, this exceptional Legacy home checks every box for today’s busy family. Book your private showing to view your new Dream Home today.
For sale
C$740,000
18 NW Legacy Reach Park SE, Calgary, AB T2X 5C5
4beds
2,330sqft
Single Family Residence
Built in 2023
3,049 Square Feet Lot
$-- Zestimate®
C$318/sqft
C$5/mo HOA
What's special
Bright open floor planGourmet kitchenPremium finishesAmple quartz counterspaceGas cooktopLarge walk-in pantryMain floor office
- 57 days |
- 26 |
- 4 |
Zillow last checked:
Listing updated:
Listed by:
Viki Fairbairn, Associate,
Royal Lepage Benchmark
Source: courtesy of Pillar9 System,MLS®#: A2312799 Originating MLS®#: Calgary
Originating MLS®#: CalgaryFacts & features
Interior
Bedrooms & bathrooms
- Bedrooms: 4
- Bathrooms: 3
- Full bathrooms: 2
- 1/2 bathrooms: 1
Other
- Level: Upper
- Dimensions: 15`1" x 12`6"
Bedroom
- Level: Upper
- Dimensions: 10`4" x 10`3"
Bedroom
- Level: Upper
- Dimensions: 10`3" x 9`3"
Bedroom
- Level: Upper
- Dimensions: 13`1" x 9`3"
Other
- Level: Main
- Dimensions: 5`4" x 4`11"
Other
- Level: Upper
- Dimensions: 9`9" x 5`8"
Other
- Level: Upper
- Dimensions: 11`2" x 9`11"
Bonus room
- Level: Upper
- Dimensions: 15`9" x 14`4"
Dining room
- Level: Main
- Dimensions: 10`6" x 10`5"
Foyer
- Level: Main
- Dimensions: 10`7" x 6`1"
Kitchen
- Level: Main
- Dimensions: 12`11" x 10`5"
Laundry
- Level: Upper
- Dimensions: 6`4" x 5`11"
Living room
- Level: Main
- Dimensions: 15`0" x 12`6"
Mud room
- Level: Main
- Dimensions: 9`0" x 6`11"
Office
- Level: Main
- Dimensions: 0`1" x 8`10"
Pantry
- Level: Main
- Dimensions: 7`9" x 6`3"
Walk in closet
- Level: Upper
- Dimensions: 9`11" x 6`8"
Heating
- Floor Furnace
Cooling
- None
Appliances
- Included: Dishwasher, Dryer, Gas Cooktop, Gas Range, Microwave, Oven-Built-In, Range Hood, Refrigerator
- Laundry: Upper Level
Features
- High Ceilings, Kitchen Island, Low Flow Plumbing Fixtures, No Animal Home, No Smoking Home, Open Floorplan, Pantry, Quartz Counters, Separate Entrance
- Flooring: Carpet, Ceramic Tile, Hardwood
- Windows: Window Coverings
- Basement: Full
- Number of fireplaces: 1
- Fireplace features: Electric, Living Room
Interior area
- Total interior livable area: 2,330 sqft
- Finished area above ground: 2,329
Property
Parking
- Total spaces: 4
- Parking features: Double Garage Attached
- Attached garage spaces: 2
Features
- Levels: Two,2 Storey
- Stories: 1
- Patio & porch: Deck
- Exterior features: None
- Fencing: Fenced
- Frontage length: 8.99M 29`6"
Lot
- Size: 3,049 Square Feet
- Features: Farm, Rectangular Lot
Details
- Parcel number: 101605133
- Zoning: R-G
Construction
Type & style
- Home type: SingleFamily
- Property subtype: Single Family Residence
Materials
- Vinyl Siding, Wood Frame
- Foundation: Concrete Perimeter
- Roof: Asphalt Shingle
Condition
- New construction: No
- Year built: 2023
Community & HOA
Community
- Features: Park, Playground, Sidewalks
- Subdivision: Legacy
HOA
- Has HOA: No
- Amenities included: None
- HOA fee: C$60 annually
Location
- Region: Calgary
Financial & listing details
- Price per square foot: C$318/sqft
- Date on market: 5/21/2026
- Inclusions: n/a
Viki Fairbairn, Associate
Viki Fairbairn, Associate
(403) 850-1322
By pressing Contact Agent, you agree that the real estate professional identified above may call/text you about your search, which may involve use of automated means and pre-recorded/artificial voices. You don't need to consent as a condition of buying any property, goods, or services. Message/data rates may apply. You also agree to our Terms of Use. Zillow does not endorse any real estate professionals. We may share information about your recent and future site activity with your agent to help them understand what you're looking for in a home.
Price history
Price history is unavailable.
Public tax history
Tax history is unavailable.
Climate risks
Neighborhood: Legacy
Nearby schools
GreatSchools rating
No schools nearby
We couldn't find any schools near this home.
- C$3,3004 bd3 ba2.3k sqft18 Legacy Reach Park SE, Calgary, AB T2X5C5For Rent
- C$649,9004 bd4 ba1.6k sqft1120 Legacy Cir SE, Calgary, AB T2X4R6For Sale
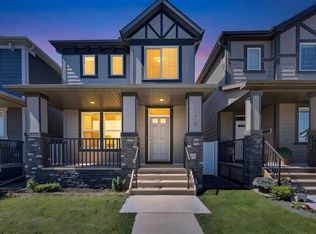
- C$--2 bd1 ba-- sqft148 Legacy Reach Park SE, Calgary, AB T2X5C6Off Market
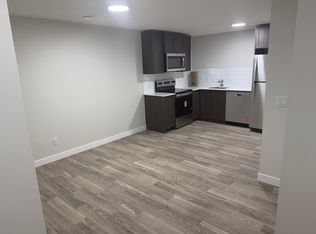
- C$514,9003 bd3 ba1.4k sqft341 E Legacy Reach Cir SE, Calgary, AB T2X4T8For Sale

- C$950,0003 bd3 ba2.3k sqft292 SW Legacy Reach Cir SE, Calgary, AB T2X4T8For Sale
- C$579,9003 bd4 ba1.6k sqft198 NW Legacy Reach Cres SE, Calgary, AB T2X5A7For Sale
- C$579,9003 bd3 ba1.7k sqft135 Legacy Glen Park SW, Calgary, AB T2X3Y6For Sale
- C$849,8007 bd5 ba2.3k sqft16 S Legacy Glen Grn SE, Calgary, AB T2X4G6For Sale
Similar homes
- C$734,9004 bd3 ba2.2k sqft164 S Wolf River Dr SE, Calgary, AB T2X 4M4For Sale
 MLS ID #A2325848, Michael Laprairie, Broker, Jayman Realty Inc.. courtesy of Pillar9 System
 - C$649,9004 bd4 ba1.7k sqft37 NE Legacy Glen Point SE, Calgary, AB T2X 4T2For Sale
 MLS ID #A2321698, Gareth Hughes, Associate, Real Broker. courtesy of Pillar9 System
 - C$770,0004 bd4 ba2k sqft234 Mahogany Pl SE, Calgary, AB T3M 1W3For Sale
 MLS ID #A2324925, Eric Frere, Associate, Cir Realty. courtesy of Pillar9 System
 - C$769,9003 bd3 ba2.4k sqft314 Walcrest Way SE, Calgary, AB T2X 4G4For Sale
 MLS ID #A2303839, Kevin French, Associate, Charles. courtesy of Pillar9 System
 - C$778,8005 bd4 ba2.2k sqft341 N Walcrest Vw SE, Calgary, AB T2X 4P1For SaleMLS ID #A2313483, Gary Banipal, Associate, Real Broker. courtesy of Pillar9 System
- C$739,9884 bd4 ba2k sqft158 W Silverado Bank Cir SW, Calgary, AB T2X 0L1For SaleMLS ID #A2317855, Mody Ibrahim El Sayed, Associate, Re/Max Realty Professionals. courtesy of Pillar9 System
- C$750,0004 bd4 ba2.2k sqft700 N Seton Cir SE, Calgary, AB T3M 3C6For SaleMLS ID #A2309022, Ryan Agnew, Associate, Real Broker. courtesy of Pillar9 System
- C$729,9003 bd3 ba1.9k sqft158 Creekstone Way SW, Calgary, AB T2X 4P9For SaleMLS ID #A2323257, Tony Cusano, Associate, Real Broker. courtesy of Pillar9 System
- C$749,9003 bd3 ba2k sqft332 N Belmont Park SW, Calgary, AB T2X 5T1For SaleMLS ID #A2323858, Harmandeep Randhawa, Associate, Century 21 Bravo Realty. courtesy of Pillar9 System
- C$785,0005 bd4 ba2.1k sqft159 Belmont Ter W, Calgary, AB T2X 4H2For SaleMLS ID #A2313127, Severino Ongjoco, Associate, Exp Realty. courtesy of Pillar9 System
- C$759,8004 bd4 ba2.1k sqft115 S Mahogany Way SE, Calgary, AB T3M 1N5For SaleMLS ID #A2318558, Julie Parry, Associate, Re/Max First. courtesy of Pillar9 System
- C$819,9003 bd3 ba2.4k sqft142 E Yorkstone Way SW, Calgary, AB T2X 4S2For SaleMLS ID #A2322655, Sam Baker, Associate, Re/Max House Of Real Estate. courtesy of Pillar9 System
- C$769,9003 bd3 ba2.1k sqft293 Masters Ave SE, Calgary, AB T3M 2C1For SaleMLS ID #A2321551, Michael Burton, Associate, Re/Max Realty Professionals. courtesy of Pillar9 System
- C$815,0005 bd4 ba2.2k sqft73 W Mallard Grv SE, Calgary, AB T3S 0E3For SaleMLS ID #A2327028, Tali Kowall, Associate, Exp Realty. courtesy of Pillar9 System
- C$824,5004 bd3 ba2.3k sqft25 E Yorkville Grn SW, Calgary, AB T2X 4J8For SaleMLS ID #A2313303, Michelle Bennett, Associate, Exp Realty. courtesy of Pillar9 System
- C$758,4754 bd3 ba2.2k sqft120 E Creekstone Cir SW, Calgary, AB T2X 4Y3New ConstructionMLS ID #A2309344, Kevin French, Associate, Charles. courtesy of Pillar9 System
- C$695,0003 bd3 ba2k sqft20 W Walgrove Hts SE, Calgary, AB T2X 4T1For SaleMLS ID #A2303940, Erin Reeves, Associate, Exp Realty. courtesy of Pillar9 System
- C$579,9003 bd3 ba1.7k sqft135 Legacy Glen Park SW, Calgary, AB T2X 3Y6For SaleMLS ID #A2324423, Jacqueline Davis, Associate, Real Broker. courtesy of Pillar9 System
- C$669,9904 bd4 ba1.5k sqft327 N Masters Row SE, Calgary, AB T3M 2T7For SaleMLS ID #A2326947, Cathy Chen, Associate, Top Producer Realty And Property Management. courtesy of Pillar9 System
- C$739,9004 bd3 ba2.1k sqft418 S Hotchkiss Mnr SE, Calgary, AB T3S 0J9New ConstructionMLS ID #A2314002, Gayatri Sharma, Associate, Maxwell Central. courtesy of Pillar9 System
