
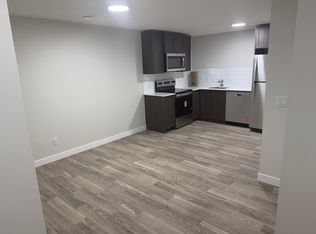
This isn’t just a house, it’s a home built for comfort, style, and everyday living. Welcome to 292 Legacy Reach Circle SE, a beautifully designed Jayman built Elliott 24 model that sits on the ridge. It blends modern finishes with thoughtful functionality in one of Calgary’s most desirable communities. From the moment you walk in, you’re greeted by a spacious, welcoming foyer that actually gives you room to breathe, drop bags, and comfortably welcome guests. It sets the tone for the rest of this home. The main floor features engineered hardwood flooring and a bright, open concept layout that flows seamlessly into the heart of the home. The stunning kitchen complete with sleek quartz countertops, ample cabinetry, a full walk in pantry and space to gather, entertain, and live your everyday life with ease. This level is well rounded with a den or office space for a multitude of space. One of the standout features of this home is the private primary retreat, set on its own level creating a true separation from the rest of the home. This space feels like your own sanctuary, complete with a large walk-in closet and a luxurious 5 piece ensuite featuring dual sinks, a soaker tub, and a separate shower. Upstairs, you’ll also find two additional generously sized bedrooms, a full bathroom, and a versatile bonus room perfect for movie nights or a kids’ hangout space. The unfinished basement is a blank canvas, ready for your vision whether that’s extra living space, a gym, or the ultimate entertainment area. The location is key for access to pathways, parks, schools, and amenities. This home offers everything you need. Book your showing now! Homes with views, layout, and upgrades like this don’t come up often — this is your chance to make it yours.
For sale
C$950,000
292 SW Legacy Reach Cir SE, Calgary, AB T2X 4T8
3beds
2,371sqft
Single Family Residence
Built in 2022
5,227 Square Feet Lot
$-- Zestimate®
C$401/sqft
C$5/mo HOA
What's special
Spacious welcoming foyerEngineered hardwood flooringBright open concept layoutStunning kitchenSleek quartz countertopsAmple cabinetryFull walk in pantry
- 102 days |
- 21 |
- 0 |
Zillow last checked:
Listing updated:
Listed by:
Rachelle Blades, Associate,
Cir Realty
Source: courtesy of Pillar9 System,MLS®#: A2296254 Originating MLS®#: Calgary
Originating MLS®#: CalgaryFacts & features
Interior
Bedrooms & bathrooms
- Bedrooms: 3
- Bathrooms: 3
- Full bathrooms: 2
- 1/2 bathrooms: 1
Other
- Level: Second
- Dimensions: 18`0" x 15`9"
Bedroom
- Level: Third
- Dimensions: 10`5" x 13`7"
Bedroom
- Level: Third
- Dimensions: 12`3" x 10`0"
Other
- Level: Lower
- Dimensions: 5`1" x 5`1"
Other
- Level: Third
- Dimensions: 8`7" x 8`0"
Other
- Level: Second
- Dimensions: 10`5" x 13`4"
Bonus room
- Level: Third
- Dimensions: 17`7" x 18`2"
Den
- Level: Main
- Dimensions: 9`9" x 8`10"
Dining room
- Level: Main
- Dimensions: 13`8" x 7`9"
Foyer
- Level: Lower
- Dimensions: 6`9" x 10`6"
Other
- Level: Basement
- Dimensions: 22`1" x 31`11"
Kitchen
- Level: Main
- Dimensions: 11`6" x 17`6"
Living room
- Level: Main
- Dimensions: 11`2" x 14`9"
Walk in closet
- Level: Second
- Dimensions: 4`8" x 16`0"
Heating
- Forced Air, Natural Gas
Cooling
- None
Appliances
- Included: Dishwasher, Dryer, Garage Control(s), Gas Stove, Microwave, Range Hood, Refrigerator, Tankless Water Heater, Washer
- Laundry: Upper Level
Features
- Breakfast Bar, Double Vanity, High Ceilings, Kitchen Island, Quartz Counters, Recessed Lighting, Soaking Tub, Tankless Hot Water, Walk-In Closet(s)
- Flooring: Carpet, Ceramic Tile, Hardwood
- Windows: Window Coverings
- Basement: Full
- Number of fireplaces: 1
- Fireplace features: Family Room, Gas
Interior area
- Total interior livable area: 2,371 sqft
- Finished area below ground: 725
Video & virtual tour
Property
Parking
- Total spaces: 4
- Parking features: Double Garage Attached
- Attached garage spaces: 2
Features
- Levels: 5 Level Split
- Stories: 1
- Patio & porch: Deck, Front Porch
- Exterior features: Private Yard
- Fencing: Fenced
- Frontage length: 8.96M 29`5"
Lot
- Size: 5,227 Square Feet
- Features: No Neighbours Behind
Details
- Parcel number: 101431482
- Zoning: R-G
Construction
Type & style
- Home type: SingleFamily
- Property subtype: Single Family Residence
Materials
- Stone, Vinyl Siding, Wood Frame
- Foundation: Concrete Perimeter
- Roof: Asphalt Shingle
Condition
- New construction: No
- Year built: 2022
Details
- Builder name: Jaymen
Community & HOA
Community
- Features: Park, Playground, Sidewalks, Street Lights
- Subdivision: Legacy
HOA
- Has HOA: No
- Amenities included: Parking, Playground
- HOA fee: C$60 annually
Location
- Region: Calgary
Financial & listing details
- Price per square foot: C$401/sqft
- Date on market: 3/26/2026
- Inclusions: N/A
Rachelle Blades, Associate
Rachelle Blades, Associate
(403) 271-0600
By pressing Contact Agent, you agree that the real estate professional identified above may call/text you about your search, which may involve use of automated means and pre-recorded/artificial voices. You don't need to consent as a condition of buying any property, goods, or services. Message/data rates may apply. You also agree to our Terms of Use. Zillow does not endorse any real estate professionals. We may share information about your recent and future site activity with your agent to help them understand what you're looking for in a home.
Price history
Price history is unavailable.
Public tax history
Tax history is unavailable.
Climate risks
Neighborhood: Legacy
Nearby schools
GreatSchools rating
No schools nearby
We couldn't find any schools near this home.



- Alberta
- Division No. 6
- Calgary
- T2X 4T8
- Legacy
- 292 SW Legacy Reach Cir SE
Nearby cities
Nearby neighborhoods
Nearby zip codes
Other Calgary Topics
