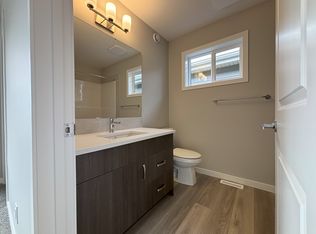
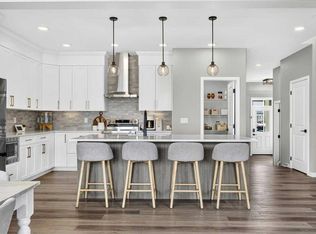
QUALIFIED FIRST TIME BUYERS WILL BE ELIGIBLE FOR THE FIRST TIME BUYERS GST REBATE! This is the perfect opportunity for the discriminating buyer to CUSTOMIZE your new home with your own DESIGN CHOICES. This home is not yet built, so there is plenty of time to choose your own options & upgrades. Possession will be 5-8 months from the time you firm up an offer. Welcome to the stunning Newbrook by Excel Homes, where thoughtful design, modern upgrades, and energy-efficient construction come together to create the perfect family home. Nestled on a quiet street in Calgary’s premier lake community of MAHOGANY. This home offers both privacy and connection to nature. This thoughtfully curated floorplan offers a modern, contemporary open floor plan. The open-to-above foyer sets a dramatic tone, inviting you into the expansive main floor where oversized windows fill every corner with natural light. The open-concept plan is anchored by a gorgeous kitchen, featuring a large central island, an abundance of cabinets and drawers, a pantry, and a convenient broom closet—ideal for both everyday living and entertaining. The mudroom off the garage keeps things organized. This home uniquely offers a a main floor bedroom w/a full bathroom (see photos for design options). Nine-foot knockdown ceilings and luxury vinyl plank flooring add style and function throughout the main level. Upstairs, the thoughtful layout continues with FOUR GENEROUS BEDROOMS, including a luxurious primary retreat with a stunning five-piece ensuite and a walk-in closet. The family sized bonus room and the open-to-below design add architectural flair, creating an airy, elegant feel on the upper level. Every detail of this home has been upgraded for comfort and efficiency. Excel Homes is a BUILT GREEN BUILDER, which offers you savings on utilities but also reduces your environmental footprint—all while delivering the exceptional quality and craftsmanship that Excel Homes is known for. Don’t miss your chance to own this incredible property, designed to fit your family’s lifestyle today and for years to come.
New construction
C$745,000
29 E Magnolia Path SE, Calgary, AB T3M 3T4
4beds
2,274sqft
Single Family Residence
Built in 2026
3,484 Square Feet Lot
$-- Zestimate®
C$328/sqft
C$48/mo HOA
What's special
Thoughtful designModern upgradesQuiet streetOpen-to-above foyerExpansive main floorOpen-concept planGorgeous kitchen
- 51 days |
- 63 |
- 0 |
Zillow last checked:
Listing updated:
Listed by:
Jan Graham, Associate,
Cir Realty,
Ian Porter, Associate,
Cir Realty
Source: courtesy of Pillar9 System,MLS®#: A2326149 Originating MLS®#: Calgary
Originating MLS®#: CalgaryFacts & features
Interior
Bedrooms & bathrooms
- Bedrooms: 4
- Bathrooms: 3
- Full bathrooms: 2
- 1/2 bathrooms: 1
Other
- Level: Upper
- Dimensions: 42`8" x 39`8"
Bedroom
- Level: Upper
- Dimensions: 35`5" x 30`10"
Bedroom
- Level: Upper
- Dimensions: 38`5" x 29`2"
Bedroom
- Level: Upper
- Dimensions: 36`9" x 29`2"
Other
- Level: Main
- Dimensions: 19`4" x 18`1"
Other
- Level: Upper
- Dimensions: 23`4" x 27`11"
Other
- Level: Upper
- Dimensions: 36`9" x 36`5"
Bonus room
- Level: Upper
- Dimensions: 43`4" x 43`0"
Flex space
- Level: Main
- Dimensions: 32`6" x 31`6"
Great room
- Level: Main
- Dimensions: 39`8" x 41`4"
Kitchen
- Level: Main
- Dimensions: 53`10" x 44`11"
Mud room
- Level: Main
- Dimensions: 26`11" x 18`4"
Other
- Level: Main
- Dimensions: 34`9" x 34`5"
Pantry
- Level: Main
- Dimensions: 34`1" x 16`9"
Heating
- Forced Air, Natural Gas
Cooling
- None
Appliances
- Included: Built-In Refrigerator, Dishwasher, Electric Stove, Microwave, Range Hood, Washer/Dryer
- Laundry: Upper Level
Features
- High Ceilings, No Animal Home, No Smoking Home, Stone Counters
- Flooring: Carpet
- Basement: Full
- Has fireplace: No
Interior area
- Total interior livable area: 2,274 sqft
- Finished area above ground: 2,274
Property
Parking
- Total spaces: 4
- Parking features: Double Garage Attached
- Attached garage spaces: 2
Features
- Levels: Two,2 Storey
- Stories: 1
- Patio & porch: See Remarks
- Exterior features: Other
- Fencing: None
- Frontage length: 8.99M 29`6"
Lot
- Size: 3,484 Square Feet
- Features: Back Yard, Interior Lot, Rectangular Lot, See Remarks
Details
- Parcel number: 112652970
- Zoning: R-G
Construction
Type & style
- Home type: SingleFamily
- Property subtype: Single Family Residence
Materials
- Cement Fiber Board
- Foundation: Concrete Perimeter
- Roof: Asphalt
Condition
- New construction: Yes
- Year built: 2026
Details
- Builder name: Excel Homes Lp
Community & HOA
Community
- Features: Clubhouse, Lake, Park, Playground
- Subdivision: Mahogany
HOA
- Has HOA: No
- Amenities included: Beach Access, Boating, Clubhouse, Park, Playground
- HOA fee: C$570 annually
Location
- Region: Calgary
Financial & listing details
- Price per square foot: C$328/sqft
- Date on market: 7/6/2026
- Inclusions: NONE
Price history
Price history is unavailable.
Public tax history
Tax history is unavailable.
Climate risks
Neighborhood: Mahogany
Nearby schools
GreatSchools rating
No schools nearby
We couldn't find any schools near this home.
- C$--3 bd3 ba1.6k sqft99 Magnolia Gate SE, Calgary, AB T3M3X6Off Market
- C$899,0004 bd3 ba2.5k sqft421 S Magnolia Way SE, Calgary, AB T3M3T4For Sale
- C$829,9005 bd4 ba2.3k sqft147 W Magnolia Path SE, Calgary, AB T3M3X6For Sale
- C$879,9006 bd4 ba2.2k sqft332 N Magnolia Cres SE, Calgary, AB T3M3T3For Sale

- C$759,9005 bd4 ba1.8k sqft86 W Magnolia St SE, Calgary, AB T3M3X8New Construction
- C$775,0005 bd3 ba2.5k sqft346 N Magnolia Way SE, Calgary, AB T3M3S6New Construction
- C$--3 bd3 ba-- sqft287 Magnolia Cres SE, Calgary, AB T3M3T3Off Market
- C$--3 bd3 ba1.3k sqft223 Magnolia Dr SE, Calgary, AB T3M3S7Off Market
Similar homes
- C$759,9003 bd3 ba2k sqft266 S Heartwood Gdns SE, Calgary, AB T3S 0R5New Construction
 MLS ID #A2318812, Raman Chahal, Associate, Re/Max Crown. courtesy of Pillar9 System
 - C$741,7003 bd3 ba2k sqft391 W Heartwood Gdns SE, Calgary, AB T3S 0R3New ConstructionMLS ID #A2318814, Happe Dhillon, Associate, Re/Max Crown. courtesy of Pillar9 System
- C$700,0005 bd5 ba1.7k sqft1040 Mahogany Blvd SE, Calgary, AB T3M 1X6For Sale
 MLS ID #A2325153, Benjamin Sweet, Associate, Real Broker. courtesy of Pillar9 System
 - C$729,9005 bd3 ba2.2k sqft14 S Blue Heron Row SE, Calgary, AB T3S 0W4New Construction
 MLS ID #A2291090, David Lofthaug, Broker, Bode Platform Inc.. courtesy of Pillar9 System
 - C$798,5003 bd3 ba2.3k sqft286 S Heartwood Gdns SE, Calgary, AB T3S 0R5New ConstructionMLS ID #A2318818, Happe Dhillon, Associate, Re/Max Crown. courtesy of Pillar9 System
- C$698,8803 bd3 ba1.9k sqft20 W Wolf Creek St SE, Calgary, AB T2X 4V2For SaleMLS ID #A2319665, Stephanie Tate, Associate, Century 21 Bamber Realty Ltd.. courtesy of Pillar9 System
- C$698,8803 bd3 ba1.9k sqft20 Wolf Creek St SE, Calgary, AB T2X 4V2For SaleCentury 21 Canada
- C$599,9004 bd4 ba1.6k sqft222 NW Copperpond Blvd SE, Calgary, AB T2Z 0X3For SaleMLS ID #A2333862, Leo Jadua, Associate, First Place Realty. courtesy of Pillar9 System
- C$885,0005 bd4 ba2.4k sqft1107 N Copperfield Blvd SE, Calgary, AB T2Z 5G8For SaleMLS ID #A2314648, Michelle Plach, Broker, Honestdoor Inc.. courtesy of Pillar9 System
- C$874,4005 bd3 ba2.4k sqft290 S Heartwood Gdns SE, Calgary, AB T3S 0R5New ConstructionMLS ID #A2318816, Raman Chahal, Associate, Re/Max Crown. courtesy of Pillar9 System
- from C$749,9904 bd3 ba2.6k sqftSmythe Plan, Yorkville, Calgary, AB T2X 4B5New ConstructionMattamy Homes Canada
- C$759,9005 bd3 ba2.3k sqft120 S Belmont Pl SW, Calgary, AB T2X 5T6For SaleMLS ID #A2331383, David Lofthaug, Broker, Bode Platform Inc.. courtesy of Pillar9 System
- C$737,9904 bd3 ba2.2k sqft55 E Yorkstone Ter SW, Calgary, AB T2X 4S4New ConstructionMLS ID #A2316851, Happe Dhillon, Associate, Re/Max Crown. courtesy of Pillar9 System
- from C$648,4583 bd3 ba1.9k sqftPortland Plan, Laned at Seton, Calgary, AB T3M 3S2New ConstructionBrookfield Residential Canada
- from C$725,9004 bd3 ba2.2k sqftAmery 24 Plan, Front Garage at Creekstone, 23mi1r Calgary, AB T0L 0X0New ConstructionBrookfield Residential Canada
- from C$573,0003 bd3 ba1.7k sqftCamden Plan, Laned at Seton, Calgary, AB T3M 3S2New ConstructionBrookfield Residential Canada
- C$700,0004 bd3 ba2.3k sqft109 E Belmont Path SW, Calgary, AB T2X 5T6New ConstructionMLS ID #A2321613, David Lofthaug, Broker, Bode Platform Inc.. courtesy of Pillar9 System
- C$649,9003 bd3 ba2k sqft145 N Sora Gdns SE, Calgary, AB T3S 0L7New ConstructionMLS ID #A2315771, Michael Melnychuk, Associate, Century 21 All Stars Realty Ltd.. courtesy of Pillar9 System
- C$639,9003 bd3 ba2k sqft389 E Sora Park SE, Calgary, AB T3S 0V3New ConstructionMLS ID #A2316236, Michael Melnychuk, Associate, Century 21 All Stars Realty Ltd.. courtesy of Pillar9 System
- from C$709,9903 bd3 ba2.1k sqftMaclaren Plan, Yorkville, Calgary, AB T2X 4B5New ConstructionMattamy Homes Canada
