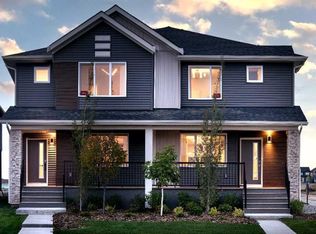
OPEN HOUSE, SATURDAY Aug 22nd 1pm-3pm ** This home presents like a showhome, complete with window coverings, established landscaping, AC, an oversized double garage, and a fully finished basement. Located in Sirocco at Pine Creek near the rolling foothills, this home sits on the boulevard directly across from a park, providing a welcome sense of space and openness. Lush landscaping and excellent curb appeal welcome you into a home with high ceilings, large windows and an open floorplan. The spacious living room flows into the dining area and kitchen, creating a seamless space for entertaining or family living. The kitchen features ample cabinetry, a large pantry, quartz countertops and stainless steel appliances. Upstairs, you will find three spacious bedrooms. The primary bedroom offers west-facing views toward the foothills, a walk-in closet with California Closet organizers and ensuite bath. A family bathroom with deep soaker tub and convenient laundry complete the upper level. The fully finished basement adds valuable living space with a family room and a fourth bedroom with its own ensuite. Barn doors allow the bedroom to easily adapt to your needs, whether used as a private bedroom, home office, gym or other flex space. The utility room also offers plenty of additional storage. The mudroom off the kitchen leads to the upper deck with a gas hookup for convenient BBQs. The lower patio provides a casual space to relax on summer evenings, while the lawn is ideal for kids or furry friends without a ton of upkeep. An oversized double garage provides plenty of parking and storage. Enjoy more time outdoors at the park directly across the street, complete with a basketball court, ping pong tables and swings. A block away, Creekside Green offers a children's playground, pond and access to the ever-expanding pathways through the environmental areas and throughout the community. A short walk away, the nearby commercial area offers daycare, family doctors who are still accepting new patients, a pharmacy, convenience store and more. The community is also home to several future schools, while a fieldhouse, library and additional commercial amenities are currently under construction.
For sale
C$570,000
132 W Creekside Dr SW, Calgary, AB T2X 4A8
4beds
1,614sqft
Semi Detached (Half Duplex)
Built in 2020
-- sqft lot
$-- Zestimate®
C$353/sqft
C$-- HOA
What's special
Window coveringsEstablished landscapingOversized double garageFully finished basementLush landscapingExcellent curb appealHigh ceilings
- 14 hours |
- 3 |
- 0 |
Zillow last checked:
Listing updated:
Listed by:
Danielle Reneau, Associate,
Century 21 Masters
Source: courtesy of Pillar9 System,MLS®#: A2339157 Originating MLS®#: Calgary
Originating MLS®#: CalgaryFacts & features
Interior
Bedrooms & bathrooms
- Bedrooms: 4
- Bathrooms: 4
- Full bathrooms: 3
- 1/2 bathrooms: 1
Other
- Level: Upper
- Dimensions: 15`5" x 13`4"
Bedroom
- Level: Upper
- Dimensions: 10`0" x 9`4"
Bedroom
- Level: Upper
- Dimensions: 10`0" x 9`4"
Bedroom
- Level: Lower
- Dimensions: 14`7" x 12`4"
Other
- Level: Main
- Dimensions: 10`4" x 3`0"
Other
- Level: Upper
- Dimensions: 8`11" x 4`11"
Other
- Level: Upper
- Dimensions: 10`2" x 5`1"
Other
- Level: Lower
- Dimensions: 7`6" x 5`0"
Dining room
- Level: Main
- Dimensions: 12`10" x 10`6"
Foyer
- Level: Main
- Dimensions: 6`1" x 5`10"
Other
- Level: Lower
- Dimensions: 18`1" x 6`11"
Game room
- Level: Lower
- Dimensions: 15`5" x 14`4"
Kitchen
- Level: Main
- Dimensions: 15`3" x 11`0"
Laundry
- Level: Upper
- Dimensions: 5`3" x 3`6"
Living room
- Level: Main
- Dimensions: 12`10" x 12`10"
Mud room
- Level: Main
- Dimensions: 10`4" x 3`4"
Walk in closet
- Level: Upper
- Dimensions: 7`3" x 5`1"
Heating
- Forced Air
Cooling
- Central Air
Appliances
- Included: Dishwasher, Dryer, Electric Stove, Garage Control(s), Microwave Hood Fan, Refrigerator, Washer
- Laundry: Laundry Room, Upper Level
Features
- Breakfast Bar, Closet Organizers, High Ceilings, Kitchen Island, No Smoking Home, Open Floorplan, Pantry, Quartz Counters, Recessed Lighting, Separate Entrance, Storage, Walk-In Closet(s)
- Flooring: Carpet, Tile
- Basement: Full
- Has fireplace: No
- Common walls with other units/homes: 1 Common Wall
Interior area
- Total interior livable area: 1,614 sqft
- Finished area above ground: 1,614
- Finished area below ground: 766
Property
Parking
- Total spaces: 2
- Parking features: Double Garage Detached, Oversized
- Garage spaces: 2
Features
- Levels: Two,2 Storey
- Stories: 1
- Patio & porch: Deck, Patio
- Exterior features: BBQ gas line, Private Yard
- Fencing: Fenced
- Has view: Yes
- Frontage length: 7.97M 26`2"
Lot
- Size: 2,613 Square Feet
- Features: Back Lane, Back Yard, Landscaped, Lawn, Low Maintenance Landscape, Street Lighting, Underground Sprinklers, Views
Details
- Parcel number: 112253594
- Zoning: R-G
Construction
Type & style
- Home type: MultiFamily
- Property subtype: Semi Detached (Half Duplex)
- Attached to another structure: Yes
Materials
- Vinyl Siding, Wood Frame
- Foundation: Concrete Perimeter
- Roof: Asphalt Shingle
Condition
- New construction: No
- Year built: 2020
Details
- Builder name: Nuvista
Community & HOA
Community
- Features: Golf, Park, Playground, Sidewalks, Street Lights
- Subdivision: Pine Creek
HOA
- Has HOA: No
Location
- Region: Calgary
Financial & listing details
- Price per square foot: C$353/sqft
- Date on market: 8/22/2026
- Inclusions: N/A
Price history
Price history is unavailable.
Public tax history
Tax history is unavailable.
Climate risks
Neighborhood: Pine Creek
Nearby schools
GreatSchools rating
No schools nearby
We couldn't find any schools near this home.
- C$2,3503 bd3 ba1.6k sqft146 Creekside Dr SW, Calgary, AB T2X4A8For Rent

- C$--1 bd1 ba591 sqft153B Creekside Dr SW #B, Calgary, AB T2X4A8Off Market
- C$--3 bd3 ba2.2k sqft253 Creekside Dr SW, Calgary, AB T2X4A8Off Market

- C$--1 bd1 ba637 sqft169 Creekside Dr SW #B, Calgary, AB T2X4X7Off Market
- C$--3 bd3 ba1.5k sqft169 Creekside Dr SW #M, Calgary, AB T2X4X7Off Market
- C$455,0923 bd3 ba1.4k sqft40 N Creekside Way SW #301, Calgary, AB T2X4A9New Construction
- C$427,2673 bd3 ba1.4k sqft40 N Creekside Way SW #302, Calgary, AB T2X4A9New Construction
- C$875,0006 bd4 ba2.5k sqft49 N Creekside Ave SW, Calgary, AB T2X4A9For Sale
Similar homes
- C$579,0004 bd4 ba1.5k sqft141 SE Belmont Dr SW, Calgary, AB T2X 4Z7For Sale
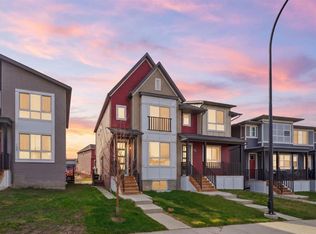 MLS ID #A2330413, Nitin Aggarwal, Associate, Cir Realty. courtesy of Pillar9 System
 - C$540,0003 bd3 ba1.6k sqft297 E Creekside Dr SW, Calgary, AB T2X 4A8New Construction
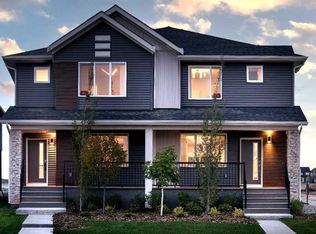 MLS ID #A2306236, David Lofthaug, Broker, Bode Platform Inc.. courtesy of Pillar9 System
 - C$644,8884 bd4 ba1.7k sqft276 S Belmont Blvd SW, Calgary, AB T2X 4W6For Sale
 MLS ID #A2330592, Jhoanna Han, Associate, Trec The Real Estate Company. courtesy of Pillar9 System
 - C$540,3003 bd3 ba1.7k sqft377 E Creekside Dr SW, Calgary, AB T2X 4A8New Construction
 MLS ID #A2315459, David Lofthaug, Broker, Bode Platform Inc.. courtesy of Pillar9 System
 - C$589,8884 bd4 ba1.5k sqft172 S Belmont Way SW, Calgary, AB T2X 5T4For SaleMLS ID #A2334367, Rebecca Chamberlain, Associate, Real Broker. courtesy of Pillar9 System
- C$539,9003 bd3 ba1.5k sqft46 W Creekstone Path SW, Calgary, AB T2X 4P7For SaleMLS ID #A2297942, Waqar Sajid, Associate, Urban-Realty.Ca. courtesy of Pillar9 System
- C$589,9004 bd4 ba1.5k sqft49 E Belmont Dr SW, Calgary, AB T2X 4Z6For SaleMLS ID #A2292315, Lola Adekeye, Associate, Cir Realty. courtesy of Pillar9 System
- C$700,0003 bd4 ba1.8k sqft102 S Yorkville Grn SW, Calgary, AB T2X 4K1For SaleMLS ID #A2337582, Derek Thistle, Associate, Real Broker. courtesy of Pillar9 System
- C$559,9003 bd3 ba1.5k sqft27 E Creekstone Walk SW, Calgary, AB T2X 5H1New ConstructionMLS ID #A2329207, David Lofthaug, Broker, Bode Platform Inc.. courtesy of Pillar9 System
- C$572,2503 bd3 ba1.6k sqft86 S Creekview Ave, Calgary, AB T2X 4Y1New ConstructionMLS ID #A2322747, David Lofthaug, Broker, Bode Platform Inc.. courtesy of Pillar9 System
- C$620,0004 bd4 ba1.4k sqft152 S Belmont Way SW, Calgary, AB T2X 5T4For SaleMLS ID #A2333257, Liz Wong, Associate, Exp Realty. courtesy of Pillar9 System
- C$555,0003 bd3 ba1.2k sqft30 Creekside Heath SW, Calgary, AB T2X 4B9For SaleMLS ID #A2321164, Jason Ford, Associate, Maxwell Capital Realty. courtesy of Pillar9 System
- C$478,0003 bd3 ba1.3k sqft30 W Yorkville Blvd SW, Calgary, AB T2X 4K6For SaleMLS ID #A2335736, John Bisbikos, Associate, Lpt Realty. courtesy of Pillar9 System
- C$487,5003 bd3 ba1.4k sqft129 Yorkville Ave NE, Calgary, AB T2X 4K3For SaleMLS ID #A2333917, Karan Saini, Associate, Real Broker. courtesy of Pillar9 System
- C$480,0004 bd3 ba1.6k sqft335 E Creekside Blvd SW #602, Calgary, AB T2X 4Y1For SaleMLS ID #A2337506, Nnamdi Philip, Associate, Trec The Real Estate Company. courtesy of Pillar9 System
- C$659,9004 bd3 ba1.9k sqft62 S Yorkstone Heath SW, Calgary, AB T2X 4K5For SaleMLS ID #A2302179, Aleksey Julanov, Associate, Re/Max First. courtesy of Pillar9 System
- C$748,7003 bd3 ba2k sqft118 NW Belmont Cres SW, Calgary, AB T2X 4N7For SaleMLS ID #A2337902, Govindam Gupta, Associate, First Place Realty. courtesy of Pillar9 System
- from C$640,9903 bd3 ba1.8k sqftMonarch Plan, Yorkville, Calgary, AB T2X 4N4New ConstructionMattamy Homes Canada
- C$648,0003 bd3 ba2.1k sqft85 N Yorkstone Heath SW, Calgary, AB T2X 4S4For SaleMLS ID #A2320252, Annie Liu, Associate, Homecare Realty Ltd.. courtesy of Pillar9 System
- C$675,0003 bd3 ba1.9k sqft101 N Belmont Ter SW, Calgary, AB T2X 4H3For SaleMLS ID #A2325661, Nora Larioza, Associate, Maxwell Canyon Creek. courtesy of Pillar9 System
