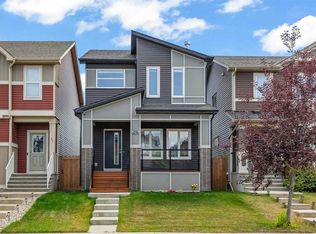
*****Open House Sunday August 16, 1-3pm.***** From the moment you step onto the welcoming front porch, you are going to feel at home. It is the perfect place to enjoy a warm summer evening or an early morning coffee. As you step inside, you will quickly realize this home is a cut above. Custom-designed by the current homeowner, it offers a richness and attention to detail that is difficult to find at this price point. The front foyer leads into a generous living room, highlighted by a beautiful fireplace and built-in surround-sound system. From there, the space flows naturally into the dining area and the showpiece kitchen. Bright, beautifully finished and equipped with high-end stainless steel appliances, this is the kind of kitchen that immediately stands out. Just off the dining area is a versatile open office or study nook, providing a convenient place to work from home, manage homework or create a quiet reading area. Upstairs, you will find three generously sized bedrooms, including two bedrooms and a spacious primary suite with a five-piece ensuite. A four-piece bathroom completes the upper level. The unfinished basement is a blank canvas, ready for you to create the additional living space that best suits your family. Outside, the rear deck makes barbecuing and entertaining easy, while the back parking pad provides plenty of room for vehicles, with additional on-street parking available. Located in the family-friendly community of Legacy, you will be close to parks, playgrounds, ponds, schools, shopping and scenic walking and biking paths. This is a thoughtfully designed home with a remarkable kitchen, quality finishes and the opportunity to make the remaining spaces entirely your own.
For sale
C$559,900
70 Legacy Glen Way SE, Calgary, AB T2X 4E4
3beds
1,703sqft
Single Family Residence
Built in 2017
3,484 Square Feet Lot
$-- Zestimate®
C$329/sqft
C$5/mo HOA
What's special
Welcoming front porchBeautiful fireplaceBuilt-in surround-sound systemDining areaShowpiece kitchenHigh-end stainless steel appliancesThree generously sized bedrooms
- 6 hours |
- 10 |
- 2 |
Zillow last checked:
Listing updated:
Listed by:
Carlin Lutzer, Associate,
Cir Realty
Source: courtesy of Pillar9 System,MLS®#: A2337208 Originating MLS®#: Calgary
Originating MLS®#: CalgaryFacts & features
Interior
Bedrooms & bathrooms
- Bedrooms: 3
- Bathrooms: 3
- Full bathrooms: 2
- 1/2 bathrooms: 1
Bedroom
- Level: Second
- Dimensions: 9`1" x 13`5"
Bedroom
- Level: Second
- Dimensions: 9`6" x 9`10"
Other
- Level: Second
- Dimensions: 12`6" x 17`7"
Other
- Level: Main
- Dimensions: 5`4" x 4`9"
Other
- Level: Second
- Dimensions: 8`2" x 4`11"
Other
- Level: Second
- Dimensions: 7`0" x 15`6"
Dining room
- Level: Main
- Dimensions: 14`9" x 11`1"
Kitchen
- Level: Main
- Dimensions: 13`3" x 14`0"
Living room
- Level: Main
- Dimensions: 13`0" x 16`6"
Office
- Level: Main
- Dimensions: 5`8" x 9`11"
Other
- Level: Basement
- Dimensions: 17`8" x 41`8"
Walk in closet
- Level: Second
- Dimensions: 8`2" x 6`0"
Heating
- High Efficiency, Fireplace(s), Forced Air, Natural Gas
Cooling
- Wall/Window Unit(s)
Appliances
- Included: Dishwasher, Gas Stove, Microwave, Range Hood, Refrigerator, Washer/Dryer Stacked
- Laundry: Upper Level
Features
- High Ceilings, Kitchen Island, No Smoking Home, Quartz Counters, Walk-In Closet(s), Wired for Sound
- Flooring: Carpet, Ceramic Tile, Hardwood
- Windows: Vinyl Windows
- Basement: Full
- Number of fireplaces: 1
- Fireplace features: Electric
Interior area
- Total interior livable area: 1,703 sqft
Video & virtual tour
Property
Parking
- Total spaces: 2
- Parking features: On Street, Parking Pad
- Has uncovered spaces: Yes
Features
- Levels: Two,2 Storey
- Stories: 1
- Patio & porch: Deck
- Exterior features: BBQ gas line
- Fencing: Partial
- Frontage length: 8.90M 29`2"
Lot
- Size: 3,484 Square Feet
- Features: Back Lane
Details
- Parcel number: 112359260
- Zoning: R-G
Construction
Type & style
- Home type: SingleFamily
- Property subtype: Single Family Residence
Materials
- Stone, Vinyl Siding, Wood Frame
- Foundation: Concrete Perimeter
- Roof: Asphalt Shingle
Condition
- New construction: No
- Year built: 2017
Community & HOA
Community
- Features: Park, Playground
- Subdivision: Legacy
HOA
- Has HOA: No
- Amenities included: Other
- HOA fee: C$65 annually
Location
- Region: Calgary
Financial & listing details
- Price per square foot: C$329/sqft
- Date on market: 8/14/2026
- Inclusions: Home Theater speakers in the living room ceiling, remote for fireplace, 2 portable window vented A/C units, All window coverings
Price history
Price history is unavailable.
Public tax history
Tax history is unavailable.
Climate risks
Neighborhood: Legacy
Nearby schools
GreatSchools rating
No schools nearby
We couldn't find any schools near this home.
- C$630,0004 bd4 ba1.6k sqft79 NW Legacy Glen Row SE, Calgary, AB T2X3Y9For Sale

- C$549,8004 bd4 ba1.5k sqft80 Legacy Glen Row SE, Calgary, AB T2X3Y9For Sale
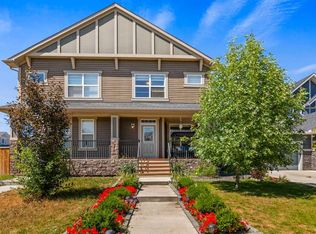
- C$849,8007 bd5 ba2.3k sqft16 S Legacy Glen Grn SE, Calgary, AB T2X4G6For Sale
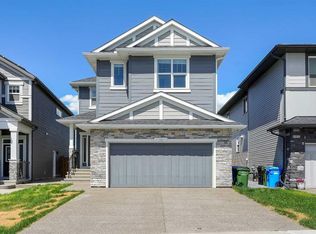
- C$--7 bd4 ba2.9k sqft87 Legacy Glen Ter SE, Calgary, AB T2X3Z1Off Market
- C$514,9003 bd3 ba1.4k sqft92 SW Legacy Glen St SE, Calgary, AB T2X3Y7For Sale
- C$649,9004 bd4 ba1.6k sqft1120 Legacy Cir SE, Calgary, AB T2X4R6For Sale
- C$516,5004 bd3 ba1.2k sqft1293 S Legacy Cir SE, Calgary, AB T2X3C7For Sale
- C$514,9003 bd3 ba1.4k sqft341 E Legacy Reach Cir SE, Calgary, AB T2X4T8For Sale
Similar homes
- C$564,8003 bd3 ba1.5k sqft11 E Legacy Cres SE, Calgary, AB T2X 0W5For Sale
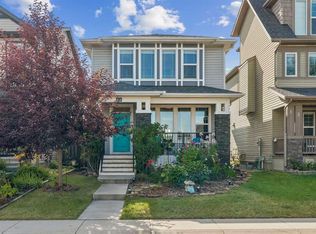 MLS ID #A2332962, Ramona Wilson, Associate, Royal Lepage Benchmark. courtesy of Pillar9 System
 - C$530,0003 bd3 ba1.5k sqft73 E Legacy Cmn SE, Calgary, AB T2X 2A9For Sale
 MLS ID #A2336508, Carson Weston, Associate, Re/Max House Of Real Estate. courtesy of Pillar9 System
 - C$595,0004 bd4 ba1.4k sqft51 N Walgrove Ter SE, Calgary, AB T2X 2H9For Sale
 MLS ID #A2335359, Sasha Raimova, Associate, Cir Realty. courtesy of Pillar9 System
 - C$630,0004 bd4 ba1.6k sqft79 NW Legacy Glen Row SE, Calgary, AB T2X 3Y9For SaleMLS ID #A2334995, Taryn Pessanha, Associate, Real Broker. courtesy of Pillar9 System
- C$574,9003 bd3 ba1.4k sqft446 W Walgrove Way SE, Calgary, AB T2X 4E9For SaleMLS ID #A2331238, Morris Tkachuk, Associate Broker, 2% Realty. courtesy of Pillar9 System
- C$599,9003 bd3 ba1.5k sqft97 NE Legacy Glen Pl SE, Calgary, AB T2X 4G8For SaleMLS ID #A2334805, Mohammad Emon, Associate, Ko Realty Ltd.. courtesy of Pillar9 System
- C$549,8004 bd4 ba1.5k sqft80 Legacy Glen Row SE, Calgary, AB T2X 3Y9For SaleMLS ID #A2335082, Paul Dhanjal, Associate, Exp Realty. courtesy of Pillar9 System
- C$575,0003 bd3 ba1.5k sqft374 E Wolf Creek Mnr SE, Calgary, AB T2X 4V5For SaleMLS ID #A2330964, Justin Havre, Associate, Exp Realty. courtesy of Pillar9 System
- C$610,0004 bd4 ba1.4k sqft49 NE Legacy Glen Pl SE, Calgary, AB T2X 4G8For SaleMLS ID #A2326852, Jack Liu, Broker, Wexcel. courtesy of Pillar9 System
- C$544,9003 bd3 ba1.5k sqft1444 NE Legacy Cir SE, Calgary, AB T2X 2J4For SaleMLS ID #A2329743, Melissa Kost, Associate Broker, Cir Realty. courtesy of Pillar9 System
- C$599,9003 bd3 ba1.5k sqft86 W Legacy Cmn SE, Calgary, AB T2X 2A9For SaleMLS ID #A2333453, Savannah Magnussen, Associate, Re/Max First. courtesy of Pillar9 System
- C$660,0004 bd3 ba1.7k sqft85 NE Legacy Glen Point SE, Calgary, AB T2X 4T4For SaleMLS ID #A2335703, Max Malychev, Associate, Cir Realty. courtesy of Pillar9 System
- C$547,9003 bd3 ba1.5k sqft1318 NE Legacy Cir SE, Calgary, AB T2X 3C9For SaleMLS ID #A2325026, Stephen Desautels, Associate, Exp Realty. courtesy of Pillar9 System
- C$469,9003 bd3 ba1.4k sqft334 W Legacy Village Way SE, Calgary, AB T2X 0Y9For SaleMLS ID #A2336798, Devang Joshi, Associate, Re/Max Real Estate (Mountain View). courtesy of Pillar9 System
- C$429,0003 bd3 ba1.2k sqft87 W Legacy Vw SE, Calgary, AB T2X 4H9For SaleMLS ID #A2336705, Inkyu Hwang, Associate, Ko Realty Ltd.. courtesy of Pillar9 System
- C$634,9004 bd4 ba1.7k sqft37 NE Legacy Glen Point SE, Calgary, AB T2X 4T2For SaleMLS ID #A2321698, Gareth Hughes, Associate, Real Broker. courtesy of Pillar9 System
- C$749,9003 bd3 ba2.4k sqft314 Walcrest Way SE, Calgary, AB T2X 4G4For SaleMLS ID #A2336270, Kevin French, Associate, Charles. courtesy of Pillar9 System
- C$649,9004 bd4 ba1.6k sqft1120 Legacy Cir SE, Calgary, AB T2X 4R6For SaleMLS ID #A2328158, Alex Alikwi, Associate, Real Broker. courtesy of Pillar9 System
- C$649,9003 bd3 ba1.1k sqft47 S Walgrove Park SE, Calgary, AB T2X 4N9For SaleMLS ID #A2336126, Grant Smith, Associate, Re/Max First. courtesy of Pillar9 System
- C$514,9003 bd3 ba1.4k sqft92 SW Legacy Glen St SE, Calgary, AB T2X 3Y7For SaleMLS ID #A2330692, Gagan Jagdey, Associate, Real Broker. courtesy of Pillar9 System
