This exceptionally well-maintained Jayman-built detached laned home in Legacy offers a thoughtfully designed layout with a MAIN-FLOOR BEDROOM and full 4-piece bathroom, ideal for guests, extended family, or a private home office. The open main floor features a modern kitchen with two-tone cabinetry extending to the ceiling, built-in appliances, ample counter space, and a large peninsula with seating. At the back, the SCREENED-IN DECK extends the living space outdoors for dining, relaxing, or entertaining. Upstairs, you’ll find a spacious PRIMARY BEDROOM with a walk-in closet and private 3-piece ensuite, two additional bedrooms, another full bathroom, convenient upper-floor laundry, and a BONUS ROOM. Additional highlights include LAMINATE FLOORING THROUGHOUT THE HOME — NO CARPET, MOTORIZED BLINDS, SOLAR PANELS, HOT WATER ON DEMAND, a fully fenced, low-maintenance front and backyard, an unfinished basement with future development potential, and a DOUBLE DETACHED GARAGE. Located close to Legacy’s parks, pathways, schools, shopping, restaurants, and major routes including Stoney Trail and Macleod Trail.
For sale
C$660,000
85 NE Legacy Glen Point SE, Calgary, AB T2X 4T4
4beds
1,788sqft
Single Family Residence
Built in 2022
2,613 Square Feet Lot
$-- Zestimate®
C$369/sqft
C$5/mo HOA
What's special
Thoughtfully designed layoutMain-floor bedroomModern kitchenBuilt-in appliancesAmple counter spaceLarge peninsula with seatingSpacious primary bedroom
- 2 days |
- 2 |
- 0 |
Zillow last checked:
Listing updated:
Listed by:
Max Malychev, Associate,
Cir Realty
Source: courtesy of Pillar9 System,MLS®#: A2335703 Originating MLS®#: Calgary
Originating MLS®#: CalgaryFacts & features
Interior
Bedrooms & bathrooms
- Bedrooms: 4
- Bathrooms: 3
- Full bathrooms: 3
Bedroom
- Level: Main
- Dimensions: 11`6" x 9`5"
Bedroom
- Level: Second
- Dimensions: 9`4" x 11`6"
Bedroom
- Level: Second
- Dimensions: 9`2" x 11`6"
Other
- Level: Second
- Dimensions: 13`11" x 14`7"
Other
- Level: Main
- Dimensions: 7`9" x 4`10"
Other
- Level: Second
- Dimensions: 9`1" x 4`11"
Other
- Level: Second
- Dimensions: 9`1" x 4`11"
Dining room
- Level: Main
- Dimensions: 14`10" x 8`8"
Family room
- Level: Second
- Dimensions: 13`0" x 10`8"
Kitchen
- Level: Main
- Dimensions: 14`10" x 9`10"
Living room
- Level: Main
- Dimensions: 14`10" x 10`11"
Walk in closet
- Level: Second
- Dimensions: 5`7" x 8`6"
Heating
- Central, Natural Gas
Cooling
- None
Appliances
- Included: Built-In Gas Range, Built-In Oven, Dishwasher, Garage Control(s), Microwave, Range Hood, Refrigerator, Washer/Dryer
- Laundry: Laundry Room, Upper Level
Features
- Built-in Features, Closet Organizers, Granite Counters, High Ceilings, Kitchen Island, No Smoking Home, Open Floorplan, Pantry, Master Downstairs, Walk-In Closet(s)
- Windows: Window Coverings
- Basement: Full
- Has fireplace: No
Interior area
- Total interior livable area: 1,788 sqft
Video & virtual tour
Property
Parking
- Total spaces: 2
- Parking features: Double Garage Detached
- Garage spaces: 2
Features
- Levels: Two,2 Storey
- Stories: 1
- Patio & porch: Deck, Porch, Screened, Terrace
- Exterior features: BBQ gas line, Private Yard
- Fencing: Fenced
- Frontage length: 7.76M 25`6"
Lot
- Size: 2,613 Square Feet
- Features: Back Lane, Back Yard, Front Yard, Landscaped, Low Maintenance Landscape
Details
- Parcel number: 111970213
- Zoning: R-G
Construction
Type & style
- Home type: SingleFamily
- Property subtype: Single Family Residence
Materials
- Brick, Cement Fiber Board, Wood Frame
- Foundation: Concrete Perimeter
- Roof: Asphalt Shingle
Condition
- New construction: No
- Year built: 2022
Community & HOA
Community
- Features: Park, Playground, Sidewalks
- Subdivision: Legacy
HOA
- Has HOA: No
- Amenities included: Park, Picnic Area, Playground
- HOA fee: C$60 annually
Location
- Region: Calgary
Financial & listing details
- Price per square foot: C$369/sqft
- Date on market: 8/7/2026
- Inclusions: None
M
Max Malychev, Associate
(403) 604-3255
By pressing Contact Agent, you agree that the real estate professional identified above may call/text you about your search, which may involve use of automated means and pre-recorded/artificial voices. You don't need to consent as a condition of buying any property, goods, or services. Message/data rates may apply. You also agree to our Terms of Use. Zillow does not endorse any real estate professionals. We may share information about your recent and future site activity with your agent to help them understand what you're looking for in a home.
Price history
Price history is unavailable.
Public tax history
Tax history is unavailable.
Climate risks
Neighborhood: Legacy
Nearby schools
GreatSchools rating
No schools nearby
We couldn't find any schools near this home.
- C$599,9003 bd3 ba1.5k sqft97 NE Legacy Glen Pl SE, Calgary, AB T2X4G8For Sale

- C$--3 bd3 ba-- sqft124 Legacy Glen Pl SE #124, Calgary, AB T2X4T5Off Market
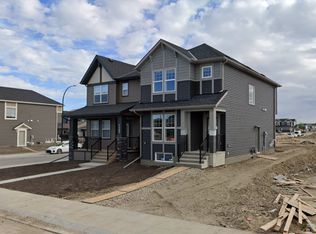
- C$634,9004 bd4 ba1.7k sqft37 NE Legacy Glen Point SE, Calgary, AB T2X4T2For Sale

- C$--3 bd3 ba-- sqft33 Legacy Glen Poin SE, Calgary, AB T2X4G8Off Market

- C$610,0004 bd4 ba1.4k sqft49 NE Legacy Glen Pl SE, Calgary, AB T2X4G8For Sale
- C$--3 bd3 ba-- sqft124 Legacy Glen Pl SE, Calgary, AB T2X4G8Off Market
- C$--4 bd3 ba1.6k sqft134 Legacy Glen Ct SE #2, Calgary, AB T2X5J1Off Market
- C$--3 bd3 ba1.6k sqft134 Legacy Glen Ct SE, Calgary, AB T2X5J1Off Market
Similar homes
- C$649,9004 bd4 ba1.6k sqft1120 Legacy Cir SE, Calgary, AB T2X 4R6For Sale
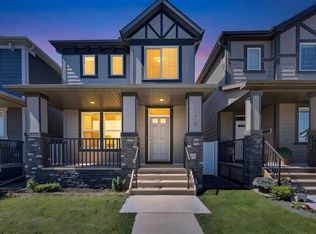 MLS ID #A2328158, Alex Alikwi, Associate, Real Broker. courtesy of Pillar9 System
 - C$634,9004 bd4 ba1.7k sqft37 NE Legacy Glen Point SE, Calgary, AB T2X 4T2For SaleMLS ID #A2321698, Gareth Hughes, Associate, Real Broker. courtesy of Pillar9 System
- C$549,8004 bd4 ba1.5k sqft80 Legacy Glen Row SE, Calgary, AB T2X 3Y9For Sale
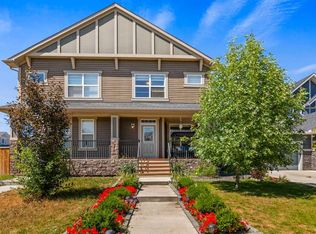 MLS ID #A2335082, Paul Dhanjal, Associate, Exp Realty. courtesy of Pillar9 System
 - C$559,9003 bd3 ba1.4k sqft227 N Cranford Way SE, Calgary, AB T3M 2C4For Sale
 MLS ID #A2335295, Carmen Lussier, Associate, Remax Innovations. courtesy of Pillar9 System
 - C$799,9004 bd3 ba2.3k sqft25 E Yorkville Grn SW, Calgary, AB T2X 4J8For SaleMLS ID #A2335306, Michelle Bennett, Associate, Exp Realty. courtesy of Pillar9 System
- C$800,0004 bd4 ba2.2k sqft34 W Seton Rd SE, Calgary, AB T3M 3E8For SaleMLS ID #A2333182, Erin Reeves, Associate, Exp Realty. courtesy of Pillar9 System
- C$665,0004 bd4 ba1.8k sqft161 W Douglasbank Way SE, Calgary, AB T2Z 1V7For SaleMLS ID #A2334341, Jamie Giszas, Associate, Maxwell Capital Realty. courtesy of Pillar9 System
- C$624,9004 bd4 ba1.5k sqft213 N Mahogany Hts SE, Calgary, AB T3M 0X7For SaleMLS ID #A2334054, Danny James, Associate, Real Broker. courtesy of Pillar9 System
- C$674,9003 bd4 ba1.8k sqft5 Copperpond Line SE, Calgary, AB T2Z 0L2For SaleMLS ID #A2334963, Mitch Thompson, Associate, Century 21 Bravo Realty. courtesy of Pillar9 System
- C$590,0004 bd4 ba1.6k sqft50 W Legacy Close SE, Calgary, AB T2X 0Y9For SaleMLS ID #A2329308, Justin Havre, Associate, Exp Realty. courtesy of Pillar9 System
- C$574,9003 bd4 ba1.4k sqft446 W Walgrove Way SE, Calgary, AB T2X 4E9For SaleMLS ID #A2331238, Morris Tkachuk, Associate Broker, 2% Realty. courtesy of Pillar9 System
- C$749,9004 bd4 ba1.9k sqft35 Walden Walk SE, Calgary, AB T2X 0Y4For SaleMLS ID #A2332613, Linda Lekic, Associate, Diamond Realty & Associates Ltd. courtesy of Pillar9 System
- C$650,0005 bd4 ba1.6k sqft128 S Silverado Way SW, Calgary, AB T2X 0E9For SaleMLS ID #A2331536, Nick Barbu, Associate, Royal Lepage Benchmark. courtesy of Pillar9 System
- C$675,0004 bd4 ba1.6k sqft164 N Silverado Range Close SW, Calgary, AB T2X 0C2For SaleMLS ID #A2327931, Chalsey Bugeaud, Associate, Remax Innovations. courtesy of Pillar9 System
- C$749,9005 bd4 ba2.3k sqft58 E Copperstone Close SE, Calgary, AB T2Z 0P4For SaleMLS ID #A2334990, Mitch Thompson, Associate, Century 21 Bravo Realty. courtesy of Pillar9 System
- C$725,0004 bd4 ba1.9k sqft26 SW Walden Ct SE, Calgary, AB T2X 0N4For SaleMLS ID #A2328640, Mitch Siemens, Associate, Exp Realty. courtesy of Pillar9 System
- C$660,0004 bd4 ba1.5k sqft158 E Mahogany Grv SE, Calgary, AB T3M 1W9For SaleMLS ID #A2328112, Tracy Hryhoruk, Associate, Remax Innovations. courtesy of Pillar9 System
- C$758,9005 bd4 ba2.2k sqft341 N Walcrest Vw SE, Calgary, AB T2X 4P1For SaleMLS ID #A2330695, Gary Banipal, Associate, Real Broker. courtesy of Pillar9 System
- C$659,9004 bd4 ba1.6k sqft170 E Mahogany Hts SE, Calgary, AB T3M 0X6For SaleMLS ID #A2322867, Benny Wildey, Associate, Real Broker. courtesy of Pillar9 System
- C$579,9003 bd4 ba1.6k sqft198 NW Legacy Reach Cres SE, Calgary, AB T2X 5A7For SaleMLS ID #A2320660, Deirdre Halferty, Associate, Calgary West Realty. courtesy of Pillar9 System
