Looking for a project with real potential? This detached home on an established street offers an opportunity to get into the Diamond Valley market and take over a renovation that’s already underway. Some of the groundwork has been started, including a connected furnace, partial drywall, a bathroom with toilet and sink, and a Murphy bed, giving you a head start while leaving plenty of room to decide what comes next. The compact footprint opens the door to some creative possibilities. Keep it simple and efficient, create a cozy foothills home base, or finish it with future resale or rental potential in mind. For the right buyer, this is the kind of property where some work, smart choices, and a little imagination could go a long way. The real draw is the location. Diamond Valley combines small-town living with an incredible foothills setting, local shops and restaurants, and easy access to Kananaskis Country. Hiking, biking, fishing, camping and mountain adventures are all within easy reach, while Calgary is still close enough when you need the city. With some of the work already started and plenty of potential still ahead, this could be a rewarding project in one of Alberta’s most sought-after foothills communities.
For sale
C$239,000
116 S Frontenac Ave NW, Diamond Valley, AB T0L 2A0
1beds
528sqft
Single Family Residence
Built in 1938
4,791 Square Feet Lot
$-- Zestimate®
C$452/sqft
C$-- HOA
What's special
Detached homeEstablished streetConnected furnaceMurphy bedIncredible foothills setting
- 1 day |
- 4 |
- 0 |
Zillow last checked:
Listing updated:
Listed by:
Lindsay Poitras, Associate,
Kic Realty,
Claire Rosenau, Associate,
Kic Realty
Source: courtesy of Pillar9 System,MLS®#: A2336415 Originating MLS®#: Calgary
Originating MLS®#: CalgaryFacts & features
Interior
Bedrooms & bathrooms
- Bedrooms: 1
- Bathrooms: 1
- Full bathrooms: 1
Bedroom
- Level: Main
- Dimensions: 15`4" x 13`3"
Other
- Level: Main
- Dimensions: 7`10" x 7`5"
Other
- Level: Main
- Dimensions: 7`7" x 9`10"
Kitchen
- Level: Main
- Dimensions: 10`9" x 2`4"
Living room
- Level: Main
- Dimensions: 9`8" x 13`3"
Heating
- Forced Air
Cooling
- None
Appliances
- Included: Dishwasher
- Laundry: Main Level
Features
- Open Floorplan
- Flooring: Laminate
- Basement: None
- Has fireplace: No
Interior area
- Total interior livable area: 528.56 sqft
Property
Parking
- Total spaces: 3
- Parking features: Off Street, RV Access/Parking
Features
- Levels: One
- Stories: 1
- Patio & porch: Front Porch
- Exterior features: Fire Pit
- Pool features: Community
- Fencing: Partial
- Frontage length: 11.89M 39`0"
Lot
- Size: 4,791 Square Feet
- Features: Back Lane, Back Yard, Front Yard
Details
- Parcel number: 56943901
- Zoning: R-1
Construction
Type & style
- Home type: SingleFamily
- Architectural style: Bungalow
- Property subtype: Single Family Residence
Materials
- Mixed
- Foundation: Combination
- Roof: Metal
Condition
- New construction: No
- Year built: 1938
Community & HOA
Community
- Features: Fishing, Golf, Park, Playground, Sidewalks, Street Lights
- Subdivision: NONE
HOA
- Has HOA: No
Location
- Region: Diamond Valley
Financial & listing details
- Price per square foot: C$452/sqft
- Date on market: 8/13/2026
- Inclusions: Murphy bed, shelving
Price history
Price history is unavailable.
Public tax history
Tax history is unavailable.
Climate risks
Neighborhood: T0L
Nearby schools
GreatSchools rating
No schools nearby
We couldn't find any schools near this home.
- C$675,0003 bd2 ba1.5k sqft302 E Frontenac Ave NW, Diamond Valley, AB T0L2A0For Sale

- C$220,0005,227 sqft12 Dunham Ln NW, Diamond Valley, AB T0L2A0Lot/Land
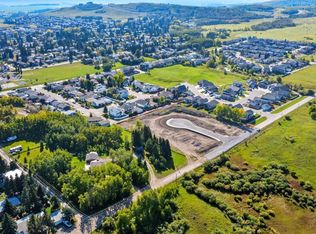
- C$215,0005,227 sqft10 Dunham Ln NW, Diamond Valley, AB T0L2A0Lot/Land
- C$240,0005,227 sqft15 Dunham Ln NW, Diamond Valley, AB T0L2A0Lot/Land
- C$220,0005,227 sqft11 Dunham Ln NW, Diamond Valley, AB T0L2A0Lot/Land
- C$265,0008,712 sqft13 Dunham Ct NW, Diamond Valley, AB T0L2A0Lot/Land
- C$215,0005,662 sqft8 Dunham Ct NW, Diamond Valley, AB T0L2A0Lot/Land
- C$220,0005,662 sqft14 Dunham Ct NW, Diamond Valley, AB T0L2A0Lot/Land
Similar homes
- C$229,0001 bd1 ba675 sqft502 Sunset Blvd S, Diamond Valley, AB T0L 2A0For Sale
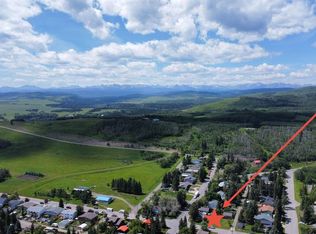 MLS ID #A2327781, Gerry Bishop, Associate, Maxwell Canyon Creek. courtesy of Pillar9 System
 - C$235,0001 bd1 ba599 sqft215 S Legacy Blvd SE #4309, Calgary, AB T2X 3Z5For Sale
 MLS ID #A2337191, Max Malychev, Associate, Cir Realty. courtesy of Pillar9 System
 - C$210,0001 bd1 ba501 sqft20 E Walgrove Walk SE #408, Calgary, AB T2X 4L2For Sale
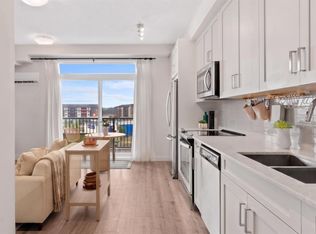 MLS ID #A2336201, Rebecca Chaulk, Associate, Royal Lepage Solutions. courtesy of Pillar9 System
 - C$220,0001 bd1 ba538 sqft370165 79th St E #94, Foothills County, AB T0L 0A0For Sale
 Century 21 Canada
 - C$220,0001 bd1 ba538 sqft370165 N 79th St E #94, Foothills County, AB T0L 0A0For SaleMLS ID #A2331703, Joshua Torrence, Associate Broker, Century 21 Foothills Real Estate. courtesy of Pillar9 System
- C$269,9001 bd1 ba788 sqft7 S Everridge Sq SW #106, Calgary, AB T2Y 5J5For SaleMLS ID #A2336729, Jon Dick, Associate Broker, Re/Max Realty Professionals. courtesy of Pillar9 System
- C$275,0002 bd2 ba753 sqft8 W Bridlecrest Dr SW #2128, Calgary, AB T2Y 0H7For SaleMLS ID #A2336482, Amanda Mattar, Associate, Lpt Realty. courtesy of Pillar9 System
- C$270,0002 bd2 ba680 sqft151 S Legacy Main St SE #8403, Calgary, AB T2X 4A4For SaleMLS ID #A2335907, Reza Golshani Saket, Associate, Real Estate Professionals Inc.. courtesy of Pillar9 System
- C$230,0001 bd1 ba559 sqft8 W Bridlecrest Dr SW #1305, Calgary, AB T2Y 0H6For SaleMLS ID #A2334596, Ella Kuindersma, Associate, Re/Max First. courtesy of Pillar9 System
- C$289,9001 bd1 ba572 sqft42 S Cranbrook Gdns SE #1307, Calgary, AB T3M 3P9For SaleMLS ID #A2336684, Neil Rowlandson, Associate, Cir Realty. courtesy of Pillar9 System
- C$248,0001 bd1 ba603 sqft151 W Legacy Main St SE #5212, Calgary, AB T2X 4A4For SaleMLS ID #A2328549, Sally Krulis, Associate, Re/Max House Of Real Estate. courtesy of Pillar9 System
- C$309,9002 bd2 ba701 sqft35 NE Walgrove Walk SE #410, Calgary, AB T2X 4E1For SaleMLS ID #A2336245, Alex Sazanovich, Associate, Cir Realty. courtesy of Pillar9 System
- C$239,0001 bd1 ba503 sqft215 W Legacy Blvd SE #1407, Calgary, AB T2X 3Z5For SaleMLS ID #A2323612, Ahmed Attia, Associate, Urban-Realty.Ca. courtesy of Pillar9 System
- C$230,0001 bd1 ba519 sqft215 S Legacy Blvd SE #4207, Calgary, AB T2X 3Z5For SaleMLS ID #A2328910, Ana De Guzman, Associate, Century 21 Bravo Realty. courtesy of Pillar9 System
- C$242,9001 bd1 ba708 sqft12 E Cimarron Cmn #1414, Okotoks, AB T1S 2G1For SaleMLS ID #A2309325, Katrina Watycha, Associate, Real Estate Professionals Inc.. courtesy of Pillar9 System
- C$230,0002 bd2 ba614 sqft215 N Legacy Blvd SE #2313, Calgary, AB T2X 3Z5For SaleMLS ID #A2327062, Justin Havre, Associate, Exp Realty. courtesy of Pillar9 System
- C$212,9001 bd1 ba572 sqft124 W Cranbrook Sq SE, Calgary, AB T3M 3E3For SaleMLS ID #A2334839, Ginger Andrews, Associate, Exp Realty. courtesy of Pillar9 System
- C$225,0001 bd1 ba604 sqft215 N Legacy Blvd SE #2309, Calgary, AB T2X 3Z5For SaleMLS ID #A2326415, Michael Laprairie, Broker, Jayman Realty Inc.. courtesy of Pillar9 System
- C$269,9001 bd1 ba597 sqft175 E Silverado Blvd SW #1106, Calgary, AB T2X 0V5For SaleMLS ID #A2332191, Sam Baker, Associate, Re/Max House Of Real Estate. courtesy of Pillar9 System
- C$250,0002 bd2 ba628 sqft215 W Legacy Blvd SE #1205, Calgary, AB T2X 3Z5For SaleMLS ID #A2314790, Sukh Gill, Associate, Real Broker. courtesy of Pillar9 System
