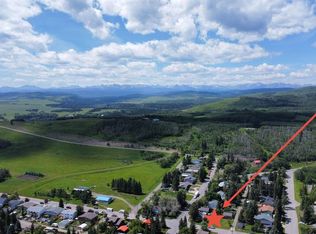
Welcome to this beautifully maintained home where timeless charm, thoughtful updates, and exceptional pride of ownership come together. Nestled on a mature, landscaped lot, this property offers a peaceful setting with established trees and gardens that create a sense of privacy rarely found in town. Enjoy your morning coffee on the inviting front porch before stepping inside to a bright and spacious living room, where large windows flood the home with natural light. The functional kitchen opens to the dining area, creating an ideal layout for everyday living and entertaining. All appliances are included, making this home truly move-in ready. Offering two generously sized bedrooms and two full bathrooms, this layout provides comfort and convenience, with each bedroom having easy access to its own bathroom. Main floor laundry, a practical mudroom, and ample hallway storage add to the home's everyday functionality. Outside, you'll find a side deck overlooking the beautifully landscaped yard, a charming playhouse, and a detached garage complete with workshop space, built-in shelving, and an attached carport—perfect for hobbyists, extra storage, or year-round projects. The long list of updates reflects the care this home has received over the years, including a roof replaced in 2012, regularly serviced furnace and hot water tank, and a professionally spray-insulated crawlspace for improved efficiency and comfort. Also comes with a Hot Tub electrical hook up on back deck, From the meticulously maintained yard to the thoughtful improvements throughout, this is a home that truly stands out. Offering comfort, character, and a welcoming small-town lifestyle, it's ready for its next owners to move in and make it their own.
For sale
C$475,000
422 S Sunset Blvd NW, Diamond Valley, AB T0L 2A0
2beds
1,080sqft
Single Family Residence
Built in 1975
6,969 Square Feet Lot
$-- Zestimate®
C$440/sqft
C$-- HOA
What's special
Mature landscaped lotInviting front porchTwo generously sized bedroomsMain floor laundryPractical mudroomAmple hallway storageCharming playhouse
- 5 days |
- 27 |
- 1 |
Zillow last checked:
Listing updated:
Listed by:
Jason Parish, Associate,
Exp Realty
Source: courtesy of Pillar9 System,MLS®#: A2328738 Originating MLS®#: Calgary
Originating MLS®#: CalgaryFacts & features
Interior
Bedrooms & bathrooms
- Bedrooms: 2
- Bathrooms: 2
- Full bathrooms: 2
Bedroom
- Level: Main
- Dimensions: 9`10" x 13`0"
Other
- Level: Main
- Dimensions: 13`4" x 12`1"
Other
- Level: Main
- Dimensions: 0`0" x 0`0"
Other
- Level: Main
- Dimensions: 0`0" x 0`0"
Dining room
- Level: Main
- Dimensions: 9`8" x 12`4"
Kitchen
- Level: Main
- Dimensions: 8`6" x 11`11"
Laundry
- Level: Main
- Dimensions: 7`6" x 11`7"
Living room
- Level: Main
- Dimensions: 19`4" x 11`11"
Heating
- Forced Air, Natural Gas
Cooling
- None
Appliances
- Included: Dishwasher, Garage Control(s), Gas Dryer, Gas Stove, Microwave, Refrigerator, Washer
- Laundry: Main Level
Features
- See Remarks
- Flooring: Laminate
- Basement: Crawl Space
- Has fireplace: No
Interior area
- Total interior livable area: 1,080 sqft
- Finished area above ground: 1,080
Video & virtual tour
Property
Parking
- Total spaces: 6
- Parking features: Carport, Parking Pad, RV Access/Parking, Single Garage Detached
- Garage spaces: 1
- Carport spaces: 1
- Covered spaces: 2
- Has uncovered spaces: Yes
Features
- Levels: One
- Stories: 1
- Patio & porch: Deck, Front Porch, Patio, Rear Porch, Side Porch
- Exterior features: BBQ gas line, Garden, Private Yard
- Fencing: Fenced
- Frontage length: 18.06M 59`3"
Lot
- Size: 6,969 Square Feet
- Features: Back Lane, Back Yard, Corner Lot, Front Yard, Landscaped, Private
Details
- Parcel number: 56943520
- Zoning: R-1
Construction
Type & style
- Home type: SingleFamily
- Architectural style: Bungalow
- Property subtype: Single Family Residence
Materials
- Wood Frame
- Foundation: Piling(s)
- Roof: Asphalt Shingle
Condition
- New construction: No
- Year built: 1975
Community & HOA
Community
- Features: Other, Park, Playground, Sidewalks
- Subdivision: NONE
HOA
- Has HOA: No
Location
- Region: Diamond Valley
Financial & listing details
- Price per square foot: C$440/sqft
- Date on market: 7/13/2026
- Date available: 09/01/2026
- Inclusions: N/A
Jason Parish, Associate
Jason Parish, Associate
(403) 836-4247
By pressing Contact Agent, you agree that the real estate professional identified above may call/text you about your search, which may involve use of automated means and pre-recorded/artificial voices. You don't need to consent as a condition of buying any property, goods, or services. Message/data rates may apply. You also agree to our Terms of Use. Zillow does not endorse any real estate professionals. We may share information about your recent and future site activity with your agent to help them understand what you're looking for in a home.
Price history
Price history is unavailable.
Public tax history
Tax history is unavailable.
Climate risks
Neighborhood: T0L
Nearby schools
GreatSchools rating
No schools nearby
We couldn't find any schools near this home.
- C$229,0001 bd1 ba675 sqft502 Sunset Blvd S, Diamond Valley, AB T0L2A0For Sale
- C$649,0005 bd2 ba1.1k sqft406 Edgar Ave S, Diamond Valley, AB T0L2A0For Sale

- C$584,9873 bd3 ba1.2k sqft317 McLeod Cres W, Diamond Valley, AB T0L2A0For Sale

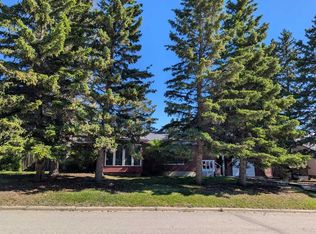
- C$399,0002 bd1 ba1.2k sqft306 Windsor Ave S, Diamond Valley, AB T0L2A0For Sale
- C$419,0002 bd1 ba1.2k sqft306 Windsor Ave NW, Diamond Valley, AB T0L2A0For Sale
- C$675,0003 bd2 ba1.5k sqft302 E Frontenac Ave NW, Diamond Valley, AB T0L2A0For Sale
- C$550,0005 bd3 ba1.3k sqft413 Sunrise Hl W, Diamond Valley, AB T0L2A0For Sale
- C$771,6451 bd2 ba1.1k sqft304 S Flare Ave SW, Diamond Valley, AB T0L2A0New Construction
Similar homes
- C$649,0005 bd2 ba1.1k sqft406 Edgar Ave S, Diamond Valley, AB T0L 2A0For SaleMLS ID #A2323242, Sharon Mccoy, Associate, Trec The Real Estate Company. courtesy of Pillar9 System
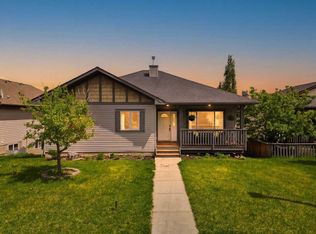
- C$550,0005 bd3 ba1.3k sqft413 Sunrise Hl W, Diamond Valley, AB T0L 2A0For Sale
 MLS ID #A2316263, Brett Murrell, Associate, Cir Realty. courtesy of Pillar9 System
 - C$519,9003 bd2 ba1k sqft418 S 1st Ave NW, Diamond Valley, AB T0L 0H0For Sale
 MLS ID #A2327477, Amy Bates, Associate, Re/Max Complete Realty. courtesy of Pillar9 System
 - C$540,0005 bd2 ba1k sqft502 Maplewood Dr SE, Diamond Valley, AB T0L 0H0For Sale
 MLS ID #A2320520, Tanner Frezell, Associate, 2% Realty. courtesy of Pillar9 System
 - C$642,9004 bd3 ba1.2k sqft313 E 4th St SW, Diamond Valley, AB T0L 0H0For SaleMLS ID #A2327744, Glenda Sutherland, Associate, Maxwell Canyon Creek. courtesy of Pillar9 System
- C$539,9002 bd3 ba1.2k sqft141 Ridgestone Ln SW, Diamond Valley, AB T0L 0H0For SaleMLS ID #A2320805, Amy Bates, Associate, Re/Max Complete Realty. courtesy of Pillar9 System
- C$295,0004 bd2 ba1.1k sqft107 Elm Pl #113, Okotoks, AB T1S 1J1For SaleCentury 21 Canada
- C$507,9003 bd3 ba1.2k sqft40 W Cimarron Grove Dr, Okotoks, AB T1S 2H1For SaleMLS ID #A2328196, Lindsay Christie, Associate, Cir Realty. courtesy of Pillar9 System
- C$539,9003 bd3 ba1.5k sqft1702 S Riverside Dr NW, High River, AB T1V 1W9For SaleMLS ID #A2329831, Varuni Dias Nagahawatta, Associate, Cir Realty. courtesy of Pillar9 System
- C$685,0004 bd3 ba1.4k sqft260 W Willow Ridge Mnr SW, Diamond Valley, AB T1S 6C7For SaleMLS ID #A2328246, Jennifer Hughes, Associate, Trec The Real Estate Company. courtesy of Pillar9 System
- C$470,0003 bd2 ba1k sqft447 W Silverado Plains Cir SW, Calgary, AB T2X 0H4For SaleMLS ID #A2322968, Karissa Savage, Associate, Real Broker. courtesy of Pillar9 System
- C$505,0003 bd3 ba1.1k sqft8 W Cimarron Grove Rise, Okotoks, AB T1S 0A6For SaleMLS ID #A2313532, Jilene Boyd, Associate, Remax Innovations. courtesy of Pillar9 System
- C$499,9004 bd4 ba1.5k sqft6 S Cimarron Grove Way, Okotoks, AB T1S 2H1For SaleMLS ID #A2325962, Kevin Beutler, Associate, 2% Realty. courtesy of Pillar9 System
- C$499,9003 bd3 ba1.5k sqft21 NE Walden Sq SE, Calgary, AB T2X 0M9For SaleMLS ID #A2326500, Caleb Reich, Associate, Re/Max Landan Real Estate. courtesy of Pillar9 System
- C$480,0002 bd4 ba1k sqft22 SE Everwillow Cir SW, Calgary, AB T2Y 4V2For SaleMLS ID #A2327463, Ryan Robertson, Associate, Baxter & Associates Real Estate Services. courtesy of Pillar9 System
- C$699,9674 bd3 ba1.1k sqft49 N Lock Cres, Okotoks, AB T1S 1E8For SaleMLS ID #A2313442, Laura-Jane Shouldice, Associate, Cir Realty. courtesy of Pillar9 System
- C$575,0004 bd2 ba1.2k sqft89 W Everstone Way SW, Calgary, AB T2Y 4J6For SaleMLS ID #A2328690, Jaydon Wigelsworth, Associate, Cir Realty. courtesy of Pillar9 System
- C$425,0003 bd2 ba1k sqft105 W Elm Pl #38, Okotoks, AB T1S 1Y9For SaleMLS ID #A2325247, Drew Flemmer, Associate, Century 21 Masters. courtesy of Pillar9 System
- C$549,9003 bd3 ba1.5k sqft24 W Cimarron Meadows Rd, Okotoks, AB T1S 1T1For SaleMLS ID #A2326385, Virgil Green, Associate, Royal Lepage Solutions. courtesy of Pillar9 System
- C$550,0003 bd2 ba1.3k sqft274 W Bridleridge Way SW, Calgary, AB T2Y 4M6For SaleMLS ID #A2291226, Mary Ann Turrie, Associate, Exp Realty. courtesy of Pillar9 System
