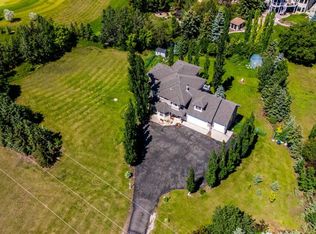
OPEN HOUSE SATURDAY, AUGUST 22ND FROM 2PM TO 5PM. Welcoming family home set on a beautiful street in one of the most exclusive enclaves of Elbow Valley, showcasing a spectacular “classic modern” renovation. This Alanridge luxury home features over 4000 square feet of impeccable family living, four bedrooms, and an oversized double garage that has an additional ¾ garage space being used as a storage mudroom. The garage could be extended to be double deep with the shape of this fabulous lot, if desired. The designer kitchen features white oak cabinetry, quartz countertops, a coffee station and luxury Bosch appliances. Designer updates include white oak 10” flooring, new carpet, exquisite light fixtures, new bathrooms, a gorgeous French entry double door, new paint throughout, new interior doors, modern stair railing, fabulous fixtures and many other special features. The lower level features a large recreation/playroom area, extensive built-ins and fantastic storage. Located on one of the quietest streets in the area and backing onto environmental reserve and fronting onto a treed boulevard. The professionally landscaped yard is surrounded by mature trees, gardens and shrubs, and the back deck is gigantic featuring several outdoor living room areas, a dining space and a bar area. The yard has expansive lawn areas for children to play, a shed and a fire pit area. Incredible opportunity for a special family!
For sale
C$1,798,000
12 Majestic Gate, Rocky View County, AB T3Z 3A7
4beds
2,666sqft
Single Family Residence
Built in 1998
10,454 Square Feet Lot
$-- Zestimate®
C$674/sqft
C$480/mo HOA
What's special
Welcoming family homeBeautiful streetFour bedroomsOversized double garageDesigner kitchenWhite oak cabinetryQuartz countertops
- 7 hours |
- 10 |
- 1 |
Zillow last checked:
Listing updated:
Listed by:
Rachelle Starnes, Associate,
Coldwell Banker Mountain Central,
Maya Dukaric, Associate,
Coldwell Banker Mountain Central
Source: courtesy of Pillar9 System,MLS®#: A2338876 Originating MLS®#: Calgary
Originating MLS®#: CalgaryFacts & features
Interior
Bedrooms & bathrooms
- Bedrooms: 4
- Bathrooms: 4
- Full bathrooms: 3
- 1/2 bathrooms: 1
Other
- Level: Upper
- Dimensions: 17`2" x 12`11"
Bedroom
- Level: Upper
- Dimensions: 11`11" x 13`5"
Bedroom
- Level: Upper
- Dimensions: 11`11" x 11`1"
Bedroom
- Level: Basement
- Dimensions: 12`10" x 11`10"
Other
- Level: Main
- Dimensions: 0`0" x 0`0"
Other
- Level: Upper
- Dimensions: 0`0" x 0`0"
Other
- Level: Basement
- Dimensions: 0`0" x 0`0"
Other
- Level: Upper
- Dimensions: 0`0" x 0`0"
Dining room
- Level: Main
- Dimensions: 10`8" x 12`10"
Family room
- Level: Basement
- Dimensions: 18`7" x 25`11"
Game room
- Level: Basement
- Dimensions: 12`0" x 26`10"
Great room
- Level: Main
- Dimensions: 19`9" x 16`2"
Kitchen
- Level: Main
- Dimensions: 12`10" x 14`5"
Laundry
- Level: Main
- Dimensions: 6`9" x 7`10"
Other
- Level: Main
- Dimensions: 12`0" x 11`10"
Office
- Level: Main
- Dimensions: 14`0" x 13`0"
Workshop
- Level: Main
- Dimensions: 14`2" x 6`9"
Heating
- Forced Air
Cooling
- Central Air
Appliances
- Included: Convection Oven, Dishwasher, Dryer, Garage Control(s), Garburator, Gas Cooktop, Microwave, Range Hood, Refrigerator, Washer
- Laundry: Main Level
Features
- Breakfast Bar, Built-in Features, Chandelier, Closet Organizers, Double Vanity, High Ceilings, Kitchen Island, Natural Woodwork, No Smoking Home, Open Floorplan, Pantry, Quartz Counters, Recessed Lighting, Soaking Tub, Vaulted Ceiling(s), Wet Bar
- Flooring: Carpet, Hardwood, Tile
- Doors: French Doors
- Windows: Skylight(s), Window Coverings
- Basement: Full
- Number of fireplaces: 1
- Fireplace features: Family Room, Gas
Interior area
- Total interior livable area: 2,666 sqft
- Finished area above ground: 2,666
- Finished area below ground: 1,349
Video & virtual tour
Property
Parking
- Total spaces: 4
- Parking features: Double Garage Attached, Attached Garage
- Attached garage spaces: 2
Features
- Levels: Two,2 Storey
- Stories: 1
- Patio & porch: Deck, Wrap Around
- Exterior features: Fire Pit, Lighting, Private Yard
- Fencing: None
- Frontage length: 7.45M 24`5"
Lot
- Size: 10,454 Square Feet
- Features: Back Yard, Backs on to Park/Green Space, Close to Clubhouse, Garden, Gazebo, Landscaped, Lawn, Many Trees, No Neighbours Behind, Street Lighting
Details
- Parcel number: 113198687
- Zoning: DC
Construction
Type & style
- Home type: SingleFamily
- Property subtype: Single Family Residence
Materials
- Stone, Stucco, Wood Siding
- Foundation: Concrete Perimeter
- Roof: Asphalt Shingle
Condition
- New construction: No
- Year built: 1998
Details
- Builder name: Alanridge
Utilities & green energy
- Sewer: Sewer
- Water: Co-operative
Community & HOA
Community
- Features: Clubhouse, Fishing, Golf, Park, Playground, Sidewalks, Tennis Court(s)
- Subdivision: Elbow Valley
HOA
- Has HOA: Yes
- Amenities included: Beach Access, Clubhouse, Dog Park, Park, Picnic Area, Playground, Racquet Courts
- Services included: Amenities of HOA/Condo, Professional Management, Security Personnel
- HOA fee: C$240 monthly
- Second HOA fee: C$240 monthly
Location
- Region: Rocky View County
Financial & listing details
- Price per square foot: C$674/sqft
- Date on market: 8/21/2026
- Inclusions: Lower-level Beverage Cooler, TV Mounts, and Outdoor Shed.
Price history
Price history is unavailable.
Public tax history
Tax history is unavailable.
Climate risks
Neighborhood: T3Z
Nearby schools
GreatSchools rating
No schools nearby
We couldn't find any schools near this home.
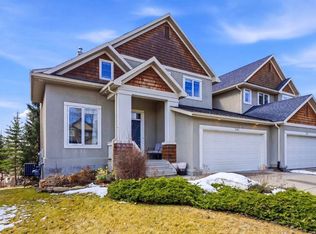
- C$1,070,0005 bd4 ba2.3k sqft243 N Whispering Water Way, Rocky View County, AB T3Z3T4For Sale
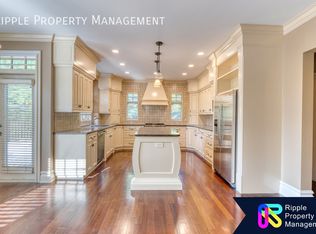
- C$--5 bd4 ba-- sqft31 Snowberry Gate, Rocky View County, AB T3Z3C2Off Market
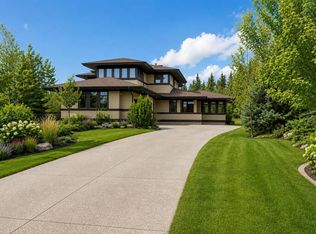
- C$2,195,0004 bd5 ba3.8k sqft451 E Whispering Water Trl, Rocky View County, AB T3Z3V1For Sale
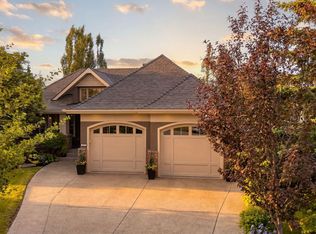
- C$1,700,0004 bd4 ba1.7k sqft63 SW Sweet Water Pl, Rocky View County, AB T3Z3C6For Sale
- C$--3 bd3 ba1.5k sqft59 Alpine Md, Rural Rocky View County, AB T3Z3B8Off Market
- C$1,950,0004 bd5 ba3k sqft160 S Stonepine Dr, Rocky View County, AB T3Z3B5For Sale
- C$1,850,0003 bd4 ba2.7k sqft172 SE Stonepine Dr, Rocky View County, AB T3Z3B5For Sale
- C$1,299,9003 bd3 ba1.6k sqft43 N Clear Creek Pl, Rocky View County, AB T3Z0E8For Sale
Similar homes
- C$1,750,0004 bd4 ba2.3k sqft16 Wycliffe Mews, Rocky View County, AB T3L 0C9For Sale
 MLS ID #A2323924, Danielle Payne, Associate, Maxwell Capital Realty. courtesy of Pillar9 System
 - C$1,699,9997 bd4 ba2.7k sqft43 S Villosa Ridge Dr NW, Rocky View County, AB T3Z 3B1For Sale
 MLS ID #A2326328, Amrinder Uppal, Associate, Maxwell Central. courtesy of Pillar9 System
 - C$1,875,0004 bd4 ba2.8k sqft4221 E 17th St SW, Calgary, AB T2T 4P7For Sale
 MLS ID #A2328963, Amy Bellomo, Associate, Sotheby's International Realty Canada. courtesy of Pillar9 System
 - C$1,395,0004 bd4 ba2.4k sqft15 N Blueridge Close, Rocky View County, AB T3L 2P4For Sale
 MLS ID #A2324196, Jonathan Popowich, Associate Broker, Exp Realty. courtesy of Pillar9 System
 - C$1,699,9004 bd4 ba2.5k sqft263082 E Range Road 13, Rocky View County, AB T4B 2Z8For SaleMLS ID #A2319423, Billy Peshke, Associate, Maxwell Capital Realty. courtesy of Pillar9 System
- C$2,498,0006 bd5 ba3.5k sqft244094 W Partridge Pl, Rocky View County, AB T3Z 3M2For SaleMLS ID #A2308325, Sasha Raimova, Associate, Cir Realty. courtesy of Pillar9 System
- C$1,750,0006 bd7 ba3.2k sqft60 W Hong Kong Rd SW, Calgary, AB T3E 7T9For SaleMLS ID #A2308417, Vivian Lee, Broker, Top Producer Realty And Property Management. courtesy of Pillar9 System
- C$1,249,9006 bd4 ba2.8k sqft7520 S Springbank Way SW, Calgary, AB T3H 4V4For SaleMLS ID #A2336697, Ross Aitken, Associate, Re/Max House Of Real Estate. courtesy of Pillar9 System
- C$1,169,9004 bd4 ba2.1k sqft75 E Discovery Rdg, Calgary, AB T3H 5G2For SaleMLS ID #A2323787, Hui Zhao, Associate, Trec The Real Estate Company. courtesy of Pillar9 System
- C$1,190,0004 bd4 ba2.7k sqft307 W Woodhaven Bay SW, Calgary, AB T2W 5S2For SaleMLS ID #A2337773, Richard Faulds, Broker, Boutique Properties Inc.. courtesy of Pillar9 System
- C$1,299,0005 bd4 ba2.8k sqft325 N Discovery Ridge Way SW, Calgary, AB T3H 5S8For SaleMLS ID #A2315859, Harman Gill, Associate, Exp Realty. courtesy of Pillar9 System
- C$1,699,0004 bd4 ba3.1k sqft216 NW Evergreen Heath SW, Calgary, AB T2Y 3B6For SaleMLS ID #A2319098, Jonathon Everden, Associate, Re/Max House Of Real Estate. courtesy of Pillar9 System
- C$2,250,0004 bd4 ba3.3k sqft11 N Timberline Gate SW, Calgary, AB T3H 0W3For SaleMLS ID #A2314899, Jonathan Popowich, Associate Broker, Exp Realty. courtesy of Pillar9 System
- C$1,599,9004 bd3 ba1.6k sqft8816 48th Ave S, Calgary, AB T3B 2B2For SaleMLS ID #A2321167, Ken Rigel, Associate, Exp Realty. courtesy of Pillar9 System
- C$1,090,0005 bd3 ba1.5k sqft10 NW Strathlea Grv SW, Calgary, AB T3H 5B1For SaleMLS ID #A2335116, Rebecca Chamberlain, Associate, Real Broker. courtesy of Pillar9 System
- C$1,447,0005 bd4 ba2.2k sqft361 E Wildwood Dr SW, Calgary, AB T3C 3E4For SaleMLS ID #A2312802, Grant Hunter, Associate, The Home Hunters Real Estate Group Ltd.. courtesy of Pillar9 System
- C$988,0005 bd4 ba2.2k sqft226 N Springbank Pl SW, Calgary, AB T3H 3S4For SaleMLS ID #A2324115, Janis Li, Associate, Top Producer Realty And Property Management. courtesy of Pillar9 System
- C$1,150,0006 bd4 ba2.5k sqft2612 W Signal Hill Dr SW, Calgary, AB T3H 2T7For SaleMLS ID #A2336003, Gloria Sun, Associate, Trustpro Realty. courtesy of Pillar9 System
- C$1,299,9004 bd4 ba2.4k sqft22 SE Varsity Estates Vw NW, Calgary, AB T3B 5J7For SaleMLS ID #A2334141, Shauna Yawney, Associate, Re/Max Real Estate (Mountain View). courtesy of Pillar9 System
- C$1,499,9004 bd4 ba2.7k sqft423 E Rocky Ridge Dr NW, Calgary, AB T3G 5C2For SaleMLS ID #A2323190, Harry Morgan, Associate, Royal Lepage Blue Sky. courtesy of Pillar9 System
