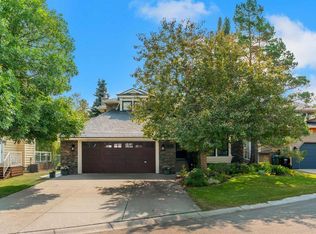
Executive Home Across from Fish Creek Park! This exceptional 4-bedroom executive residence sits proudly on a massive pie-shaped lot with a rare triple garage, offering the perfect blend of elegance, comfort, and location. Inside, you’ll find gleaming hardwood floors, granite countertops, a main floor den, formal living and dining rooms, plus a spacious master retreat designed for relaxation. The fully developed basement provides even more living and entertaining space, while the expansive deck overlooks your beautifully treed, fenced backyard—an outdoor oasis for family and friends. Recent upgrades add peace of mind, including a new roof (2022) and furnace & A/C (2021).Just steps from the trails and beauty of Fish Creek Park, this home is the perfect balance of nature and convenience. Built for families who love to entertain and live in style—this one won’t last!
For sale
C$1,190,000
307 W Woodhaven Bay SW, Calgary, AB T2W 5S2
4beds
2,721sqft
Single Family Residence
Built in 1988
9,583 Square Feet Lot
$-- Zestimate®
C$437/sqft
C$-- HOA
What's special
Massive pie-shaped lotRare triple garageGleaming hardwood floorsGranite countertopsMain floor den
- 5 hours |
- 5 |
- 0 |
Zillow last checked:
Listing updated:
Listed by:
Richard Faulds, Broker,
Boutique Properties Inc.
Source: courtesy of Pillar9 System,MLS®#: A2337773 Originating MLS®#: Calgary
Originating MLS®#: CalgaryFacts & features
Interior
Bedrooms & bathrooms
- Bedrooms: 4
- Bathrooms: 4
- Full bathrooms: 3
- 1/2 bathrooms: 1
Other
- Level: Second
- Dimensions: 21`4" x 15`6"
Bedroom
- Level: Second
- Dimensions: 10`11" x 10`10"
Bedroom
- Level: Second
- Dimensions: 11`6" x 10`7"
Bedroom
- Level: Second
- Dimensions: 13`9" x 9`8"
Other
- Level: Main
- Dimensions: 0`0" x 0`0"
Other
- Level: Lower
- Dimensions: 0`0" x 0`0"
Other
- Level: Second
- Dimensions: 0`0" x 0`0"
Other
- Level: Second
- Dimensions: 0`0" x 0`0"
Breakfast nook
- Level: Main
- Dimensions: 11`6" x 9`6"
Dining room
- Level: Main
- Dimensions: 13`11" x 10`11"
Family room
- Level: Main
- Dimensions: 15`11" x 12`11"
Kitchen
- Level: Main
- Dimensions: 15`2" x 12`5"
Laundry
- Level: Main
- Dimensions: 10`3" x 5`2"
Living room
- Level: Main
- Dimensions: 21`8" x 12`6"
Heating
- Forced Air, Natural Gas
Cooling
- Central Air
Appliances
- Included: Dishwasher, Garage Control(s), Gas Cooktop, Oven-Built-In, Range Hood, Refrigerator, Washer/Dryer
- Laundry: Laundry Room
Features
- Granite Counters, Kitchen Island, Open Floorplan, Vaulted Ceiling(s)
- Flooring: Carpet, Ceramic Tile, Hardwood
- Windows: Window Coverings
- Basement: Full
- Number of fireplaces: 1
- Fireplace features: Wood Burning
Interior area
- Total interior livable area: 2,721 sqft
- Finished area above ground: 1,524
- Finished area below ground: 1,290
Property
Parking
- Total spaces: 6
- Parking features: Garage - Attached
- Attached garage spaces: 3
Features
- Levels: Two,2 Storey Split
- Stories: 1
- Entry location: Ground
- Patio & porch: Deck
- Exterior features: Private Yard
- Fencing: Fenced
- Frontage length: 9.41M 30`10"
Lot
- Size: 9,583 Square Feet
- Features: Cul-De-Sac, Pie Shaped Lot
Details
- Parcel number: 112387119
- Zoning: R-CG
Construction
Type & style
- Home type: SingleFamily
- Property subtype: Single Family Residence
Materials
- Stucco, Wood Frame
- Foundation: Concrete Perimeter
- Roof: Asphalt Shingle
Condition
- New construction: No
- Year built: 1988
Community & HOA
Community
- Features: Playground, Sidewalks, Street Lights
- Subdivision: Woodbine
HOA
- Has HOA: No
Location
- Region: Calgary
Financial & listing details
- Price per square foot: C$437/sqft
- Date on market: 8/15/2026
- Inclusions: n/a
Price history
Price history is unavailable.
Public tax history
Tax history is unavailable.
Climate risks
Neighborhood: Woodbine
Nearby schools
GreatSchools rating
No schools nearby
We couldn't find any schools near this home.
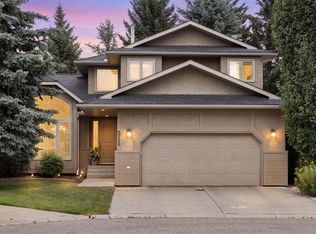
- C$1,050,0005 bd4 ba2.3k sqft311 SE Woodhaven Bay SW, Calgary, AB T2W5S2For Sale
- C$--1 bd1 ba900 sqft4 Woodbine Blvd SW #A, Calgary, AB T2W4A8Off Market
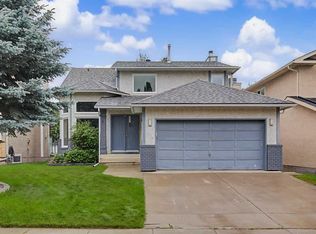
- C$825,0005 bd4 ba2k sqft61 W Wood Valley Rd SW, Calgary, AB T2W5Y6For Sale
- C$699,0004 bd3 ba1.5k sqft15 NE Woodmont Grn SW, Calgary, AB T2W4Z3For Sale

- C$695,0004 bd3 ba1.5k sqft51 SE Woodmont Rd SW, Calgary, AB T2W4L6For Sale
- C$430,0004 bd2 ba888 sqft323 W Woodvale Cres SW, Calgary, AB T2W3L3For Sale
- C$--3 bd4 ba1.7k sqft204 Woodside Bay SW, Calgary, AB T2W3K8Off Market
- C$359,9003 bd2 ba1k sqft538 NW Woodbine Blvd SW, Calgary, AB T2W4Z9For Sale
Similar homes
- C$1,249,0004 bd4 ba2.4k sqft12078 W Diamond Vw SE, Calgary, AB T2J 7B2For Sale
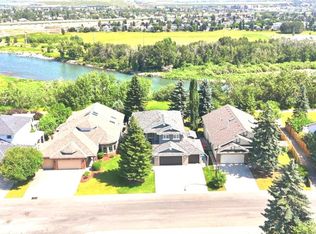 MLS ID #A2336737, Vince Degiuseppe, Associate, Cir Realty. courtesy of Pillar9 System
 - C$1,180,0004 bd4 ba3k sqft240 N Canterville Dr SW, Calgary, AB T2W 3X2For Sale
 MLS ID #A2332366, Tura Adam, Associate, Urban-Realty.Ca. courtesy of Pillar9 System
 - C$1,199,9004 bd4 ba2.3k sqft35 NW Strasbourg Bay SW, Calgary, AB T3H 1Y3For Sale
 MLS ID #A2335128, David Johnston, Associate, Re/Max First. courtesy of Pillar9 System
 - C$1,249,9006 bd4 ba2.8k sqft7520 S Springbank Way SW, Calgary, AB T3H 4V4For Sale
 MLS ID #A2336697, Ross Aitken, Associate, Re/Max House Of Real Estate. courtesy of Pillar9 System
 - C$1,150,0006 bd4 ba2.5k sqft2612 W Signal Hill Dr SW, Calgary, AB T3H 2T7For SaleMLS ID #A2336003, Gloria Sun, Associate, Trustpro Realty. courtesy of Pillar9 System
- C$1,299,9004 bd4 ba2k sqft4649 E 20th St SW, Calgary, AB T2T 6G4For SaleMLS ID #A2331894, Ben Knopp, Associate, Charles. courtesy of Pillar9 System
- C$1,235,0004 bd3 ba2.2k sqft10412 E Willowcrest Rd SE, Calgary, AB T2J 1P1For SaleMLS ID #A2315876, Farhod Shamsiyev, Associate, Grand Realty. courtesy of Pillar9 System
- C$899,0005 bd4 ba2.5k sqft132 SE Evergreen Close NW, Calgary, AB T2Y 2X8For SaleMLS ID #A2334482, Xing Wen Li, Associate, Homecare Realty Ltd.. courtesy of Pillar9 System
- C$829,9004 bd4 ba1.8k sqft122 NE Douglas Woods Hl SE, Calgary, AB T2Z 2G6For SaleMLS ID #A2336492, Adam Chaykowski, Associate, Exp Realty. courtesy of Pillar9 System
- C$1,250,0004 bd4 ba2.7k sqft8631 N Wentworth Dr SW, Calgary, AB T3H 5K2For SaleMLS ID #A2329238, Dusko Sremac, Associate, Real Broker. courtesy of Pillar9 System
- C$880,0004 bd4 ba2.2k sqft1835 W Evergreen Dr SW, Calgary, AB T2Y 5B1For SaleMLS ID #A2330633, Shiva Shahrestani, Associate, Century 21 Bamber Realty Ltd.. courtesy of Pillar9 System
- C$1,075,0005 bd4 ba2.6k sqft58 N Mount Gibraltar Pl SE, Calgary, AB T2Z 3C7For SaleMLS ID #A2331827, Douglas Hovde, Broker, Re/Max West Real Estate. courtesy of Pillar9 System
- C$940,0004 bd4 ba2k sqft135 NW Canterbury Ct SW, Calgary, AB T2W 6C1For SaleMLS ID #A2313631, Angela Mcneill, Associate, Re/Max Complete Realty. courtesy of Pillar9 System
- C$680,8004 bd4 ba1.4k sqft454 E Millrise Sq SW, Calgary, AB T2Y 4C1For SaleMLS ID #A2335169, Patricia Medina, Associate, Real Estate Professionals Inc.. courtesy of Pillar9 System
- C$960,0004 bd4 ba2.2k sqft382 W Tuscany Ravine Rd NW, Calgary, AB T3L 3A9For SaleMLS ID #A2336304, Stacey Kelley, Associate, Royal Lepage Benchmark. courtesy of Pillar9 System
- C$1,099,9005 bd4 ba2.2k sqft146 W West Springs Pl SW, Calgary, AB T3H 4W2For SaleMLS ID #A2335268, Gloria Sun, Associate, Trustpro Realty. courtesy of Pillar9 System
- C$1,050,0004 bd4 ba2k sqft41 E Sidon Cres SW, Calgary, AB T3H 2B5For SaleMLS ID #A2324838, Tanya D'abadie, Associate, Century 21 Bamber Realty Ltd.. courtesy of Pillar9 System
- C$1,099,9005 bd4 ba2.3k sqft40 S Westmore Pl SW, Calgary, AB T3H 0Z2For SaleMLS ID #A2330708, Scott Henry, Associate, Re/Max Realty Professionals. courtesy of Pillar9 System
- C$1,190,0004 bd3 ba1.6k sqft121 N Edgeridge Park NW, Calgary, AB T3A 6B1For SaleMLS ID #A2319640, Vivian Lee, Broker, Top Producer Realty And Property Management. courtesy of Pillar9 System
- C$998,0004 bd4 ba2k sqft99 S Springbluff Blvd SW, Calgary, AB T3H 4V3For SaleMLS ID #A2332903, Lyle Peterman, Associate, Charles. courtesy of Pillar9 System
