Welcome to this gorgeous executive home, on a quiet cut-de-sac steps from Fish Creek Park, in the desirable, family neighbourhood of Woodbine. You'll love coming home andto this soaring main living space, and spending time here with family and friends. Awash with natural light and surrounded by trees, this is an oasis in the city. Walk through your spacious living and formal dining rooms to a renovated chef's kitchen, with custom solid wood shaker cabinetry, a breakfast nook, huge island, granite counters, gas stove, tons of cabinet and counter space, and a view over the treed back yard. Beyond, there's a family room, with tile surround fireplace, the perfect place for a cozy fall evening. There's also a private office/extra bedroom, a powder room, and laundry room to round out the main floor. Upstairs, you'll find a huge primary suite with a massive walk-in closet and a stunningly renovated five piece ensuite. Two more big bedrooms and a four piece washroom round out the upper floor. Downstairs, there's a perfect rec room, prime for a home theatre or gym. There's another bedroom here with its own ensuite, and walk in closet. Park in the double garage and walk to all the area has to offer, you are steps from Fish Creek Park and its paths. There's shopping and schools nearby, and you're within easy access of Stoney Trail and Buffalo Run, for all your needs. Or, stay home and relax in your private yard with its gorgeous landscaping and an outdoor dining experience that won't be replicated elsewhere. This place has been renovated and lovingly cared for, with triple pane windows, a newer roof (2016) and hot water tank (2018), newer furnaces (2020 & 2022) and a water softener... all you have to do is move in and start living. Don't miss this one... call for a showing today!
For sale
C$1,050,000
311 SE Woodhaven Bay SW, Calgary, AB T2W 5S2
5beds
2,372sqft
Single Family Residence
Built in 1987
7,840 Square Feet Lot
$-- Zestimate®
C$443/sqft
C$-- HOA
What's special
Quiet cut-de-sacSoaring main living spaceAwash with natural lightSurrounded by treesBreakfast nookHuge islandGranite counters
- 1 day |
- 20 |
- 1 |
Zillow last checked:
Listing updated:
Listed by:
Bradley Somer, Associate,
Remax Innovations
Source: courtesy of Pillar9 System,MLS®#: A2337230 Originating MLS®#: Calgary
Originating MLS®#: CalgaryFacts & features
Interior
Bedrooms & bathrooms
- Bedrooms: 5
- Bathrooms: 4
- Full bathrooms: 3
- 1/2 bathrooms: 1
Bedroom
- Level: Main
- Dimensions: 9`3" x 11`0"
Bedroom
- Level: Upper
- Dimensions: 9`8" x 14`0"
Bedroom
- Level: Upper
- Dimensions: 9`11" x 13`8"
Other
- Level: Upper
- Dimensions: 14`1" x 16`1"
Bedroom
- Level: Basement
- Dimensions: 10`7" x 17`5"
Other
- Level: Main
- Dimensions: 5`9" x 4`4"
Other
- Level: Upper
- Dimensions: 6`6" x 7`0"
Other
- Level: Basement
- Dimensions: 5`5" x 9`9"
Other
- Level: Upper
- Dimensions: 13`5" x 12`1"
Breakfast nook
- Level: Main
- Dimensions: 8`11" x 17`2"
Dining room
- Level: Main
- Dimensions: 15`8" x 12`3"
Family room
- Level: Main
- Dimensions: 17`7" x 11`10"
Foyer
- Level: Main
- Dimensions: 5`6" x 9`8"
Other
- Level: Basement
- Dimensions: 19`10" x 15`9"
Game room
- Level: Basement
- Dimensions: 38`8" x 15`9"
Kitchen
- Level: Main
- Dimensions: 13`11" x 12`10"
Laundry
- Level: Main
- Dimensions: 5`6" x 7`5"
Living room
- Level: Main
- Dimensions: 11`11" x 14`10"
Walk in closet
- Level: Basement
- Dimensions: 5`5" x 7`11"
Heating
- Forced Air, Natural Gas
Cooling
- None
Appliances
- Included: Dishwasher, Dryer, Freezer, Garburator, Gas Range, Microwave Hood Fan, Refrigerator, Washer
- Laundry: Laundry Room, Main Level
Features
- Built-in Features, Ceiling Fan(s), Granite Counters, High Ceilings, Kitchen Island, No Animal Home, No Smoking Home, Open Floorplan, Soaking Tub, Storage, Vaulted Ceiling(s)
- Flooring: Carpet, Hardwood, Tile
- Doors: French Doors
- Windows: Vinyl Windows, Window Coverings
- Basement: Full
- Number of fireplaces: 1
- Fireplace features: Gas Starter, Tile, Wood Burning
Interior area
- Total interior livable area: 2,372 sqft
- Finished area above ground: 2,372
- Finished area below ground: 1,239
Video & virtual tour
Property
Parking
- Total spaces: 4
- Parking features: Double Garage Attached
- Attached garage spaces: 2
Features
- Levels: Two,2 Storey
- Stories: 1
- Patio & porch: Deck, Front Porch, Patio, Pergola
- Exterior features: Private Yard
- Fencing: Fenced
- Frontage length: 16.05M 52`8"
Lot
- Size: 7,840 Square Feet
- Features: Back Yard, Front Yard, Gentle Sloping, Irregular Lot, Landscaped, Private, Sloped, Street Lighting, Treed
Details
- Parcel number: 112387118
- Zoning: R-CG
Construction
Type & style
- Home type: SingleFamily
- Property subtype: Single Family Residence
Materials
- Brick, Stucco, Wood Frame
- Foundation: Concrete Perimeter
- Roof: Asphalt Shingle
Condition
- New construction: No
- Year built: 1987
Community & HOA
Community
- Features: Golf, Park, Playground, Sidewalks, Street Lights, Tennis Court(s)
- Subdivision: Woodbine
HOA
- Has HOA: No
Location
- Region: Calgary
Financial & listing details
- Price per square foot: C$443/sqft
- Date on market: 8/14/2026
- Inclusions: gazebo, pergola, basement fridge, wall mounted tv and stereo
Price history
Price history is unavailable.
Public tax history
Tax history is unavailable.
Climate risks
Neighborhood: Woodbine
Nearby schools
GreatSchools rating
No schools nearby
We couldn't find any schools near this home.
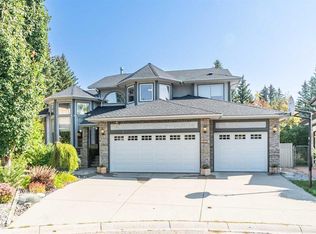
- C$1,190,0004 bd4 ba2.7k sqft307 W Woodhaven Bay SW, Calgary, AB T2W5S2For Sale
- C$--1 bd1 ba900 sqft4 Woodbine Blvd SW #A, Calgary, AB T2W4A8Off Market
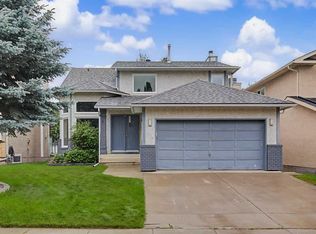
- C$825,0005 bd4 ba2k sqft61 W Wood Valley Rd SW, Calgary, AB T2W5Y6For Sale
- C$699,0004 bd3 ba1.5k sqft15 NE Woodmont Grn SW, Calgary, AB T2W4Z3For Sale

- C$695,0004 bd3 ba1.5k sqft51 SE Woodmont Rd SW, Calgary, AB T2W4L6For Sale
- C$430,0004 bd2 ba888 sqft323 W Woodvale Cres SW, Calgary, AB T2W3L3For Sale
- C$359,9003 bd2 ba1k sqft538 NW Woodbine Blvd SW, Calgary, AB T2W4Z9For Sale
- C$--3 bd4 ba1.7k sqft204 Woodside Bay SW, Calgary, AB T2W3K8Off Market
Similar homes
- C$1,190,0004 bd4 ba2.7k sqft307 W Woodhaven Bay SW, Calgary, AB T2W 5S2For SaleMLS ID #A2337773, Richard Faulds, Broker, Boutique Properties Inc.. courtesy of Pillar9 System
- C$825,0005 bd4 ba2k sqft61 W Wood Valley Rd SW, Calgary, AB T2W 5Y6For SaleMLS ID #A2336262, Lynda Holloway-Kisil, Associate, Re/Max First. courtesy of Pillar9 System
- C$1,049,0005 bd4 ba2.8k sqft38 E Evergreen Cmn SW, Calgary, AB T2Y 4N8For Sale
 MLS ID #A2305955, Katherine Bennett, Associate, Re/Max Realty Professionals. courtesy of Pillar9 System
 - C$800,0004 bd4 ba2.1k sqft69 N Everhollow Ave SW, Calgary, AB T2Y 0A9For Sale
 MLS ID #A2337317, Jillaine Carlin, Associate, Re/Max Landan Real Estate. courtesy of Pillar9 System
 - C$899,0005 bd4 ba2.5k sqft132 SE Evergreen Close NW, Calgary, AB T2Y 2X8For SaleMLS ID #A2334482, Xing Wen Li, Associate, Homecare Realty Ltd.. courtesy of Pillar9 System
- C$849,9003 bd3 ba2.3k sqft204 W Eversyde Mews SW, Calgary, AB T2Y 5A4For SaleMLS ID #A2337730, Dianne Legros, Associate, Engel & Völkers Calgary. courtesy of Pillar9 System
- C$849,9003 bd3 ba2.3k sqft204 Eversyde Mews SW, Calgary, AB T2Y 5A4For SaleEngel & Volkers
- C$774,5003 bd3 ba2.4k sqft14 S Evergreen Cmn SW, Calgary, AB T2Y 4N8For SaleMLS ID #A2337076, Len T. Wong, Associate Broker, Re/Max Complete Realty. courtesy of Pillar9 System
- C$705,0004 bd4 ba1.8k sqft41 NW Millview Park SW, Calgary, AB T2Y 3Y3For SaleMLS ID #A2337062, Rajesh Mathew, Associate, Urban-Realty.Ca. courtesy of Pillar9 System
- C$1,099,0006 bd4 ba2.7k sqft452 NW Evergreen Cir SW, Calgary, AB T2Y 0H2For SaleMLS ID #A2327765, Melissa Kost, Associate Broker, Cir Realty. courtesy of Pillar9 System
- C$810,0004 bd3 ba2.5k sqft882 E Bluerock Way SW, Calgary, AB T2Y 0N5For SaleMLS ID #A2336826, Brian Rattai, Associate, Cir Realty. courtesy of Pillar9 System
- C$845,0004 bd3 ba1.3k sqft44 S Woodbrook Pl SW, Calgary, AB T2W 3Z4For SaleMLS ID #A2335127, Erich Binner, Associate, The Real Estate District. courtesy of Pillar9 System
- C$915,0006 bd4 ba2.3k sqft71 E Woodpark Close SW, Calgary, AB T2W 6G9For SaleMLS ID #A2329700, Amit Gupta, Associate Broker, Re/Max Real Estate (Mountain View). courtesy of Pillar9 System
- C$1,079,0005 bd4 ba2.4k sqft74 N Alpine Gdns SW, Calgary, AB T2Y 0W3For SaleMLS ID #A2333769, Will Vo, Associate, Real Broker. courtesy of Pillar9 System
- C$545,0004 bd3 ba1.2k sqft2524 N 106th Ave SW, Calgary, AB T2W 2H9For SaleMLS ID #A2335293, Anastasia Naoumtchik, Associate, Remax Innovations. courtesy of Pillar9 System
- C$1,099,0004 bd3 ba1.7k sqft1414 Shawnee Dr SW, Calgary, AB T2Y 2V1For SaleMLS ID #A2323003, Natalia Cennon, Associate, Comox Realty. courtesy of Pillar9 System
- C$1,250,0006 bd4 ba2.4k sqft24 NW Woodgrove Cres SW, Calgary, AB T2W 3Z1For SaleMLS ID #A2326744, Linda Lukindo, Associate, Real Broker. courtesy of Pillar9 System
- C$650,0003 bd3 ba1.9k sqft58 S Everwoods Park SW, Calgary, AB T2Y 0G3For SaleMLS ID #A2336696, Melissa Kost, Associate Broker, Cir Realty. courtesy of Pillar9 System
- C$989,9005 bd4 ba2.5k sqft235 E Treeline Vw SW, Calgary, AB T2Y 0V4For SaleMLS ID #A2321907, Chad Kon, Associate, Real Broker. courtesy of Pillar9 System
- C$879,9994 bd4 ba2.3k sqft277 N Evermeadow Ave SW, Calgary, AB T2Y 0C5For SaleMLS ID #A2334031, Steven Xu, Associate, First Place Realty. courtesy of Pillar9 System
