Come home to this absolute stunner of a home. This house is so well maintained you think you're walking into a show home. The main floor has a bright and open plan along with additional den/office space. Upstairs you will find 4 bedrooms, 2 baths, laundry and a central bonus room. The finishings are to die for in this house, be it the stone countertops, wood cabinets, lineal fireplace, flooring selections or wrought iron railing everything is top notch. On top of that the owners have thought of practical things as well such as an upgraded electrical panel to 200amp, electric car plug in the garage, seperate entrance to basement and rough ins to basement for future bath. Don't miss your chance to own this amazing house, call your favourite realtor today to schedule a viewing.
For sale
C$810,000
882 E Bluerock Way SW, Calgary, AB T2Y 0N5
4beds
2,561sqft
Single Family Residence
Built in 2023
3,484 Square Feet Lot
$-- Zestimate®
C$316/sqft
C$21/mo HOA
What's special
Bright and open planCentral bonus roomStone countertopsWood cabinetsLineal fireplaceFlooring selectionsWrought iron railing
- 1 day |
- 4 |
- 0 |
Zillow last checked:
Listing updated:
Listed by:
Brian Rattai, Associate,
Cir Realty
Source: courtesy of Pillar9 System,MLS®#: A2336826 Originating MLS®#: Calgary
Originating MLS®#: CalgaryFacts & features
Interior
Bedrooms & bathrooms
- Bedrooms: 4
- Bathrooms: 3
- Full bathrooms: 2
- 1/2 bathrooms: 1
Other
- Level: Second
- Dimensions: 15`1" x 15`7"
Bedroom
- Level: Second
- Dimensions: 9`7" x 11`0"
Bedroom
- Level: Second
- Dimensions: 9`0" x 11`3"
Bedroom
- Level: Second
- Dimensions: 9`9" x 11`0"
Other
- Level: Second
- Dimensions: 0`0" x 0`0"
Other
- Level: Main
- Dimensions: 0`0" x 0`0"
Other
- Level: Second
- Dimensions: 0`0" x 0`0"
Heating
- Forced Air, Natural Gas
Cooling
- None
Appliances
- Included: Dishwasher, Gas Stove, Microwave, Range Hood, Refrigerator, Washer/Dryer
- Laundry: Upper Level
Features
- See Remarks
- Flooring: See Remarks
- Windows: Window Coverings
- Basement: Full
- Number of fireplaces: 1
- Fireplace features: Electric
Interior area
- Total interior livable area: 2,561 sqft
- Finished area above ground: 2,561
- Finished area below ground: 1,139
Property
Parking
- Total spaces: 4
- Parking features: Double Garage Attached
- Attached garage spaces: 2
Features
- Levels: Two,2 Storey
- Stories: 1
- Patio & porch: See Remarks
- Exterior features: Private Yard
- Fencing: Partial
- Frontage length: 9.56M 31`4"
Lot
- Size: 3,484 Square Feet
- Features: Back Yard
Details
- Parcel number: 112398360
- Zoning: R-G
Construction
Type & style
- Home type: SingleFamily
- Property subtype: Single Family Residence
Materials
- Wood Frame
- Foundation: Concrete Perimeter
- Roof: Asphalt Shingle
Condition
- New construction: No
- Year built: 2023
Community & HOA
Community
- Features: Other
- Subdivision: Alpine Park
HOA
- Has HOA: No
- Amenities included: Other
- HOA fee: C$250 annually
Location
- Region: Calgary
Financial & listing details
- Price per square foot: C$316/sqft
- Date on market: 8/13/2026
- Inclusions: N/A
Price history
Price history is unavailable.
Public tax history
Tax history is unavailable.
Climate risks
Neighborhood: T2Y
Nearby schools
GreatSchools rating
No schools nearby
We couldn't find any schools near this home.
- C$769,9003 bd3 ba2.1k sqft902 S Bluerock Way SW, Calgary, AB T2Y0S5For Sale

- C$699,9003 bd3 ba1.6k sqft57 S Bluerock Hl SW, Calgary, AB T2Y0V7New Construction
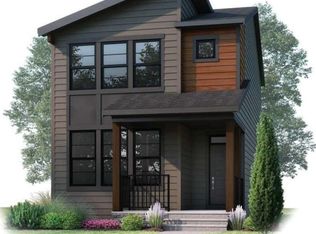
- C$649,9003 bd3 ba1.4k sqft49 S Bluerock Hl SW, Calgary, AB T2Y0V7New Construction

- C$839,0005 bd4 ba2.4k sqft10 W Verity Lndg SW, Calgary, AB T2Y0N5For Sale

- C$859,9004 bd3 ba2k sqft137 S Verity Mnr SW, Calgary, AB T2Y0S8For Sale
- C$739,9003 bd3 ba2k sqft28 N Bluerock Ter SW, Calgary, AB T2Y0V8New Construction
- C$1,099,9004 bd4 ba2.5k sqft814 E Bluerock Way SW, Calgary, AB T2Y0S4For Sale
- C$--2 bd1 ba750 sqft122 Verity Mnr SW #122, Calgary, AB T2Y0S8Off Market
Similar homes
- C$839,0005 bd4 ba2.4k sqft10 W Verity Lndg SW, Calgary, AB T2Y 0N5For SaleMLS ID #A2313213, Charlie Yang, Associate, Top Producer Realty And Property Management. courtesy of Pillar9 System
- C$859,9004 bd3 ba2k sqft137 S Verity Mnr SW, Calgary, AB T2Y 0S8For Sale
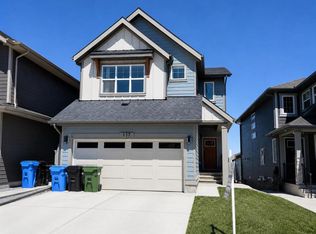 MLS ID #A2302823, Benyong Zhu, Broker, Kirin Realty & Management Inc.. courtesy of Pillar9 System
 - C$855,0003 bd3 ba2.2k sqft997 N Alpine Dr SW, Calgary, AB T2Y 0S2New Construction
 MLS ID #A2301322, Happe Dhillon, Associate, Re/Max Crown. courtesy of Pillar9 System
 - C$722,5003 bd3 ba1.6k sqft120 W Treeline Mnr SW, Calgary, AB T2Y 0R7For Sale
 MLS ID #A2307517, Barbara Daroux, Associate, Royal Lepage Benchmark. courtesy of Pillar9 System
 - C$819,9003 bd3 ba2.4k sqft142 E Yorkstone Way SW, Calgary, AB T2X 4S2For SaleMLS ID #A2322655, Sam Baker, Associate, Re/Max House Of Real Estate. courtesy of Pillar9 System
- C$785,0005 bd4 ba2.1k sqft159 W Belmont Ter SW, Calgary, AB T2X 4H2For SaleMLS ID #A2331665, Sev Ongjoco, Associate, First Place Realty. courtesy of Pillar9 System
- C$1,079,0005 bd4 ba2.4k sqft74 N Alpine Gdns SW, Calgary, AB T2Y 0W3For SaleMLS ID #A2333769, Will Vo, Associate, Real Broker. courtesy of Pillar9 System
- C$799,9997 bd5 ba2.5k sqft156 S Savanna Dr NE, Calgary, AB T3J 2H5For SaleMLS ID #A2336141, Amaninder Ghumman, Associate, Executive Real Estate Services. courtesy of Pillar9 System
- C$679,9004 bd4 ba1.6k sqft163 NW Copperleaf Way SE, Calgary, AB T2Z 5E8For SaleMLS ID #A2336760, Kiaira Chita, Associate, Exp Realty. courtesy of Pillar9 System
- C$749,9004 bd4 ba1.9k sqft35 Walden Walk SE, Calgary, AB T2X 0Y4For SaleMLS ID #A2332613, Linda Lekic, Associate, Diamond Realty & Associates Ltd. courtesy of Pillar9 System
- C$758,9005 bd4 ba2.2k sqft341 N Walcrest Vw SE, Calgary, AB T2X 4P1For SaleMLS ID #A2330695, Gary Banipal, Associate, Real Broker. courtesy of Pillar9 System
- C$580,0003 bd3 ba1.3k sqft37 SE Verity Mnr SW, Calgary, AB T2Y 0T2For SaleMLS ID #A2332180, Chad Kon, Associate, Real Broker. courtesy of Pillar9 System
- C$769,9004 bd4 ba2.2k sqft236 E Nolanhurst Cres NW, Calgary, AB T3R 0Z4For SaleMLS ID #A2335605, Simmi Sharma, Associate, Real Broker. courtesy of Pillar9 System
- C$728,9004 bd3 ba2.3k sqft18 NW Legacy Reach Park SE, Calgary, AB T2X 5C5For SaleMLS ID #A2331885, Viki Fairbairn, Associate, Royal Lepage Benchmark. courtesy of Pillar9 System
- C$734,9004 bd3 ba2.2k sqft164 S Wolf River Dr SE, Calgary, AB T2X 4M4For SaleMLS ID #A2325848, Michael Laprairie, Broker, Jayman Realty Inc.. courtesy of Pillar9 System
- C$750,0004 bd4 ba2.2k sqft43 N Hotchkiss Row SE, Calgary, AB T3S 0J5For SaleMLS ID #A2331586, Benjamin Archibald, Associate, Lpt Realty. courtesy of Pillar9 System
- C$799,9995 bd4 ba2.1k sqft131 E Sherview Grv NW, Calgary, AB T3R 0Y4For SaleMLS ID #A2319383, Wale Johnson, Associate, Lpt Realty. courtesy of Pillar9 System
- C$854,9004 bd4 ba2.2k sqft283 W Nolanhurst Cres NW, Calgary, AB T3R 0Z6For SaleMLS ID #A2329910, Brian Cheung, Associate, Keller Williams Bold Realty. courtesy of Pillar9 System
- C$719,0003 bd3 ba1.7k sqft144 S Amblehurst Grn NW, Calgary, AB T3P 1W8For SaleMLS ID #A2335778, Patrick Hospes, Associate, Re/Max Complete Realty. courtesy of Pillar9 System
- C$860,0004 bd4 ba2.3k sqft385 NE Edith Rd NW, Calgary, AB T3R 1Y9For SaleMLS ID #A2322147, Monisola Sowunmi, Associate, Exp Realty. courtesy of Pillar9 System
