OPEN HOUSE SATURDAY, JULY 25 & SUNDAY, JULY 26 FROM 12-5 PM BOTH DAYS!! Nestled in the heart of Serenity at Heritage Pointe and backing onto a beautifully landscaped greenspace, this luxurious 3 bedroom, 3.5 bath villa with the Sawyer floorplan has been carefully crafted by RareBuilt Homes & offers over 3200 sq ft of exceptional living space. The open concept main floor impresses with engineered wide plank hardwood, custom tile detailing, 10’ ceilings, and a spacious great room with large sliding doors that open to a covered rear deck and private fenced yard. The chef inspired kitchen is equipped with a full KitchenAid appliance package, including a six burner gas cooktop, custom hood fan, refrigerator/freezer, dishwasher, and built in oven with convection microwave. A generous island, ample storage, and thoughtful layout make this kitchen ideal for both everyday living and entertaining. A stylish home office with beam detailing adds both character and functionality. The primary suite provides a serene retreat, complete with a spa inspired 5 piece ensuite featuring heated floors, a freestanding soaker tub, an oversized shower, and a custom walk in closet. The fully finished basement extends the living space with a large recreation room, two additional bedrooms (one with a 3 piece ensuite), a second full bath plus a home gym & infrared sauna. Additional highlights include tilt and turn triple glazed windows, 6 standard solar panels, a high efficiency furnace, heat pump, air conditioning, and radiant in floor heating—ensuring year round comfort and energy efficiency. Outside, enjoy a covered composite rear deck with custom aluminum railing plus a fully landscaped & irrigated yard including ornamental fencing and gate in the rear yard providing access to 2 km of local pathways. Parking is effortless with a fully finished and painted oversized double attached garage complete with epoxy flooring, aggregate driveway and EV charger readiness. Enjoy the freedom of full landscape maintenance and snow removal plus close proximity to Heritage Pointe Golf Club, LaunchPad Golf at Heritage Pointe & easy access to Calgary or Okotoks via highway 2 or 2A.
New construction
C$1,699,000
741 E Serenity Bnd, Heritage Pointe, AB T1S 3X3
3beds
1,738sqft
Semi Detached (Half Duplex)
Built in 2026
-- sqft lot
$-- Zestimate®
C$978/sqft
C$475/mo HOA
What's special
Open concept main floorEngineered wide plank hardwoodCustom tile detailingCovered rear deckPrivate fenced yardChef inspired kitchenFull kitchenaid appliance package
- 173 days |
- 9 |
- 1 |
Zillow last checked:
Listing updated:
Listed by:
Tanya Eklund, Associate,
Re/Max First
Source: courtesy of Pillar9 System,MLS®#: A2282277 Originating MLS®#: Calgary
Originating MLS®#: CalgaryFacts & features
Interior
Bedrooms & bathrooms
- Bedrooms: 3
- Bathrooms: 4
- Full bathrooms: 3
- 1/2 bathrooms: 1
Other
- Level: Main
- Dimensions: 13`4" x 15`0"
Bedroom
- Level: Basement
- Dimensions: 12`11" x 10`9"
Bedroom
- Level: Basement
- Dimensions: 11`5" x 10`9"
Other
- Level: Main
- Dimensions: 5`7" x 5`8"
Other
- Level: Basement
- Dimensions: 5`10" x 10`9"
Other
- Level: Basement
- Dimensions: 12`5" x 5`5"
Other
- Level: Main
- Dimensions: 15`0" x 12`8"
Dining room
- Level: Main
- Dimensions: 8`10" x 17`8"
Exercise room
- Level: Basement
- Dimensions: 11`7" x 16`8"
Foyer
- Level: Main
- Dimensions: 7`3" x 6`7"
Other
- Level: Basement
- Dimensions: 15`0" x 10`10"
Game room
- Level: Basement
- Dimensions: 31`2" x 15`1"
Great room
- Level: Main
- Dimensions: 13`8" x 17`8"
Kitchen
- Level: Main
- Dimensions: 12`6" x 15`6"
Laundry
- Level: Main
- Dimensions: 9`3" x 7`10"
Mud room
- Level: Main
- Dimensions: 5`6" x 9`4"
Office
- Level: Main
- Dimensions: 9`1" x 8`7"
Pantry
- Level: Main
- Dimensions: 3`6" x 5`0"
Sauna
- Level: Basement
- Dimensions: 3`10" x 5`5"
Walk in closet
- Level: Main
- Dimensions: 5`2" x 12`8"
Heating
- High Efficiency, Radiant Floor, Forced Air, Heat Pump
Cooling
- Central Air
Appliances
- Included: Bar Fridge, Dishwasher, Dryer, Gas Cooktop, Microwave, Oven-Built-In, Range Hood, Refrigerator, Washer
- Laundry: Laundry Room, Main Level, Sink
Features
- Breakfast Bar, Built-in Features, Closet Organizers, Double Vanity, Kitchen Island, No Animal Home, No Smoking Home, Open Floorplan, Pantry, Quartz Counters, Recessed Lighting, Sauna, Soaking Tub, Solar Tube(s), Walk-In Closet(s), Wet Bar
- Flooring: Carpet, Hardwood, Tile
- Basement: Full
- Number of fireplaces: 1
- Fireplace features: Gas
- Common walls with other units/homes: 2+ Common Walls
Interior area
- Total interior livable area: 1,738 sqft
- Finished area above ground: 1,738
- Finished area below ground: 1,492
Video & virtual tour
Property
Parking
- Total spaces: 4
- Parking features: Aggregate, Double Garage Attached, Insulated
- Attached garage spaces: 2
Features
- Levels: One
- Stories: 1
- Patio & porch: Deck
- Exterior features: Balcony, BBQ gas line, Private Entrance, Private Yard
- Fencing: Fenced
- Frontage length: 11.92M 39`1"
Lot
- Size: 4,791 Square Feet
- Features: Back Yard, Backs on to Park/Green Space, Front Yard, Landscaped, No Neighbours Behind, Private, Rectangular Lot, Underground Sprinklers
Details
- Parcel number: 101810043
- Zoning: RMF
Construction
Type & style
- Home type: MultiFamily
- Property subtype: Semi Detached (Half Duplex)
- Attached to another structure: Yes
Materials
- Concrete, ICFs (Insulated Concrete Forms), Stucco
- Foundation: ICF Block
- Roof: Asphalt Shingle
Condition
- New construction: Yes
- Year built: 2026
Community & HOA
Community
- Features: Golf, Park
- Subdivision: NONE
HOA
- Has HOA: No
- Amenities included: None
- HOA fee: C$475 monthly
Location
- Region: Heritage Pointe
Financial & listing details
- Price per square foot: C$978/sqft
- Date on market: 2/3/2026
- Inclusions: None.
Tanya Eklund, Associate
Tanya Eklund, Associate
(403) 278-2900
By pressing Contact Agent, you agree that the real estate professional identified above may call/text you about your search, which may involve use of automated means and pre-recorded/artificial voices. You don't need to consent as a condition of buying any property, goods, or services. Message/data rates may apply. You also agree to our Terms of Use. Zillow does not endorse any real estate professionals. We may share information about your recent and future site activity with your agent to help them understand what you're looking for in a home.
Price history
Price history is unavailable.
Public tax history
Tax history is unavailable.
Climate risks
Neighborhood: T1S
Nearby schools
GreatSchools rating
No schools nearby
We couldn't find any schools near this home.
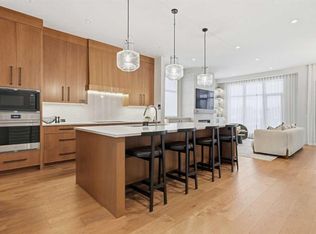
- C$1,679,9003 bd3 ba1.7k sqft745 E Serenity Bnd, Heritage Pointe, AB T1S3X3New Construction
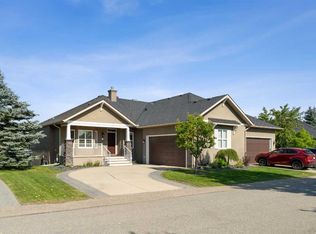
- C$1,275,0003 bd3 ba1.8k sqft39 S Ravine Dr, Foothills County, AB T1S4H3For Sale
- C$3,975,0005 bd5 ba4.3k sqft68 W Heritage Lake Shrs, Pointe, AB T0L0X0For Sale

- C$2,999,0005 bd5 ba3.8k sqft128 NE Heritage Lake Dr, Foothills County, AB T1S4H7For Sale

- C$--4 bd3 ba-- sqft8 Meadow Pointe Dr, Foothills County, AB T1S3M8Off Market
- C$1,499,0003 bd3 ba2.3k sqft33 S Ridge Pointe Dr, Foothills County, AB T1S4H1For Sale
- C$1,699,9007 bd5 ba3.7k sqft242125 8th St E, Foothills County, AB T1S3L2For Sale
- C$2,245,0005 bd4 ba3.1k sqft92 Heritage Isle, Foothills County, AB T1S4J8For Sale
Similar homes
- C$1,679,9003 bd3 ba1.7k sqft745 E Serenity Bnd, Heritage Pointe, AB T1S 3X3New ConstructionMLS ID #A2282323, Tanya Eklund, Associate, Re/Max First. courtesy of Pillar9 System
- C$1,389,8003 bd4 ba2.3k sqft510 SE Pine Creek Rdg, Rural Foothills County, AB T1S 3V9New Construction
 MLS ID #A2321181, Sam Hudson, Associate, Town Residential. courtesy of Pillar9 System
 - C$1,167,3003 bd3 ba1.7k sqft554 SW Pine Creek Rdg, Rural Foothills County, AB T1S 3V9New Construction
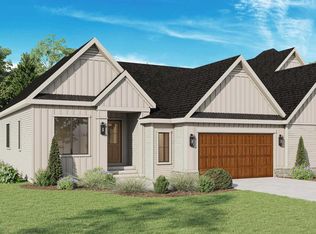 MLS ID #A2321223, Sam Hudson, Associate, Town Residential. courtesy of Pillar9 System
 - C$1,525,0003 bd3 ba1.7k sqft45 NE Cranbrook Rise SE, Calgary, AB T3M 2S8For Sale
 MLS ID #A2322265, Big John Peterson, Associate, Re/Max Realty Professionals. courtesy of Pillar9 System
 - C$1,799,0003 bd4 ba1.2k sqft23 N Mahogany Cir SE #101, Calgary, AB T3M 2V7For SaleMLS ID #A2330268, Michael Laprairie, Broker, Jayman Realty Inc.. courtesy of Pillar9 System
- C$1,399,0004 bd4 ba2.2k sqft111 NW Canata Close SW, Calgary, AB T2W 1P8For SaleMLS ID #A2329814, Dylan Oneschuk, Associate, Exp Realty. courtesy of Pillar9 System
- C$1,341,0004 bd3 ba1.7k sqft928 S 120th Ave SE, Calgary, AB T2J 2K7For SaleMLS ID #A2328907, Tanya Eklund, Associate, Re/Max First. courtesy of Pillar9 System
- C$1,325,0004 bd4 ba2k sqft2231 W 26th St SW, Calgary, AB T3E 2A4For SaleMLS ID #A2330776, Chris Adam, Associate, Cir Realty. courtesy of Pillar9 System
- C$849,9003 bd3 ba2.2k sqft96 NE Cranridge Cres SE, Calgary, AB T3M 0J3For SaleMLS ID #A2317340, Bill Macdougall, Broker, Optimum Realty Group. courtesy of Pillar9 System
- C$1,270,0005 bd3 ba1.4k sqft611 E Parkridge Dr SE, Calgary, AB T2J 5B9For SaleMLS ID #A2254487, Lia Shami, Associate, First Place Realty. courtesy of Pillar9 System
- C$1,250,0004 bd4 ba2.3k sqft1732 S 49th Ave SW, Calgary, AB T2T 2T9For SaleMLS ID #A2326794, Jeff Jackson, Associate Broker, Century 21 Masters. courtesy of Pillar9 System
- C$1,395,0003 bd4 ba2.5k sqft2641 SE 21st St SW, Calgary, AB T2T 5A9For SaleMLS ID #A2317434, Tania Grassi, Associate, Century 21 Bravo Realty. courtesy of Pillar9 System
- C$1,239,9994 bd5 ba1.9k sqft2212 W 35th St SW, Calgary, AB T3E 2X8New ConstructionMLS ID #A2331823, Sukhman Khehra, Associate, Urban-Realty.Ca. courtesy of Pillar9 System
- C$1,099,9994 bd4 ba2.1k sqft2430 W 26th St SW, Calgary, AB T3E 2A7For SaleMLS ID #A2331292, Gurpreet Singh Sran, Associate, Exp Realty. courtesy of Pillar9 System
- C$1,249,0005 bd4 ba2.5k sqft5 E McKenzie Lake Point SE, Calgary, AB T2Z 1L7For SaleMLS ID #A2319062, Craig Rushton, Associate, Century 21 Bamber Realty Ltd.. courtesy of Pillar9 System
- C$1,894,9002 bd3 ba1.8k sqft140 W Marina Cv SE #202, Calgary, AB T3M 3P4New ConstructionMLS ID #A2326686, Michael Laprairie, Broker, Jayman Realty Inc.. courtesy of Pillar9 System
- C$1,500,0003 bd4 ba2.5k sqft3B SE Willow Cres SW, Calgary, AB T3C 3B8New ConstructionMLS ID #A2313644, Dennis Plintz, Associate Broker, Century 21 Masters. courtesy of Pillar9 System
- C$998,8004 bd4 ba1.9k sqft2635 E 34th St SW, Calgary, AB T3E 2W6For SaleMLS ID #A2323743, Rebecca Chamberlain, Associate, Real Broker. courtesy of Pillar9 System
- C$1,974,9002 bd3 ba1.8k sqft140 W Marina Cv SE #302, Calgary, AB T3M 3P4New ConstructionMLS ID #A2326687, Michael Laprairie, Broker, Jayman Realty Inc.. courtesy of Pillar9 System
- C$1,669,0003 bd4 ba2.4k sqft2703 N Erlton St SW #2, Calgary, AB T2S 2W4New ConstructionMLS ID #A2281084, Kamil Lalji, Associate Broker, Cir Realty. courtesy of Pillar9 System
