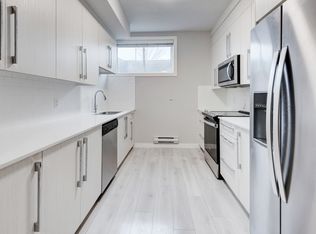

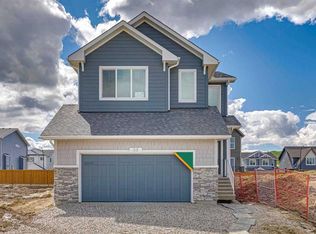
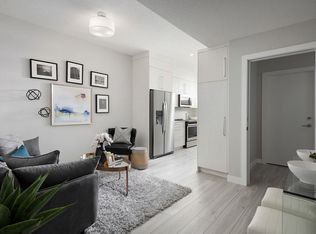
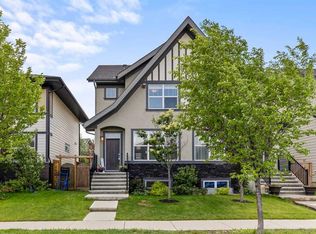
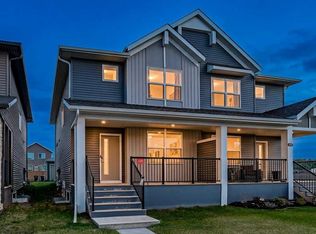
Welcome to this beautifully designed 2-storey side-by-side| 1,788.61 sq ft of thoughtfully planned living space| Complete with a legal basement suite| 4 bedrooms| 3 full baths/1 half bath| 9 ft ceilings| Double detached garage| Paved back lane| This home blends style, function, and flexibility. An incredible layout for investors and homeowners alike — live comfortably on the upper two levels while generating rental income from the legal suite or create the perfect multi-generational setup with space for extended family. The possibilities are endless. Inside, you’ll find luxury vinyl flooring throughout most of the home, floor-to-ceiling cabinetry, quartz countertops, and soft-close doors and drawers, all combining elegance with everyday practicality. Aluminum-clad, low-maintenance dual-pane windows enhance efficiency and durability. Comfort is top of mind with a high-efficiency gas furnace, General Aire drip humidifier, and heat recovery ventilator. Enjoy outdoor living with two gas barbecue lines — one on the upper deck and one conveniently located for the lower suite occupant. Bright, beautiful, and exceptionally functional on every level, this home truly stands out. The legal suite is one of the most spacious and well-designed layouts available, offering both comfort and privacy. The utility room is separately positioned and shared between tenants for easy access. The double detached garage also features added storage with built-in shelving along one side. A rare opportunity that perfectly balances modern design, income potential, and everyday livability!
For sale
C$689,000
170 W Creekside Dr SW, Calgary, AB T2X 4A8
4beds
1,788sqft
Semi Detached (Half Duplex)
Built in 2021
-- sqft lot
$-- Zestimate®
C$385/sqft
C$-- HOA
What's special
Double detached garagePaved back laneFloor-to-ceiling cabinetryQuartz countertopsSoft-close doors and drawersAluminum-clad low-maintenance dual-pane windowsHigh-efficiency gas furnace
- 127 days |
- 5 |
- 0 |
Zillow last checked:
Listing updated:
Listed by:
Rhonda Campbell, Associate,
Re/Max Complete Realty
Source: courtesy of Pillar9 System,MLS®#: A2287605 Originating MLS®#: Calgary
Originating MLS®#: CalgaryFacts & features
Interior
Bedrooms & bathrooms
- Bedrooms: 4
- Bathrooms: 4
- Full bathrooms: 3
- 1/2 bathrooms: 1
Other
- Level: Second
- Dimensions: 13`5" x 13`7"
Bedroom
- Level: Second
- Dimensions: 9`4" x 13`5"
Bedroom
- Level: Second
- Dimensions: 9`6" x 10`1"
Bedroom
- Level: Lower
- Dimensions: 12`2" x 9`10"
Other
- Level: Main
- Dimensions: 5`4" x 5`0"
Other
- Level: Second
- Dimensions: 9`3" x 4`11"
Other
- Level: Lower
- Dimensions: 4`11" x 7`11"
Other
- Level: Second
- Dimensions: 5`3" x 10`1"
Bonus room
- Level: Second
- Dimensions: 15`7" x 11`7"
Dining room
- Level: Main
- Dimensions: 13`5" x 11`9"
Kitchen
- Level: Main
- Dimensions: 15`1" x 15`2"
Kitchen
- Level: Lower
- Dimensions: 9`5" x 11`3"
Living room
- Level: Main
- Dimensions: 15`2" x 14`0"
Other
- Level: Lower
- Dimensions: 14`6" x 18`10"
Office
- Level: Main
- Dimensions: 5`9" x 4`11"
Heating
- Baseboard, High Efficiency, Forced Air, Natural Gas
Cooling
- None
Appliances
- Included: Dishwasher, Dryer, Gas Range, Microwave Hood Fan, Refrigerator, Washer
- Laundry: In Basement, Upper Level
Features
- High Ceilings, Kitchen Island, No Animal Home, Open Floorplan, Quartz Counters, Separate Entrance, Walk-In Closet(s)
- Flooring: Carpet, Ceramic Tile
- Windows: Vinyl Windows, Window Coverings
- Basement: Full
- Has fireplace: No
- Common walls with other units/homes: 1 Common Wall,End Unit
Interior area
- Total interior livable area: 1,788 sqft
- Finished area above ground: 1,788
- Finished area below ground: 778
Property
Parking
- Total spaces: 2
- Parking features: Double Garage Detached, Off Street
- Garage spaces: 2
Features
- Levels: Two,2 Storey
- Stories: 1
- Patio & porch: Deck
- Exterior features: BBQ gas line, Private Entrance, Private Yard
- Fencing: Fenced
- Frontage length: 8.18M 26`10"
Lot
- Size: 3,049 Square Feet
- Features: Back Lane, Lawn, Rectangular Lot
Details
- Parcel number: 101462368
- Zoning: R-G
Construction
Type & style
- Home type: MultiFamily
- Property subtype: Semi Detached (Half Duplex)
- Attached to another structure: Yes
Materials
- Stone, Vinyl Siding, Wood Frame
- Foundation: Concrete Perimeter
- Roof: Asphalt Shingle
Condition
- New construction: No
- Year built: 2021
Community & HOA
Community
- Features: Park, Playground, Sidewalks
- Subdivision: Pine Creek
HOA
- Has HOA: No
Location
- Region: Calgary
Financial & listing details
- Price per square foot: C$385/sqft
- Date on market: 3/1/2026
- Inclusions: Suite Appliances: Dishwasher, Dryer, Electric Range, Microwave and hood fan, Refrigerator, Washer, and window coverings
Rhonda Campbell, Associate
Rhonda Campbell, Associate
(403) 481-3881
By pressing Contact Agent, you agree that the real estate professional identified above may call/text you about your search, which may involve use of automated means and pre-recorded/artificial voices. You don't need to consent as a condition of buying any property, goods, or services. Message/data rates may apply. You also agree to our Terms of Use. Zillow does not endorse any real estate professionals. We may share information about your recent and future site activity with your agent to help them understand what you're looking for in a home.
Price history
Price history is unavailable.
Public tax history
Tax history is unavailable.
Climate risks
Neighborhood: Pine Creek
Nearby schools
GreatSchools rating
No schools nearby
We couldn't find any schools near this home.


- Alberta
- Division No. 6
- Calgary
- T2X 4A8
- Pine Creek
- 170 W Creekside Dr SW
Nearby cities
Nearby neighborhoods
Nearby zip codes
Other Calgary Topics
