Welcome to this inviting 3-bedroom, 2.5 bathroom home, ideally positioned on a quiet street in the established community of Bridlewood. Freshly painted throughout the main floor and second level. The bright main floor offers a spacious living room and a refreshed kitchen featuring white cabinetry, modern black hardware, stainless steel appliances and a large window overlooking the backyard. Upstairs, you’ll find three comfortable bedrooms and a full bathroom. The finished basement adds even more room to settle in, with a welcoming family room centered around a gas fireplace, flexible space for a home office, playroom or hobby area, and a full bathroom. Set on an oversized corner lot, the home’s standout feature is the massive, fully fenced backyard. Mature landscaping, an expansive deck and pergola create a private outdoor space with plenty of room for children, pets, gardening and summer entertaining. Located close to schools, parks, pathways and everyday amenities, this home offers comfortable living inside and an exceptional amount of outdoor space!
For sale
C$522,500
27 N Bridlewood Park SW, Calgary, AB T2Y 3R6
3beds
1,251sqft
Single Family Residence
Built in 1998
5,227 Square Feet Lot
$-- Zestimate®
C$418/sqft
C$-- HOA
What's special
Refreshed kitchenWhite cabinetryModern black hardwareStainless steel appliancesFinished basementWelcoming family roomGas fireplace
- 13 hours |
- 43 |
- 4 |
Zillow last checked:
Listing updated:
Listed by:
Amanda Henwood, Associate,
Real Broker
Source: courtesy of Pillar9 System,MLS®#: A2332967 Originating MLS®#: Calgary
Originating MLS®#: CalgaryFacts & features
Interior
Bedrooms & bathrooms
- Bedrooms: 3
- Bathrooms: 3
- Full bathrooms: 2
- 1/2 bathrooms: 1
Other
- Level: Second
- Dimensions: 13`8" x 9`10"
Bedroom
- Level: Second
- Dimensions: 9`9" x 13`4"
Bedroom
- Level: Second
- Dimensions: 9`7" x 8`7"
Other
- Level: Main
- Dimensions: 7`5" x 4`7"
Other
- Level: Second
- Dimensions: 9`1" x 4`10"
Other
- Level: Basement
- Dimensions: 8`9" x 5`11"
Dining room
- Level: Main
- Dimensions: 10`11" x 10`9"
Kitchen
- Level: Main
- Dimensions: 11`7" x 9`10"
Living room
- Level: Main
- Dimensions: 18`7" x 13`7"
Living room
- Level: Basement
- Dimensions: 19`11" x 9`10"
Office
- Level: Basement
- Dimensions: 13`1" x 8`10"
Heating
- Fireplace(s), Forced Air
Cooling
- Central Air
Appliances
- Included: Dishwasher, Dryer, Electric Range, Microwave Hood Fan, Washer
- Laundry: In Basement
Features
- Pantry, Storage
- Flooring: Carpet, Ceramic Tile, Laminate, Linoleum
- Windows: Vinyl Windows, Window Coverings
- Basement: Full
- Number of fireplaces: 1
- Fireplace features: Electric
Interior area
- Total interior livable area: 1,251 sqft
Property
Parking
- Total spaces: 1
- Parking features: Off Street
Features
- Levels: Two,2 Storey
- Stories: 1
- Patio & porch: Deck, Front Porch
- Exterior features: Garden, Private Yard
- Fencing: Fenced
- Frontage length: 13.95M 45`9"
Lot
- Size: 5,227 Square Feet
- Features: Back Lane
Details
- Parcel number: 112023142
- Zoning: R-1a
Construction
Type & style
- Home type: SingleFamily
- Property subtype: Single Family Residence
Materials
- Vinyl Siding, Wood Frame
- Foundation: Concrete Perimeter
- Roof: Asphalt Shingle
Condition
- New construction: No
- Year built: 1998
Community & HOA
Community
- Features: Playground, Sidewalks
- Subdivision: Bridlewood
HOA
- Has HOA: No
Location
- Region: Calgary
Financial & listing details
- Price per square foot: C$418/sqft
- Date on market: 8/3/2026
- Inclusions: N/A
Amanda Henwood, Associate
Amanda Henwood, Associate
(855) 623-6900
By pressing Contact Agent, you agree that the real estate professional identified above may call/text you about your search, which may involve use of automated means and pre-recorded/artificial voices. You don't need to consent as a condition of buying any property, goods, or services. Message/data rates may apply. You also agree to our Terms of Use. Zillow does not endorse any real estate professionals. We may share information about your recent and future site activity with your agent to help them understand what you're looking for in a home.
Price history
Price history is unavailable.
Public tax history
Tax history is unavailable.
Climate risks
Neighborhood: Bridlewood
Nearby schools
GreatSchools rating
No schools nearby
We couldn't find any schools near this home.
- C$729,9003 bd3 ba1.3k sqft101 Bridlewood St E, Calgary, AB T2Y3R7For Sale

- C$569,9004 bd3 ba1.3k sqft119 N Bridlewood Cmn SW, Calgary, AB T2Y3R8For Sale
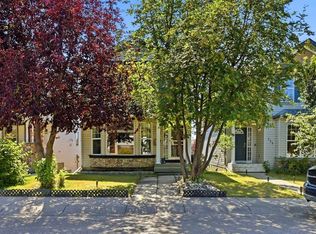
- C$--4 bd4 ba1.7k sqft44 Bridlewood Gdns SW, Calgary, AB T2Y3X3Off Market
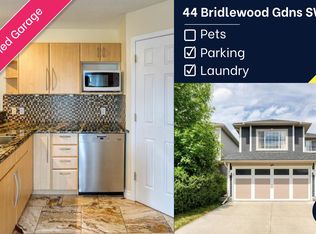
- C$599,0003 bd2 ba1.1k sqft44 W Bridlepost Grn SW, Calgary, AB T2Y3X6For Sale
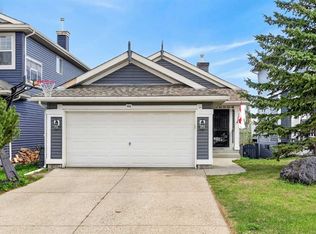
- C$--4 bd3 ba-- sqft106 Bridlewood Dr SW, Calgary, AB T2Y3T2Off Market
- C$675,0004 bd4 ba1.7k sqft154 W Bridlewood Ct SW, Calgary, AB T2Y3Z1For Sale
- C$--1 bd1 ba750 sqft88 Bridlewood Cres SW, Calgary, AB T2Y3N1Off Market
- C$419,9003 bd3 ba1.6k sqft137 NE Bridlewood Ln SW, Calgary, AB T2Y3X8For Sale
Similar homes
- C$569,9004 bd3 ba1.3k sqft119 N Bridlewood Cmn SW, Calgary, AB T2Y 3R8For SaleMLS ID #A2333559, Robby Khun Khun, Associate, Real Broker. courtesy of Pillar9 System
- C$598,9003 bd3 ba1.3k sqft46 W Somerside Pl SW, Calgary, AB T2Y 3V3For Sale
 MLS ID #A2314145, Kim Twohey, Associate, Cir Realty. courtesy of Pillar9 System
 - C$558,0003 bd2 ba1.3k sqft49 NE Evermeadow Mnr SW, Calgary, AB T2Y 4W8For Sale
 MLS ID #A2332494, Vincent Phan, Associate, 2% Realty. courtesy of Pillar9 System
 - C$525,0004 bd4 ba1.2k sqft4008 S New Brighton Grv SE, Calgary, AB T2Z 1G4For Sale
 MLS ID #A2333178, Randi Scheuerman, Associate, Real Broker. courtesy of Pillar9 System
 - C$595,0003 bd3 ba1.4k sqft70 N Walden Mnr SE, Calgary, AB T2X 0N1For SaleMLS ID #A2332318, Magdalena Cieslak, Associate, Royal Lepage Benchmark. courtesy of Pillar9 System
- C$525,0002 bd2 ba978 sqft336 NE Mount Aberdeen Close SE, Calgary, AB T2Z 3N4For SaleMLS ID #A2332915, Marnie Campbell, Associate, Re/Max First. courtesy of Pillar9 System
- C$619,0003 bd3 ba1.7k sqft408 S Bridlewood Ct SW, Calgary, AB T2Y 3Z3For SaleMLS ID #A2313224, Andreas Angellakis, Associate, Re/Max House Of Real Estate. courtesy of Pillar9 System
- C$595,0003 bd3 ba1.3k sqft85 N Evermeadow Mnr SW, Calgary, AB T2Y 4W8For SaleMLS ID #A2327764, Lisa Thomas, Associate, Cir Realty. courtesy of Pillar9 System
- C$544,9003 bd3 ba1.4k sqft1857 N New Brighton Dr SE, Calgary, AB T2Z 4X1For SaleMLS ID #A2332022, Alex Jens, Associate, Re/Max First. courtesy of Pillar9 System
- C$625,0003 bd2 ba1k sqft79 SW Cranberry Sq SE, Calgary, AB T3M 1J5For SaleMLS ID #A2333839, Carlin Travis, Associate, Remax Innovations. courtesy of Pillar9 System
- C$575,0003 bd4 ba1.4k sqft646 W Everridge Dr SW, Calgary, AB T2Y 4W5For SaleMLS ID #A2311039, Meet Nandoria, Associate, Exp Realty. courtesy of Pillar9 System
- C$525,0004 bd4 ba1.1k sqft167 N Auburn Bay Blvd SE, Calgary, AB T3M 0V3For SaleMLS ID #A2333615, Timothy Macdonald, Associate, Real Broker. courtesy of Pillar9 System
- C$619,0003 bd3 ba1.4k sqft615 NE Copperfield Blvd SE, Calgary, AB T2Z 4C1For SaleMLS ID #A2333404, Sandy Seifert, Associate, Re/Max First. courtesy of Pillar9 System
- C$649,0004 bd3 ba1.2k sqft331 Queensland Cir SE, Calgary, AB T2J 4E3For SaleMLS ID #A2323397, Patrick Hospes, Associate, Re/Max Complete Realty. courtesy of Pillar9 System
- C$649,9003 bd4 ba1.6k sqft220 N Shawbrooke Mnr SW, Calgary, AB T2Y 3L7For SaleMLS ID #A2321984, Catherine Rafferty, Associate, Re/Max Landan Real Estate. courtesy of Pillar9 System
- C$557,5003 bd3 ba1.6k sqft109 NE New Brighton Park SE, Calgary, AB T2Z 1B2For SaleMLS ID #A2332130, Hyewon Yoo, Associate, Maxwell Canyon Creek. courtesy of Pillar9 System
- C$589,9004 bd2 ba1k sqft24 W Shawcliffe Rd SW, Calgary, AB T2Y 1G2For SaleMLS ID #A2321728, Tomasz Samborski, Associate, Maxwell Capital Realty. courtesy of Pillar9 System
- C$499,0003 bd2 ba1k sqft307 N Mount Lorette Pl SE, Calgary, AB T2Z 2L8For SaleMLS ID #A2318784, Tanner Frezell, Associate, 2% Realty. courtesy of Pillar9 System
- C$639,8004 bd3 ba1.8k sqft1600 N Copperfield Blvd SE, Calgary, AB T2Z 0L1For SaleMLS ID #A2333217, Sally Krulis, Associate, Re/Max House Of Real Estate. courtesy of Pillar9 System
- C$515,0003 bd2 ba1.1k sqft91 S Templehill Dr NE, Calgary, AB T1Y 4C4For SaleMLS ID #A2332353, Lisa Bergmann, Associate, First Place Realty. courtesy of Pillar9 System
