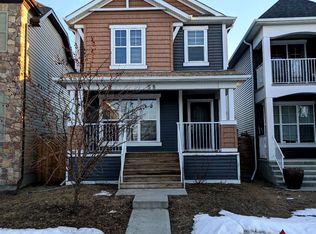
Welcome to this warm and inviting three bedroom home in the desirable community of Cranston. Thoughtfully maintained and move in ready, this property offers alley access and no neighbours directly behind, providing added privacy and everyday convenience. Enjoy your morning coffee in the sunny east facing backyard, then unwind in the evening with the sunset out front, the perfect way to begin and end your day. The bright and functional main floor is designed for comfortable everyday living. The kitchen features granite countertops, stainless steel appliances, a convenient island with a built-in microwave, and a Bosch dishwasher replaced in October 2025. Main floor laundry and a half bathroom add to the home’s practicality. Upstairs, you’ll find three comfortable bedrooms, including a spacious primary retreat with a walk-in closet and private four piece ensuite. A second four piece bathroom provides added convenience for family members or guests. Outside you will find durable stucco siding and concrete front steps that offer an attractive, low maintenance exterior. The unfinished basement provides plenty of storage along with the flexibility to create a recreation room, home gym, additional bedrooms, or whatever best suits your lifestyle in the future. This home is located close to shopping, grocery stores, parks, schools, and other everyday amenities, this well cared for home offers comfort, convenience, and room to grow. Simply move in, settle down, and make it your own. Book your showing today to come see for yourself!
For sale
C$525,000
162 W Cranford Park SE, Calgary, AB T3M 2C4
3beds
1,316sqft
Single Family Residence
Built in 2014
3,049 Square Feet Lot
$-- Zestimate®
C$399/sqft
C$15/mo HOA
What's special
Alley accessSunny east facing backyardKitchen features granite countertopsStainless steel appliancesMain floor laundryPrivate four piece ensuiteSecond four piece bathroom
- 1 day
- 3
- 1
Zillow last checked:
Listing updated:
Listed by:
Christina Van Sluys, Associate,
Re/Max Realty Professionals
Source: courtesy of Pillar9 System,MLS®#: A2340590 Originating MLS®#: Calgary
Originating MLS®#: CalgaryFacts & features
Interior
Bedrooms & bathrooms
- Bedrooms: 3
- Bathrooms: 3
- Full bathrooms: 2
- 1/2 bathrooms: 1
Other
- Level: Second
- Dimensions: 11`0" x 13`7"
Bedroom
- Level: Second
- Dimensions: 9`3" x 10`0"
Bedroom
- Level: Second
- Dimensions: 9`3" x 10`0"
Other
- Level: Main
- Dimensions: 6`10" x 8`2"
Other
- Level: Second
- Dimensions: 5`0" x 7`7"
Other
- Level: Second
- Dimensions: 5`0" x 8`0"
Dining room
- Level: Main
- Dimensions: 10`1" x 13`0"
Kitchen
- Level: Main
- Dimensions: 8`0" x 12`10"
Living room
- Level: Main
- Dimensions: 13`9" x 14`5"
Heating
- Forced Air
Cooling
- None
Appliances
- Included: Dishwasher, Dryer, Electric Range, Humidifier, Microwave, Range Hood, Refrigerator, Washer
- Laundry: Main Level
Features
- Ceiling Fan(s), Central Vacuum, Granite Counters, High Ceilings, Kitchen Island, No Animal Home, No Smoking Home, Pantry, Walk-In Closet(s)
- Flooring: Carpet, Hardwood, Tile
- Windows: Window Coverings
- Basement: Full
- Has fireplace: No
Interior area
- Total interior livable area: 1,316 sqft
- Finished area below ground: 640
Property
Parking
- Total spaces: 2
- Parking features: Alley Access, Parking Pad
- Has uncovered spaces: Yes
Features
- Levels: Two,2 Storey
- Stories: 1
- Patio & porch: Deck
- Exterior features: None
- Fencing: Fenced
- Frontage length: 7.75M 25`5"
Lot
- Size: 3,049 Square Feet
- Features: Back Lane, Front Yard, Private
Details
- Parcel number: 112555548
- Zoning: R-G
Construction
Type & style
- Home type: SingleFamily
- Property subtype: Single Family Residence
Materials
- Stucco, Wood Frame
- Foundation: Concrete Perimeter
- Roof: Asphalt Shingle
Condition
- New construction: No
- Year built: 2014
Community & HOA
Community
- Features: Park, Playground, Sidewalks
- Subdivision: Cranston
HOA
- Has HOA: No
- Amenities included: Park, Playground
- HOA fee: C$181 annually
Location
- Region: Calgary
Financial & listing details
- Price per square foot: C$399/sqft
- Date on market: 8/28/2026
- Inclusions: N/A
Price history
Price history is unavailable.
Public tax history
Tax history is unavailable.
Climate risks
Neighborhood: Cranston
Nearby schools
GreatSchools rating
No schools nearby
We couldn't find any schools near this home.

Similar homes
- C$529,9003 bd3 ba1.3k sqft162 NW Cranford Cmn SE, Calgary, AB T3M 1V4For Sale
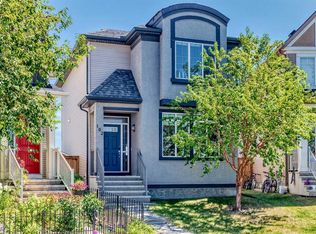 MLS ID #A2335000, Kevin Beutler, Associate, 2% Realty. courtesy of Pillar9 System
 - C$569,9003 bd3 ba1.3k sqft191 Cranford Cres SE, Calgary, AB T3M 0X9For Sale
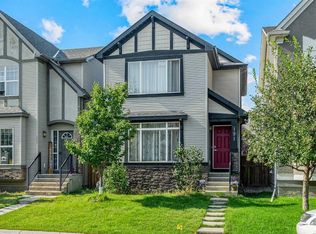 MLS ID #A2337546, Alex Sazanovich, Associate, Cir Realty. courtesy of Pillar9 System
 - C$589,0003 bd3 ba1.5k sqft28 SW Seton Ter SE, Calgary, AB T3M 2W1For Sale
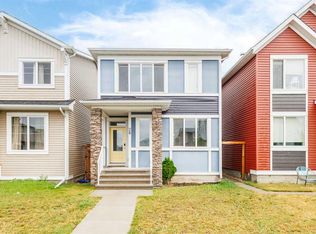 MLS ID #A2337597, Jian Liang, Associate, Homecare Realty Ltd.. courtesy of Pillar9 System
 - C$427,0003 bd2 ba1.3k sqft652 N Cranford Walk SE, Calgary, AB T3M 1R5For Sale
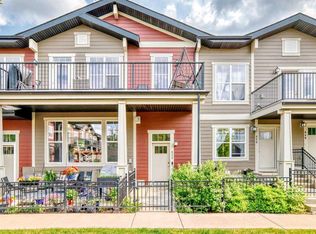 MLS ID #A2340673, Robert Leblanc, Associate, Gravity Realty Group. courtesy of Pillar9 System
