Welcome to 19710 40 Street SE, a BRAND NEW Cedarglen Homes build that gives you the best part of buying new, everything is fresh, untouched, and ready for you to make it your own. Priced to sell and available for IMMEDIATE POSSESSION, this thoughtfully designed 3-bedroom home offers over 1570 sq ft above grade, a bright modern interior, and smart future potential already built in. Step inside and the main floor feels open, clean, and easy to live in. The front living room offers plenty of space to settle in, while the kitchen sits at the heart of the home with a large island, quartz countertops, modern cabinetry, subway tile backsplash, and a generous PANTRY. The open layout continues into the dining area at the back, where a large window brings in natural light and a door leads directly to the rear deck. A convenient 2-piece bathroom and functional mudroom complete the main level. Upstairs, the layout makes great use of every square foot. A central BONUS ROOM gives you that extra everyday space for movie nights, a play area, home office, or quiet place to unwind. The primary bedroom includes a WALK-IN CLOSET and private 4-piece ensuite, while two additional bedrooms, another full bathroom, and UPPER FLOOR LAUNDRY keep everything practical and close at hand. Downstairs is where the future possibilities really stand out. The basement is unfinished and ready for your ideas, with a SIDE ENTRANCE and ROUGH-INS COMPLETED FOR A FUTURE LEGAL SUITE (subject to city of Calgary permits & approval). Whether you are thinking about extended family, future rental potential, or simply creating more living space, much of the groundwork has already been considered. Outside, there is a rear PARKING PAD and deck, with the opportunity to finish the outdoor space to suit your lifestyle. The home also includes a $2,000 LANDSCAPING REBATE, reimbursed upon completion of the required landscaping within one year of possession. To help complete your new home, buyers will also receive a $5,935 APPLIANCE ALLOWANCE to use at the builder's designated supplier. This is a great opportunity to step into a BRAND NEW HOME without waiting through the construction process. Fresh finishes, a smart family-friendly floor plan, future basement potential, and immediate possession make this one easy to get excited about. Come see this stunning property and picture what life could look like here! *Some photos are virtually staged*
New construction
C$559,900
19710 W 40th St SE, Calgary, AB T3M 3G9
3beds
1,572sqft
Single Family Residence
Built in 2026
2,613 Square Feet Lot
$-- Zestimate®
C$356/sqft
C$38/mo HOA
What's special
Bright modern interiorLarge islandQuartz countertopsModern cabinetrySubway tile backsplashGenerous pantryFunctional mudroom
- 50 days
- 23
- 0
Zillow last checked:
Listing updated:
Listed by:
Jenna Leigh Bole, Associate,
Royal Lepage Benchmark
Source: courtesy of Pillar9 System,MLS®#: A2339209 Originating MLS®#: Calgary
Originating MLS®#: CalgaryFacts & features
Interior
Bedrooms & bathrooms
- Bedrooms: 3
- Bathrooms: 3
- Full bathrooms: 2
- 1/2 bathrooms: 1
Bedroom
- Level: Upper
- Dimensions: 8`1" x 9`2"
Bedroom
- Level: Upper
- Dimensions: 7`5" x 8`11"
Other
- Level: Upper
- Dimensions: 10`1" x 15`11"
Other
- Level: Main
Other
- Level: Upper
Other
- Level: Upper
Bonus room
- Level: Upper
- Dimensions: 11`9" x 8`5"
Dining room
- Level: Main
- Dimensions: 10`4" x 10`5"
Kitchen
- Level: Main
- Dimensions: 11`10" x 19`7"
Living room
- Level: Main
- Dimensions: 15`5" x 10`11"
Mud room
- Level: Main
- Dimensions: 5`10" x 8`6"
Heating
- High Efficiency, Forced Air
Cooling
- None
Appliances
- Included: See Remarks
- Laundry: Upper Level
Features
- Bathroom Rough-in, Double Vanity, Kitchen Island, No Animal Home, No Smoking Home, Open Floorplan, Pantry, Quartz Counters, Separate Entrance, Stone Counters, Tankless Hot Water, Walk-In Closet(s)
- Flooring: Carpet, Tile
- Basement: Full
- Has fireplace: No
Interior area
- Total interior livable area: 1,572 sqft
- Finished area above ground: 1,572
Video & virtual tour
Property
Parking
- Total spaces: 2
- Parking features: Parking Pad
- Has uncovered spaces: Yes
Features
- Levels: Two,2 Storey
- Stories: 1
- Patio & porch: Deck
- Exterior features: BBQ gas line
- Fencing: None
- Frontage length: 7.14M 23`5"
Lot
- Size: 2,613 Square Feet
- Features: Back Lane, Interior Lot
Details
- Parcel number: 112780538
- Zoning: R-G
Construction
Type & style
- Home type: SingleFamily
- Property subtype: Single Family Residence
Materials
- Vinyl Siding
- Foundation: Concrete Perimeter
- Roof: Asphalt Shingle
Condition
- New construction: Yes
- Year built: 2026
Community & HOA
Community
- Features: Clubhouse, Park, Playground, Tennis Court(s)
- Subdivision: Seton
HOA
- Has HOA: No
- Amenities included: Dog Park, Party Room, Picnic Area, Playground, Racquet Courts, Recreation Facilities, Recreation Room
- HOA fee: C$452 annually
Location
- Region: Calgary
Financial & listing details
- Price per square foot: C$356/sqft
- Date on market: 8/21/2026
- Inclusions: $5, 935 Appliance allowance to be used at the Builder's supplier.
Price history
Price history is unavailable.
Public tax history
Tax history is unavailable.
Climate risks
Neighborhood: T3M
Nearby schools
GreatSchools rating
No schools nearby
We couldn't find any schools near this home.
- C$649,3004 bd4 ba1.6k sqft19733 NE 42nd St SE, Calgary, AB T3M3A6New Construction

- C$410,0003 bd3 ba1.4k sqft138 Seton Pass SE #28, Calgary, AB T3M3A6For Sale

- C$244,0001 bd1 ba583 sqft19661 N 40th St SE #211, Calgary, AB T3M3H3For Sale

- C$299,9002 bd2 ba888 sqft19621 W 40th St SE #112, Calgary, AB T3M3B2For Sale

Similar homes
- C$499,9003 bd3 ba1.4k sqft19825 NE 45th St SE, Calgary, AB T3M 2Z1For Sale
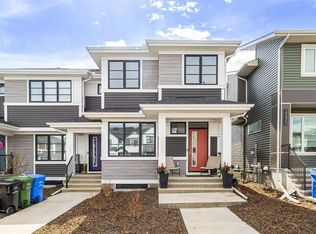 MLS ID #A2349353, Len T. Wong, Associate Broker, Re/Max Complete Realty. courtesy of Pillar9 System
 - C$549,9003 bd3 ba1.5k sqft84 W Buffaloberry Mnr SE, Calgary, AB T3M 4A4New Construction
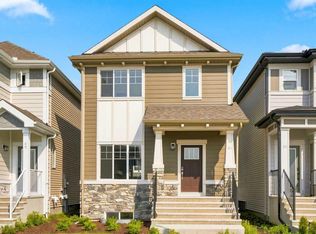 MLS ID #A2284572, Raman Chahal, Associate, Re/Max Crown. courtesy of Pillar9 System
 - C$639,9005 bd4 ba1.8k sqft535 E Seton Cir SE, Calgary, AB T3M 3G8For Sale
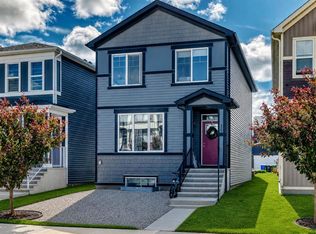 MLS ID #A2319031, Elaine Pippi, Associate, Diamond Realty & Associates Ltd. courtesy of Pillar9 System
 - C$665,0004 bd3 ba1.8k sqft156 Seton Vlg SE, Calgary, AB T3M 3L9For Sale
 MLS ID #A2332755, Parm Mundi, Associate, Five Star Realty. courtesy of Pillar9 System
