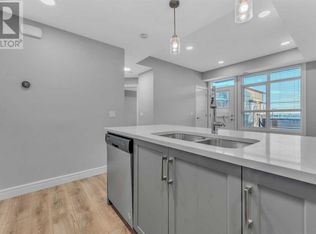
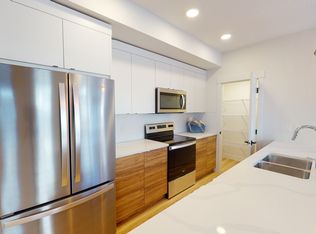

Open houses every Saturday and Sunday until it's sold. Welcome to this elegant, 2 bedroom, 2 and a half bathroom home in the actively growing community of Seton! As you step inside, either from the front door or the double tandem garage in the back at your disposal, one of the first things you will notice is the brand-new, bright, light coloured vinyl flooring that was recently installed, modern appliances, and an open-concept design that lets in plenty of light both in the summer and winter, thanks to its south-facing frontage with a balcony. Upstairs, you will find a stacked washer/dryer, 2 generously sized bedrooms with an ensuite in each room, 2 walk-in closets in the primary bedroom, and a walk-in closet in the secondary bedroom. Seton itself offers a vibrant, amenity-rich lifestyle with shopping, restaurants, cafés, parks, pathways, recreation, and entertainment all close to home. With the YMCA, Calgary Public Library, Cineplex, South Health Campus, and convenient access to major roadways, everything you need is right at your doorstep. Call your favourite realtor to book a showing today!
For sale
C$369,900
154 Seton Pass SE, Calgary, AB T3M 3A6
2beds
1,228sqft
Townhouse
Built in 2018
871 Square Feet Lot
$-- Zestimate®
C$301/sqft
C$352/mo HOA
What's special
Modern appliancesOpen-concept designDouble tandem garage
- 18 days
- 20
- 3
Zillow last checked:
Listing updated:
Listed by:
Shon Iserovich, Associate,
Re/Max Complete Realty
Source: courtesy of Pillar9 System,MLS®#: A2336916 Originating MLS®#: Calgary
Originating MLS®#: CalgaryFacts & features
Interior
Bedrooms & bathrooms
- Bedrooms: 2
- Bathrooms: 3
- Full bathrooms: 2
- 1/2 bathrooms: 1
Bedroom
- Level: Second
- Dimensions: 10`4" x 10`11"
Other
- Level: Second
- Dimensions: 10`6" x 16`2"
Other
- Level: Main
- Dimensions: 5`1" x 4`10"
Other
- Level: Second
- Dimensions: 6`11" x 7`11"
Other
- Level: Second
- Dimensions: 6`10" x 7`4"
Dining room
- Level: Main
- Dimensions: 10`6" x 6`4"
Kitchen
- Level: Main
- Dimensions: 8`9" x 16`6"
Living room
- Level: Main
- Dimensions: 14`2" x 13`8"
Heating
- Forced Air
Cooling
- None
Appliances
- Included: Dishwasher, Gas Stove, Microwave, Refrigerator, Washer/Dryer
- Laundry: In Unit
Features
- High Ceilings, No Smoking Home, Open Floorplan, Pantry
- Flooring: Carpet, Ceramic Tile, Vinyl
- Basement: None
- Has fireplace: No
- Common walls with other units/homes: 2+ Common Walls
Interior area
- Total interior livable area: 1,228 sqft
Video & virtual tour
Property
Parking
- Total spaces: 2
- Parking features: Double Garage Attached, Tandem, None
- Attached garage spaces: 2
Features
- Levels: Three Or More,3 (or more) Storey
- Stories: 1
- Patio & porch: Balcony(s)
- Exterior features: Balcony
- Fencing: None
- Frontage length: 4.57M 15`0"
Lot
- Size: 871 Square Feet
- Features: Rectangular Lot
Details
- Parcel number: 112353457
- Zoning: M-1
Construction
Type & style
- Home type: Townhouse
- Property subtype: Townhouse
Materials
- Vinyl Siding
- Foundation: Concrete Perimeter
- Roof: Asphalt Shingle
Condition
- New construction: No
- Year built: 2018
Community & HOA
Community
- Features: Clubhouse, Park, Playground, Sidewalks, Street Lights, Tennis Court(s)
- Subdivision: Seton
HOA
- Has HOA: Yes
- Amenities included: Visitor Parking
- Services included: Common Area Maintenance, Insurance, Maintenance Grounds, Parking, Professional Management, Reserve Fund Contributions, Residential Manager, Snow Removal, Trash
- HOA fee: C$314 monthly
- Second HOA fee: C$455 annually
Location
- Region: Calgary
Financial & listing details
- Price per square foot: C$301/sqft
- Date on market: 8/15/2026
- Date available: 09/28/2026
- Inclusions: N/A
Price history
Price history is unavailable.
Public tax history
Tax history is unavailable.
Climate risks
Neighborhood: T3M
Nearby schools
GreatSchools rating
No schools nearby
We couldn't find any schools near this home.
Similar homes
- C$410,0003 bd3 ba1.4k sqft138 Seton Pass SE #28, Calgary, AB T3M 3A6For Sale
 MLS ID #A2331069, Ken Eddy, Associate, Re/Max House Of Real Estate. courtesy of Pillar9 System
 - C$370,0002 bd3 ba958 sqft380 Seton Vlg SE #152, Calgary, AB T3M 3T8For Sale
 MLS ID #A2339484, Dal Dhillon, Associate, Re/Max First. courtesy of Pillar9 System
 - C$375,0002 bd3 ba1.2k sqft75 E Auburn Bay St SE, Calgary, AB T3M 2M4For Sale
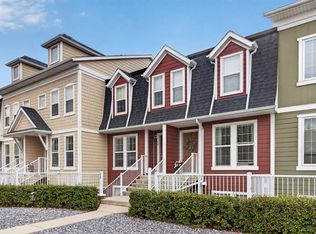 MLS ID #A2336868, Bryon Howard, Associate, Exp Realty. courtesy of Pillar9 System
 - C$415,0003 bd3 ba1.3k sqft230 Seton Pass SE #33, Calgary, AB T3M 3A7For Sale
 MLS ID #A2329550, Michael Laprairie, Broker, Jayman Realty Inc.. courtesy of Pillar9 System
