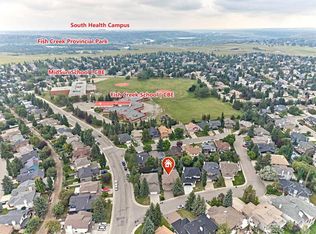
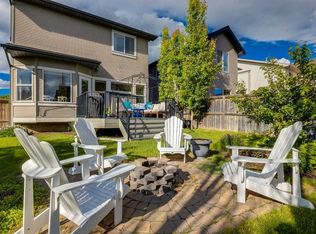
Set in one of Calgary’s most loved family communities, this inviting home delivers the space, comfort, and updates you're looking for. A quick walk to Fish Creek Park, Sundance Lake and schools K-12, this is the kind of home you can settle into and enjoy for years to come. Step inside and you’ll immediately appreciate the new hardwood flooring (2026), flat ceilings, and pot lights that give the main floor a fresh, modern feel. The kitchen is designed for everyday family life, featuring granite countertops, an island, and plenty of cabinetry, while the adjoining living and dining spaces provide plenty of room for family gatherings and entertaining. The main floor features a space for everyone, with the primary bedroom standing out thanks to a large walk-in closet and a beautiful 5-piece ensuite — your own comfortable retreat at the end of the day. The ensuite bathroom and powder room were renovated in 2017, adding to the home’s thoughtful list of improvements. The 2nd bedroom adds the flexibility of a guest room or office, and the main floor laundry makes this perfect if you're getting tired of stairs. The fully finished basement has a 3rd bedroom and another full bathroom.There's loads of storage, multiple rec areas, a flex room without a window and a cold room! Outside, the backyard gives the kids and pets room to play, it would also be perfect for someone with a green thumb. The paved alley is an added bonus in recent years and has been paid off, so no added expense to the already low property taxes. The big-ticket updates are already taken care of: Poly-B plumbing replaced in 2026, hardwood flooring 2026, furnace 2021, hot water tank 2025, dishwasher 2022, plus carpet and bathroom updates in 2017. This is an opportunity to put down roots in one of Calgary’s premier family neighbourhoods. A great location. A great layout. Meaningful updates. And a community you’ll be proud to call home. We'd love to invite you for a showing, you're gonna love it!
For sale
C$699,900
15 S Sunrise Cres SE, Calgary, AB T2X 3A1
3beds
1,533sqft
Single Family Residence
Built in 1988
5,662 Square Feet Lot
$-- Zestimate®
C$457/sqft
C$29/mo HOA
What's special
Flat ceilingsPot lightsGranite countertopsPlenty of cabinetryMain floor laundryFully finished basementLoads of storage
- 4 days |
- 15 |
- 0 |
Zillow last checked:
Listing updated:
Listed by:
Greg Wiseman, Associate,
Re/Max Landan Real Estate
Source: courtesy of Pillar9 System,MLS®#: A2335947 Originating MLS®#: Calgary
Originating MLS®#: CalgaryFacts & features
Interior
Bedrooms & bathrooms
- Bedrooms: 3
- Bathrooms: 3
- Full bathrooms: 2
- 1/2 bathrooms: 1
Other
- Level: Main
- Dimensions: 14`8" x 11`5"
Bedroom
- Level: Main
- Dimensions: 13`4" x 10`5"
Bedroom
- Level: Basement
- Dimensions: 13`2" x 12`11"
Other
- Level: Basement
Other
- Level: Main
Other
- Level: Main
Heating
- Forced Air
Cooling
- None
Appliances
- Included: Built-In Electric Range, Dishwasher, Dryer, Electric Cooktop, Garage Control(s), Microwave, Range Hood, Refrigerator, Washer, Water Softener
- Laundry: Main Level
Features
- Kitchen Island, No Animal Home, No Smoking Home, Open Floorplan, Vaulted Ceiling(s)
- Flooring: Carpet, Hardwood, Tile
- Windows: Vinyl Windows, Window Coverings
- Basement: Full
- Number of fireplaces: 1
- Fireplace features: Gas
Interior area
- Total interior livable area: 1,533 sqft
- Finished area above ground: 1,533
- Finished area below ground: 1,533
Property
Parking
- Total spaces: 4
- Parking features: Double Garage Attached
- Attached garage spaces: 2
Features
- Levels: One
- Stories: 1
- Patio & porch: Patio
- Exterior features: Private Yard
- Fencing: Fenced
- Frontage length: 6.34M 20`10"
Lot
- Size: 5,662 Square Feet
- Features: Back Lane, Back Yard, Front Yard, Landscaped
Details
- Parcel number: 112581066
- Zoning: R-CG
Construction
Type & style
- Home type: SingleFamily
- Architectural style: Bungalow
- Property subtype: Single Family Residence
Materials
- Wood Frame
- Foundation: Concrete Perimeter
- Roof: Asphalt Shingle
Condition
- New construction: No
- Year built: 1988
Community & HOA
Community
- Features: Clubhouse, Fishing, Lake, Park, Playground, Sidewalks, Street Lights, Tennis Court(s)
- Subdivision: Sundance
HOA
- Has HOA: No
- Amenities included: Beach Access, Other, Park, Playground, Racquet Courts, Recreation Facilities
- HOA fee: C$342 annually
Location
- Region: Calgary
Financial & listing details
- Price per square foot: C$457/sqft
- Date on market: 8/10/2026
- Inclusions: shed
Price history
Price history is unavailable.
Public tax history
Tax history is unavailable.
Climate risks
Neighborhood: Sundance
Nearby schools
GreatSchools rating
No schools nearby
We couldn't find any schools near this home.
- C$734,9003 bd4 ba1.7k sqft16 Sun Harbour Cres SE, Calgary, AB T2X3B1For Sale

- C$900,0004 bd4 ba2.1k sqft24 S Sun Harbour Pl SE, Calgary, AB T2X3B2For Sale

- C$889,9005 bd4 ba2.3k sqft160 N Sunhaven Close SE, Calgary, AB T2X2V9For Sale

- C$899,0005 bd3 ba2.6k sqft7 N Suncastle Cres SE, Calgary, AB T2X2W9For Sale
- C$769,9004 bd4 ba1.6k sqft481 N Sunmills Dr SE, Calgary, AB T2X2T5For Sale
- C$--2 bd1 ba800 sqft1108 Sunvista Rd SE, Calgary, AB T2X2T2Off Market
- C$769,9004 bd4 ba1.6k sqft36 N Sunvista Pl SE, Calgary, AB T2X2T4For Sale
- C$1,125,0006 bd4 ba2.5k sqft115 Sunvista Ct SE, Calgary, AB T2X3G6For Sale
Similar homes
- C$734,9003 bd4 ba1.7k sqft16 Sun Harbour Cres SE, Calgary, AB T2X 3B1For SaleMLS ID #A2334713, Jose Colmenero Lozano, Associate, Lpt Realty. courtesy of Pillar9 System
- C$699,9004 bd3 ba1.1k sqft246 SW Mount Lorette Pl SE, Calgary, AB T2Z 2L9For Sale
 MLS ID #A2332979, Caleb Reich, Associate, Re/Max Landan Real Estate. courtesy of Pillar9 System
 - C$719,0003 bd3 ba2.2k sqft173 SW Prestwick Estate Way SE, Calgary, AB T2Z 3Z2For Sale
 MLS ID #A2334306, Erika Dix, Associate, Cir Realty. courtesy of Pillar9 System
 - C$629,9004 bd4 ba1.6k sqft5 N Brightonstone Grv SE, Calgary, AB T2Z 0E1For Sale
 MLS ID #A2336515, Niki Mccracken, Associate Broker, Cir Realty. courtesy of Pillar9 System
 - C$645,0003 bd3 ba1.3k sqft18 N Shawbrooke Rise SW, Calgary, AB T2Y 3A3For SaleMLS ID #A2334600, Lianne Lamb, Associate, Cir Realty. courtesy of Pillar9 System
- C$769,9004 bd4 ba1.6k sqft481 N Sunmills Dr SE, Calgary, AB T2X 2T5For SaleMLS ID #A2319793, Hayley Green, Associate, Exp Realty. courtesy of Pillar9 System
- C$699,9004 bd3 ba1.3k sqft10407 E 2nd St SE, Calgary, AB T2J 0W6For SaleMLS ID #A2335695, Tod Hall, Associate, Real Broker. courtesy of Pillar9 System
- C$---- bd-- ba-- sqft105 NE Chaparral Ct SE, Calgary, AB T2X 3L6Off Market
- C$829,9003 bd3 ba1.5k sqft69 Chaparral Vlg SE, Calgary, AB T2X 3N4For SaleMLS ID #A2319163, Noah Miller, Associate, Royal Lepage Benchmark. courtesy of Pillar9 System
- C$725,0003 bd3 ba1.7k sqft11112 SE Southdale Rd SW, Calgary, AB T2W 0X4For SaleMLS ID #A2335576, Lynn Brunton, Associate, Real Estate Professionals Inc.. courtesy of Pillar9 System
- C$599,9003 bd2 ba1k sqft36 McKerrell Ct SE, Calgary, AB T2Z 1M9For SaleMLS ID #A2332785, Natalie Berthiaume, Associate, Cir Realty. courtesy of Pillar9 System
- C$705,0004 bd4 ba1.8k sqft152 E Douglas Glen Mews SE, Calgary, AB T2Z 2M9For SaleMLS ID #A2325722, Olena Sobkovych, Associate, Cir Realty. courtesy of Pillar9 System
- C$729,0003 bd4 ba1.8k sqft163 E Shannon Cir SW, Calgary, AB T2Y 2L1For SaleMLS ID #A2319752, Randy Brook, Associate, Royal Lepage Mission Real Estate. courtesy of Pillar9 System
- C$660,0004 bd2 ba1.2k sqft832 W Canna Cres SW, Calgary, AB T2W 1N9For SaleMLS ID #A2334420, Cory Smith, Associate, Re/Max Landan Real Estate. courtesy of Pillar9 System
- C$724,9003 bd3 ba1.1k sqft612 W Cantrell Pl SW, Calgary, AB T2W 2E5For SaleMLS ID #A2319051, Brandi Ellsworth, Associate, Brilliant Realty. courtesy of Pillar9 System
- C$699,9005 bd4 ba2k sqft36 W Millside Way SW, Calgary, AB T2Y 2P7For SaleMLS ID #A2316257, Grace Stratton, Associate, Century 21 Foothills Real Estate. courtesy of Pillar9 System
- C$680,0004 bd3 ba1.2k sqft216 NE Cannington Pl SW, Calgary, AB T2W 1Z8For SaleMLS ID #A2318394, Diana Mcintyre, Associate, Real Broker. courtesy of Pillar9 System
- C$624,9006 bd3 ba1.2k sqft403 NE Shawinigan Dr SW, Calgary, AB T2Y 3A2For SaleMLS ID #A2332037, Trung Bien, Associate, Exp Realty. courtesy of Pillar9 System
- C$598,9003 bd3 ba1.3k sqft46 W Somerside Pl SW, Calgary, AB T2Y 3V3For SaleMLS ID #A2314145, Kim Twohey, Associate, Cir Realty. courtesy of Pillar9 System
- C$595,0004 bd3 ba1.1k sqft3131 N Oakwood Dr SW, Calgary, AB T2V 0K2For SaleMLS ID #A2335206, Christopher Birchard, Associate, Trec The Real Estate Company. courtesy of Pillar9 System
