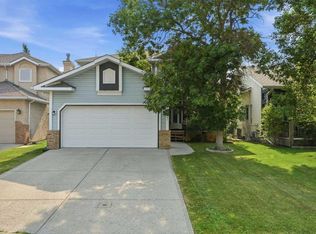
There are homes that simply meet your needs, and then there are homes that instantly feel like home. Offering 2,251 sq. ft. of beautifully designed living space, this exceptional family home blends timeless architectural details with modern functionality. From the inviting wrap-around veranda to the rich hardwood floors, oversized windows and abundance of natural light, every space feels warm, bright and welcoming. At the heart of the home is a stunning kitchen designed for everyday living and effortless entertaining. Complete with quartz countertops, two sinks, a walk-in pantry, abundant cabinetry, expansive prep space and a large central island, it's as beautiful as it is practical. The open-concept layout flows seamlessly into the dining area and spacious living room, where a cozy gas fireplace creates the perfect place to gather. Rarely do you find a home with this much flexibility. Two dedicated main-floor flex rooms provide endless possibilities for home offices, study spaces, creative rooms or quiet retreats, while the upstairs flex nook is ideal for a homework station, reading corner or compact workspace. It's a layout designed to grow with every stage of life. Everyday functionality continues with a thoughtfully designed mudroom featuring built-in lockers, personalized cubbies and a utility sink to help keep busy family life organized. Upstairs, the spacious primary suite offers a walk-in closet and private 4-piece ensuite, while two additional generously sized bedrooms and another full bathroom complete a thoughtfully designed upper level. Step outside to enjoy the fully fenced backyard with a patio that's perfect for summer barbecues, relaxing evenings and room for kids and pets to play. The wrap-around veranda offers another inviting outdoor space, while the tandem three-car garage provides exceptional room for vehicles, bikes, storage, hobbies or a workshop. Life here extends well beyond your front door. Located in the heart of McKenzie Towne, you'll love being just steps from the neighbourhood splash park, both public and Catholic elementary schools, scenic parks and pathways, and the vibrant High Street district with its local cafés, restaurants, boutiques, fitness studios and everyday conveniences. With quick access to Deerfoot Trail and Stoney Trail, commuting anywhere in the city is effortless. Beautifully designed, exceptionally functional and perfectly located, this is a home where lasting memories are made and coming home never gets old.
For sale
C$719,000
173 SW Prestwick Estate Way SE, Calgary, AB T2Z 3Z2
3beds
2,251sqft
Single Family Residence
Built in 2003
5,662 Square Feet Lot
$-- Zestimate®
C$319/sqft
C$20/mo HOA
What's special
Wrap-around verandaRich hardwood floorsOversized windowsAbundance of natural lightStunning kitchenQuartz countertopsTwo sinks
- 6 hours |
- 11 |
- 2 |
Zillow last checked:
Listing updated:
Listed by:
Erika Dix, Associate,
Cir Realty
Source: courtesy of Pillar9 System,MLS®#: A2334306 Originating MLS®#: Calgary
Originating MLS®#: CalgaryFacts & features
Interior
Bedrooms & bathrooms
- Bedrooms: 3
- Bathrooms: 3
- Full bathrooms: 2
- 1/2 bathrooms: 1
Other
- Level: Upper
- Dimensions: 14`11" x 14`5"
Bedroom
- Level: Upper
- Dimensions: 10`11" x 10`4"
Bedroom
- Level: Upper
- Dimensions: 11`1" x 10`11"
Other
- Level: Main
- Dimensions: 4`11" x 4`11"
Other
- Level: Upper
- Dimensions: 10`11" x 4`11"
Other
- Level: Upper
- Dimensions: 12`7" x 9`8"
Den
- Level: Main
- Dimensions: 11`11" x 9`8"
Dining room
- Level: Main
- Dimensions: 12`11" x 8`11"
Family room
- Level: Main
- Dimensions: 14`11" x 10`11"
Flex space
- Level: Upper
- Dimensions: 9`7" x 6`4"
Kitchen
- Level: Main
- Dimensions: 12`11" x 12`4"
Living room
- Level: Main
- Dimensions: 17`11" x 17`6"
Heating
- Fireplace(s), Forced Air
Cooling
- None
Appliances
- Included: Dishwasher, Dryer, Garage Control(s), Gas Cooktop, Microwave, Range Hood, Refrigerator, Washer
- Laundry: In Basement
Features
- Central Vacuum, Closet Organizers, Kitchen Island, No Smoking Home, Open Floorplan, Pantry, Quartz Counters, Storage, Walk-In Closet(s)
- Flooring: Carpet, Hardwood, Linoleum, Tile
- Windows: Window Coverings
- Basement: Full
- Number of fireplaces: 1
- Fireplace features: Gas, Living Room, Mantle, Raised Hearth
Interior area
- Total interior livable area: 2,251 sqft
- Finished area above ground: 2,251
Property
Parking
- Total spaces: 4
- Parking features: Alley Access, Garage Door Opener, Off Street, Tandem
- Garage spaces: 3
- Has uncovered spaces: Yes
Features
- Levels: Two,2 Storey
- Stories: 1
- Patio & porch: Deck, Front Porch, See Remarks, Wrap Around
- Exterior features: Lighting, Private Entrance, Private Yard
- Fencing: Fenced
- Frontage length: 20.10M 65`11"
Lot
- Size: 5,662 Square Feet
- Features: Back Lane, Back Yard, Front Yard, Fruit Trees/Shrub(s), Landscaped, Lawn, Level, Private, Reverse Pie Shaped Lot, Street Lighting
Details
- Parcel number: 112713519
- Zoning: R-G
Construction
Type & style
- Home type: SingleFamily
- Property subtype: Single Family Residence
Materials
- Concrete, Vinyl Siding, Wood Frame
- Foundation: Concrete Perimeter
- Roof: Asphalt Shingle
Condition
- New construction: No
- Year built: 2003
Community & HOA
Community
- Features: Clubhouse, Park, Playground, Sidewalks, Street Lights
- Subdivision: McKenzie Towne
HOA
- Has HOA: No
- Amenities included: Clubhouse, Gazebo, Park, Party Room, Picnic Area, Playground, Recreation Facilities
- HOA fee: C$235 annually
Location
- Region: Calgary
Financial & listing details
- Price per square foot: C$319/sqft
- Date on market: 8/5/2026
- Inclusions: wardrobe in front room, living room cabinets, upper garage shelving
E
Erika Dix, Associate
(403) 383-8327
By pressing Contact Agent, you agree that the real estate professional identified above may call/text you about your search, which may involve use of automated means and pre-recorded/artificial voices. You don't need to consent as a condition of buying any property, goods, or services. Message/data rates may apply. You also agree to our Terms of Use. Zillow does not endorse any real estate professionals. We may share information about your recent and future site activity with your agent to help them understand what you're looking for in a home.
Price history
Price history is unavailable.
Public tax history
Tax history is unavailable.
Climate risks
Neighborhood: Mckenzie Towne
Nearby schools
GreatSchools rating
No schools nearby
We couldn't find any schools near this home.
- C$604,9003 bd3 ba1.7k sqft137 N Prestwick Mews SE, Calgary, AB T2Z3X6For Sale

- C$--3 bd3 ba1.5k sqft5 Prestwick Estate Gate SE, Calgary, AB T2Z4B6Off Market
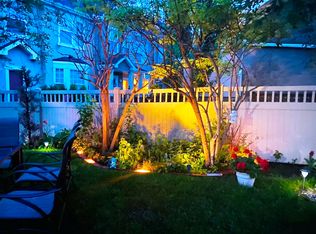
- C$229,0001 bd1 ba619 sqft25 W Prestwick Dr SE #208, Calgary, AB T2Z4Z1For Sale

- C$764,9007 bd5 ba1.7k sqft23 NW Prestwick Cv SE, Calgary, AB T2Z3M3For Sale

- C$--1 bd1 ba-- sqft127G Prestwick Lndg SE #127G, Calgary, AB T2Z3W2Off Market
- C$239,0002 bd1 ba720 sqft8 E Prestwick Pond Ter SE #220, Calgary, AB T2Z4P3For Sale
- C$250,0002 bd1 ba731 sqft8 N Prestwick Pond Ter SE #206, Calgary, AB T2Z4P3For Sale
- C$269,9002 bd1 ba737 sqft8 S Prestwick Pond Ter SE #219, Calgary, AB T2Z4P3For Sale
Similar homes
- C$725,0004 bd4 ba2.3k sqft14125 E Evergreen St SW, Calgary, AB T2Y 3A4For Sale
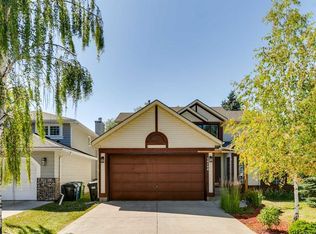 MLS ID #A2334279, Johnny Goyetche, Associate, Cir Realty. courtesy of Pillar9 System
 - C$749,0003 bd3 ba2k sqft210 N Mount Douglas Ct SE, Calgary, AB T2Z 3J8For Sale
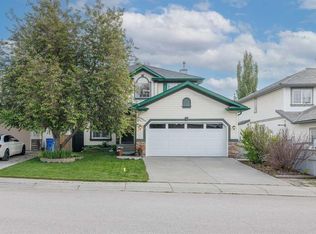 MLS ID #A2320841, Michael Spracklin, Associate, Cir Realty. courtesy of Pillar9 System
 - C$789,9003 bd3 ba1.8k sqft142 N Riverview Cir SE, Calgary, AB T2C 4J9For Sale
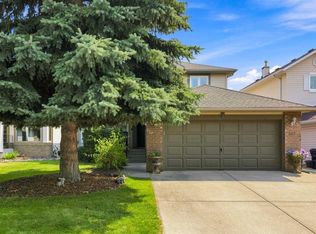 MLS ID #A2333405, Bruce Alexander, Associate, Royal Lepage Solutions. courtesy of Pillar9 System
 - C$665,0004 bd4 ba1.8k sqft161 W Douglasbank Way SE, Calgary, AB T2Z 1V7For Sale
 MLS ID #A2334341, Jamie Giszas, Associate, Maxwell Capital Realty. courtesy of Pillar9 System
 - C$599,9004 bd4 ba1.6k sqft52 Copperfield Close SE, Calgary, AB T2Z 4L2For SaleMLS ID #A2334449, Jordan Helwerda, Associate, Re/Max House Of Real Estate. courtesy of Pillar9 System
- C$624,9004 bd4 ba1.5k sqft213 N Mahogany Hts SE, Calgary, AB T3M 0X7For SaleMLS ID #A2334054, Danny James, Associate, Real Broker. courtesy of Pillar9 System
- C$685,0004 bd4 ba1.9k sqft509 S New Brighton Dr SE, Calgary, AB T2Z 0N9For SaleMLS ID #A2320525, Amandeep Sidhu, Associate, Trec The Real Estate Company. courtesy of Pillar9 System
- C$675,0003 bd3 ba2k sqft92 E Cranston Dr NE, Calgary, AB T3M 1A1For SaleMLS ID #A2330229, Justin Quinsona, Associate, Exp Realty. courtesy of Pillar9 System
- C$625,0004 bd4 ba1.4k sqft321 S Douglas Ridge Cir SE, Calgary, AB T2Z 3H5For SaleMLS ID #A2329893, Matt Burnham, Associate, Real Broker. courtesy of Pillar9 System
- C$725,0004 bd4 ba1.8k sqft240 NW Auburn Glen Mnr SE, Calgary, AB T3M 0L2For SaleMLS ID #A2323332, Big John Peterson, Associate, Re/Max Realty Professionals. courtesy of Pillar9 System
- C$685,8884 bd4 ba1.9k sqft266 S Cranwell Bay SE, Calgary, AB T3M 1G2For SaleMLS ID #A2329818, Craig Lamb, Associate, Real Estate Professionals Inc.. courtesy of Pillar9 System
- C$649,0004 bd3 ba1.2k sqft331 Queensland Cir SE, Calgary, AB T2J 4E3For SaleMLS ID #A2323397, Patrick Hospes, Associate, Re/Max Complete Realty. courtesy of Pillar9 System
- C$629,9004 bd4 ba1.7k sqft252 S Silverado Plains Close SW, Calgary, AB T2X 0G6For SaleMLS ID #A2334618, Randy Gallant, Associate, Exp Realty. courtesy of Pillar9 System
- C$735,0004 bd4 ba1.8k sqft152 E Douglas Glen Mews SE, Calgary, AB T2Z 2M9For SaleMLS ID #A2325722, Olena Sobkovych, Associate, Cir Realty. courtesy of Pillar9 System
- C$634,9004 bd4 ba1.6k sqft5 N Brightonstone Grv SE, Calgary, AB T2Z 0E1For SaleMLS ID #A2322632, Niki Mccracken, Associate Broker, Cir Realty. courtesy of Pillar9 System
- C$853,8885 bd4 ba2.3k sqft76 NW Auburn Glen Hts SE, Calgary, AB T3M 0N1For SaleMLS ID #A2333047, Amandeep Walia, Associate, Ko Realty Ltd.. courtesy of Pillar9 System
- C$785,0003 bd4 ba2k sqft114 NE Chapalina Ter SE, Calgary, AB T2X 3X2For SaleMLS ID #A2331126, Erin Reeves, Associate, Exp Realty. courtesy of Pillar9 System
- C$544,9003 bd3 ba1.4k sqft1857 N New Brighton Dr SE, Calgary, AB T2Z 4X1For SaleMLS ID #A2332022, Alex Jens, Associate, Re/Max First. courtesy of Pillar9 System
- C$829,9003 bd3 ba1.5k sqft69 Chaparral Vlg SE, Calgary, AB T2X 3N4For SaleMLS ID #A2319163, Noah Miller, Associate, Royal Lepage Benchmark. courtesy of Pillar9 System
- C$760,0003 bd3 ba1.8k sqft217 N Douglas Glen Close SE, Calgary, AB T2Z 2V7For SaleMLS ID #A2324900, Patrick Murray, Associate, Coldwell Banker Mountain Central. courtesy of Pillar9 System
