Welcome to this fantastic 4 bedroom fully finished bungalow on a generous, sunny corner lot in the well-established community of Thorncliffe, within a quiet street looking onto a green space. The stunning main floor is bathed in natural light with oversized windows and freshly refinished hardwood floors creating a bright, airy atmosphere throughout. The living room flows effortlessly into the beautifully updated kitchen with ideal views of the backyard. The adjoining sun-filled dining area is the perfect place to gather with family and friends, while the well appointed three spacious bedrooms and a beautifully renovated four-piece bathroom complete this exceptional level. The bright fully developed basement expands the living space with a spacious family room, a versatile den or flex area, private 4th bedroom, and a spa-inspired three-piece bathroom with a sleek walk-in shower. A dedicated laundry room, abundant storage, and a custom removable basement railing for easy furniture access add to the home's thoughtful functionality. Outside, the sunny south-facing backyard provides the perfect space for outdoor activities with an impressive oversized heated double detached garage. This spacious corner lot also offers excellent potential to create an RV parking pad, providing more flexibility for storing your trailer, motorhome, or recreational vehicles. Extensive updates over the years offer exceptional peace of mind: (2024) Exterior doors (2022) Custom railing to the basement (2020) Garage: 9-foot walls, 8' x 16' overhead door, 220-volt wiring and Reznor heater (2019) Basement bathroom with new plumbing; (2017) Laminate flooring in the basement (2012) Main floor bathroom with updated plumbing (2012) Roof was re-sheeted with a waterproof membrane and 30-year shingles (2010) High-efficiency furnace, central air conditioning (2010) Additional blown-in attic insulation (2008) Kitchen renovation; plumbing upgraded with PVC and copper (2008) Main floor doors and trim replaced (2008) Exterior walls were taken back to the studs, re-insulated, and finished with a new vapour barrier, drywall, Tyvek house wrap and vinyl siding (2008) All windows (2004) New city electrical service line and electrical panel. This Thorncliffe gem delivers incredible value and versatile living. Book your showing today!
For sale
C$599,900
1 N Thorncliffe Cres NW, Calgary, AB T2K 3A9
4beds
1,080sqft
Single Family Residence
Built in 1956
6,098 Square Feet Lot
$-- Zestimate®
C$555/sqft
C$-- HOA
What's special
Generous sunny corner lotOversized windowsFreshly refinished hardwood floorsAdjoining sun-filled dining areaThree spacious bedroomsBeautifully renovated four-piece bathroomBright fully developed basement
- 12 hours |
- 0 |
- 0 |
Zillow last checked:
Listing updated:
Listed by:
Lynda Holloway-Kisil, Associate,
Re/Max First
Source: courtesy of Pillar9 System,MLS®#: A2330898 Originating MLS®#: Calgary
Originating MLS®#: CalgaryFacts & features
Interior
Bedrooms & bathrooms
- Bedrooms: 4
- Bathrooms: 2
- Full bathrooms: 2
Other
- Level: Main
- Dimensions: 12`7" x 11`6"
Bedroom
- Level: Main
- Dimensions: 12`7" x 8`7"
Bedroom
- Level: Main
- Dimensions: 8`1" x 11`7"
Bedroom
- Level: Basement
- Dimensions: 11`7" x 10`6"
Other
- Level: Basement
- Dimensions: 8`0" x 5`0"
Other
- Level: Basement
- Dimensions: 11`5" x 8`3"
Bonus room
- Level: Basement
- Dimensions: 8`9" x 11`3"
Den
- Level: Basement
- Dimensions: 11`8" x 11`1"
Dining room
- Level: Main
- Dimensions: 8`8" x 8`7"
Family room
- Level: Basement
- Dimensions: 11`8" x 17`11"
Foyer
- Level: Main
- Dimensions: 3`5" x 3`8"
Other
- Level: Basement
- Dimensions: 12`0" x 9`7"
Kitchen
- Level: Main
- Dimensions: 14`1" x 13`3"
Living room
- Level: Main
- Dimensions: 12`7" x 18`4"
Storage
- Level: Basement
- Dimensions: 8`0" x 7`10"
Heating
- Forced Air, Natural Gas
Cooling
- Central Air
Appliances
- Included: Dishwasher, Microwave Hood Fan, Range, Refrigerator, Washer/Dryer
- Laundry: In Basement
Features
- Closet Organizers, Storage
- Flooring: Ceramic Tile, Hardwood, Laminate, Vinyl
- Windows: Window Coverings
- Basement: Full
- Has fireplace: No
Interior area
- Total interior livable area: 1,080 sqft
- Finished area above ground: 1,080
- Finished area below ground: 985
Video & virtual tour
Property
Parking
- Total spaces: 2
- Parking features: 220 Volt Wiring, Double Garage Detached, Garage Faces Rear, Heated Garage, Oversized
- Garage spaces: 2
Features
- Levels: One
- Stories: 1
- Patio & porch: None
- Exterior features: Garden, Private Entrance, Private Yard
- Pool features: Community
- Fencing: Partial
- Frontage length: 19.83M 65`1"
Lot
- Size: 6,098 Square Feet
- Features: Back Lane, Back Yard, City Lot, Corner Lot, Front Yard, Low Maintenance Landscape, Rectangular Lot
Details
- Additional structures: Shed(s)
- Parcel number: 112802563
- Zoning: R-CG
Construction
Type & style
- Home type: SingleFamily
- Architectural style: Bungalow
- Property subtype: Single Family Residence
Materials
- Vinyl Siding, Wood Frame
- Foundation: Concrete Perimeter
- Roof: Asphalt Shingle
Condition
- New construction: No
- Year built: 1956
Community & HOA
Community
- Features: Golf, Park, Playground, Sidewalks, Street Lights
- Subdivision: Thorncliffe
HOA
- Has HOA: No
Location
- Region: Calgary
Financial & listing details
- Price per square foot: C$555/sqft
- Date on market: 7/24/2026
- Inclusions: Shed, Electric fireplace (as is)
Lynda Holloway-Kisil, Associate
Lynda Holloway-Kisil, Associate
(403) 836-0947
By pressing Contact Agent, you agree that the real estate professional identified above may call/text you about your search, which may involve use of automated means and pre-recorded/artificial voices. You don't need to consent as a condition of buying any property, goods, or services. Message/data rates may apply. You also agree to our Terms of Use. Zillow does not endorse any real estate professionals. We may share information about your recent and future site activity with your agent to help them understand what you're looking for in a home.
Price history
Price history is unavailable.
Public tax history
Tax history is unavailable.
Climate risks
Neighborhood: Thorncliffe
Nearby schools
GreatSchools rating
No schools nearby
We couldn't find any schools near this home.
- C$649,9006 bd3 ba1.3k sqft5923 E Thorncliffe Dr NW, Calgary, AB T2K2Z9For Sale

- C$899,0004 bd2 ba1k sqft48 S Northmount Dr NW, Calgary, AB T2K3E9For Sale

- C$--3 bd2 ba1.3k sqft6028 Thorncliffe Dr NW #B, Calgary, AB T2K3A4Off Market
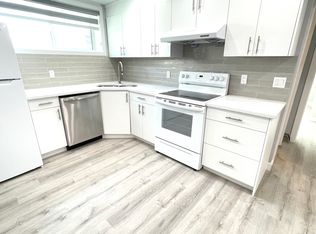
- C$634,9005 bd2 ba1k sqft5919 E Thornton Rd NW, Calgary, AB T2K3C3For Sale

- C$599,9005 bd3 ba1k sqft5620 W Buckthorn Rd NW, Calgary, AB T2K2Y5For Sale
- C$298,0002 bd1 ba858 sqft6147 W Buckthorn Rd NW #2, Calgary, AB T2K2Z2For Sale
- C$298,0002 bd1 ba858 sqft6147 Buckthorn Rd NW #2, Calgary, AB T2K2Z2For Sale
- C$--2 bd1 ba778 sqft6147 Buckthorn Rd NW #6, Calgary, AB T2K2Z2Off Market
Similar homes
- C$584,9004 bd2 ba1k sqft6119 N Blackthorn Cres NE, Calgary, AB T2K 3X5For Sale
 MLS ID #A2319934, Paul Moyer, Associate, Real Broker. courtesy of Pillar9 System
 - C$649,9006 bd3 ba1.3k sqft5923 E Thorncliffe Dr NW, Calgary, AB T2K 2Z9For SaleMLS ID #A2328930, Lovepreet Lotey, Associate, Re/Max Complete Realty. courtesy of Pillar9 System
- C$635,0004 bd3 ba1k sqft5516 W Taylor Cres NE, Calgary, AB T2K 3V8For Sale
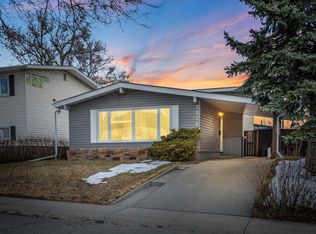 MLS ID #A2313941, Paul Chou, Associate, Re/Max First. courtesy of Pillar9 System
 - C$579,9004 bd2 ba1k sqft5008 W 2nd St NW, Calgary, AB T2K 0Z3For Sale
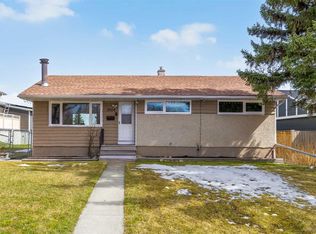 MLS ID #A2321273, Tommy Nguyen, Associate, Exp Realty. courtesy of Pillar9 System
 - C$648,8805 bd3 ba1.3k sqft1111 N Berkley Dr NW, Calgary, AB T3K 1S6For SaleMLS ID #A2331309, Janis Li, Associate, Top Producer Realty And Property Management. courtesy of Pillar9 System
- C$569,9003 bd1 ba1k sqft6215 E Thorncliffe Dr NW, Calgary, AB T2K 3A6For SaleMLS ID #A2324574, Kari-Ann Macdougall, Associate, Cir Realty. courtesy of Pillar9 System
- C$585,0004 bd2 ba1k sqft8011 E Huntington St NE, Calgary, AB T2K 5B8For SaleMLS ID #A2321930, Marianne Arquillano-Baptie, Associate, Charles. courtesy of Pillar9 System
- C$599,9006 bd2 ba1.1k sqft755 E Penbrooke Rd SE, Calgary, AB T2A 3T3For SaleMLS ID #A2332194, Arun Verma, Associate, Royal Lepage Blue Sky. courtesy of Pillar9 System
- C$659,0005 bd2 ba1.2k sqft212 W Hendon Dr NW, Calgary, AB T2K 1Z2For SaleMLS ID #A2327802, Zhigang Zhang, Associate, Skyrock. courtesy of Pillar9 System
- C$597,0004 bd3 ba1.5k sqft27 N Beddington Rd NE, Calgary, AB T3K 1N7For SaleMLS ID #A2322278, Samuel Matti, Associate, Cir Realty. courtesy of Pillar9 System
- C$649,9994 bd2 ba1.3k sqft7035 N Huntercrest Rd NW, Calgary, AB T2K 4J9For SaleMLS ID #A2319970, Natherine Leger, Associate, Real Broker. courtesy of Pillar9 System
- C$555,0003 bd2 ba943 sqft9032 W Fairmount Dr SE, Calgary, AB T2H 0Z5For SaleMLS ID #A2331239, Melissa Juneau, Associate, Cir Realty. courtesy of Pillar9 System
- C$624,7003 bd2 ba848 sqft136 W Hendon Dr NW, Calgary, AB T2K 1Z1For SaleMLS ID #A2322677, Max Mills-Zikmund, Associate, Lpt Realty. courtesy of Pillar9 System
- C$599,0003 bd2 ba806 sqft129 N 18th Ave NW, Calgary, AB T2M 0S9For SaleMLS ID #A2316925, Gs Mann, Associate, Remax Innovations. courtesy of Pillar9 System
- C$565,0003 bd1 ba1k sqft321 E Haddon Rd SW, Calgary, AB T2V 2Z4For SaleMLS ID #A2331417, Warren Wong, Associate, Real Broker. courtesy of Pillar9 System
- C$650,0004 bd2 ba931 sqft1232 NW Danloe St NE, Calgary, AB T2E 8X6For SaleMLS ID #A2321390, David Greenwood, Associate, Century 21 Bamber Realty Ltd.. courtesy of Pillar9 System
- C$699,9005 bd2 ba1.2k sqft254 W Hendon Dr NW, Calgary, AB T2K 1Z5For SaleMLS ID #A2322715, Ana Lovric-Koscianski, Associate, Maxwell Capital Realty. courtesy of Pillar9 System
- C$609,9004 bd2 ba1k sqft7615 N 36th Ave NW, Calgary, AB T3B 1V2For SaleMLS ID #A2308209, Enzo Dipietro, Associate, Re/Max House Of Real Estate. courtesy of Pillar9 System
- C$550,0005 bd3 ba1.2k sqft95 E Beddington Way NE, Calgary, AB T3K 1M8For SaleMLS ID #A2319622, Changwu Jia, Associate, Homecare Realty Ltd.. courtesy of Pillar9 System
- C$599,0003 bd2 ba1.1k sqft5019 NW Marshall Rd SE, Calgary, AB T2A 2Y7For SaleMLS ID #A2325462, Cameron Johnson, Associate, Re/Max Landan Real Estate. courtesy of Pillar9 System
