This is not a duplex!. Location!. Welcome to this exceptional custom-built and unique Beddington gem!, in the desirable community of Beddington Heights. Move-in ready home, and a rare opportunity to own a beautifully maintained and renovated walkout in one of north central Calgary’s most established family communities, quiet and peaceful neighborhood, and a very well cared for home, and a total of 4 bedrooms, 3 full baths, and new triple glaze windows. The house features and boasts with a bright and spacious layout, generous living areas, large balcony and windows that flood the space with natural light. This property offers a perfect blend of comfort, functionality, and convenience. The house is perfectly situated at the North center of the city, with close access to major routes (Center St., 4 St., 14 St., Beddington Trail, Deerfoot Trail, Stoney Trail), and amenities, and walking distance to parks, with convenient proximity to grocery stores, restaurants, shopping & schools walking distance to bus stops, with multiple direct bus routes to downtown Calgary and other areas. This house is fully finished and renovated with a walkout basement over 2,100 sq ft of developed living space. Upgraded plumbing, electrical switches and plugs. Luxury vinyl plank flooring, brand new luxury carpets installed a couple of weeks ago, newly and fully renovated large kitchen, with new and modern quartz countertops throughout, including a large center kitchen island with plenty of storage, with ample cabinetry and workspace, flowing seamlessly into the dining and living areas. This house has a well-utilized and functional layout, including options for office space and working from home, the house is fully wired with new network connections. The fully finished walkout basement expands the living space with a large recreation room with a fourth bedroom & full guest bathroom-ideal for visitors, teens or extended family-plus direct access to a private, and peaceful landscaped backyard, barbeque and sitting area, with a newly installed large shed. Whether you're a first-time buyer, growing family, or investor, this is an excellent opportunity to own in a well-established community. Please note: some of the pictures are virtually staged. RPR is in progress.
For sale
C$587,000
27 N Beddington Rd NE, Calgary, AB T3K 1N7
4beds
1,547sqft
Single Family Residence
Built in 1980
4,356 Square Feet Lot
$-- Zestimate®
C$379/sqft
C$-- HOA
What's special
New triple glaze windowsBright and spacious layoutLarge balconyLuxury vinyl plank flooringBrand new luxury carpetsAmple cabinetry and workspaceWell-utilized and functional layout
- 48 days |
- 29 |
- 0 |
Zillow last checked:
Listing updated:
Listed by:
Samuel Matti, Associate,
Cir Realty
Source: courtesy of Pillar9 System,MLS®#: A2322278 Originating MLS®#: Calgary
Originating MLS®#: CalgaryFacts & features
Interior
Bedrooms & bathrooms
- Bedrooms: 4
- Bathrooms: 3
- Full bathrooms: 3
Other
- Level: Upper
- Dimensions: 12`4" x 14`10"
Bedroom
- Level: Upper
- Dimensions: 12`2" x 10`0"
Bedroom
- Level: Upper
- Dimensions: 9`10" x 12`2"
Bedroom
- Level: Lower
- Dimensions: 9`11" x 11`7"
Other
- Level: Lower
Other
- Level: Upper
Other
- Level: Upper
Dining room
- Level: Main
- Dimensions: 12`4" x 12`11"
Family room
- Level: Lower
- Dimensions: 17`6" x 15`3"
Kitchen
- Level: Main
- Dimensions: 13`1" x 10`11"
Living room
- Level: Main
- Dimensions: 13`11" x 19`6"
Heating
- High Efficiency, Fireplace Insert, Fireplace(s), Hot Water
Cooling
- None
Appliances
- Included: Dishwasher, Dryer, Electric Oven, Electric Stove, ENERGY STAR Qualified Appliances, ENERGY STAR Qualified Dishwasher, ENERGY STAR Qualified Dryer, ENERGY STAR Qualified Refrigerator, Gas Water Heater, Humidifier, Refrigerator, Washer
- Laundry: Electric Dryer Hookup, Laundry Room, Lower Level, Sink, Washer Hookup
Features
- No Animal Home, No Smoking Home, Separate Entrance, Wired for Data
- Flooring: Carpet, Laminate, Vinyl
- Windows: Window Coverings
- Basement: Full
- Number of fireplaces: 2
- Fireplace features: Electric
Interior area
- Total interior livable area: 1,547 sqft
Property
Parking
- Total spaces: 2
- Parking features: Concrete, Covered, Double Garage Attached, Electric Gate, Garage Door Opener, Insulated, Off Street, Oversized, Parking Pad, Paved, Plug-In
- Attached garage spaces: 2
- Has uncovered spaces: Yes
Features
- Levels: 4 Level Split
- Stories: 1
- Patio & porch: Balcony(s), Other
- Exterior features: Balcony, Garden, Private Entrance, Private Yard, Storage
- Fencing: Fenced
- Frontage length: 12.19M 40`0"
Lot
- Size: 4,356 Square Feet
- Dimensions: 12.19 x 33.53 Meters
- Features: Back Lane, Back Yard, Front Yard, Garden, Low Maintenance Landscape, Rectangular Lot
Details
- Parcel number: 112428102
- Zoning: R-CG
Construction
Type & style
- Home type: SingleFamily
- Property subtype: Single Family Residence
Materials
- Metal Siding, Wood Frame
- Foundation: Concrete Perimeter
- Roof: Asphalt Shingle
Condition
- New construction: No
- Year built: 1980
Community & HOA
Community
- Features: Park, Playground, Sidewalks, Street Lights
- Subdivision: Beddington Heights
HOA
- Has HOA: No
Location
- Region: Calgary
Financial & listing details
- Price per square foot: C$379/sqft
- Date on market: 6/21/2026
- Date available: 08/27/2026
- Inclusions: Home Gym
S
Samuel Matti, Associate
(403) 472-3967
By pressing Contact Agent, you agree that the real estate professional identified above may call/text you about your search, which may involve use of automated means and pre-recorded/artificial voices. You don't need to consent as a condition of buying any property, goods, or services. Message/data rates may apply. You also agree to our Terms of Use. Zillow does not endorse any real estate professionals. We may share information about your recent and future site activity with your agent to help them understand what you're looking for in a home.
Price history
Price history is unavailable.
Public tax history
Tax history is unavailable.
Climate risks
Neighborhood: Beddington Heights
Nearby schools
GreatSchools rating
No schools nearby
We couldn't find any schools near this home.
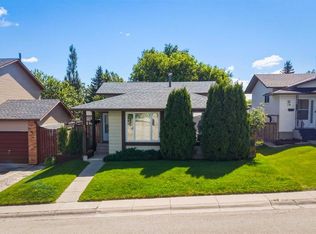
- C$579,0004 bd2 ba1k sqft32 W Beddington Rise NE, Calgary, AB T3K1N2For Sale
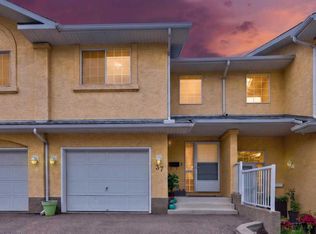
- C$574,9004 bd3 ba1.6k sqft44 Beddington Cres NE, Calgary, AB T3K1N5For Sale

- C$389,8882 bd3 ba1.4k sqft37 E Beddington Gdns NE, Calgary, AB T3K4N9For Sale
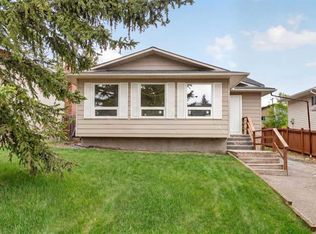
- C$589,0006 bd3 ba1.1k sqft304 Beddington Cir NE, Calgary, AB T3K1K7For Sale
- C$550,0005 bd3 ba1.2k sqft95 E Beddington Way NE, Calgary, AB T3K1M8For Sale
- C$504,9003 bd3 ba1.1k sqft8320 W Centre St NE, Calgary, AB T3K1Y1For Sale
- C$419,8685 bd2 ba918 sqft153 S Bergen Cres NW, Calgary, AB T3K1J2For Sale
- C$--3 bd2 ba1.7k sqft8419 Centre St N, Calgary, AB T3K1J6Off Market
Similar homes
- C$533,0004 bd2 ba1.1k sqft20 S Bedwood Hl NE, Calgary, AB T3K 1L9For Sale
 MLS ID #A2335316, David Hammer, Associate, Re/Max First. courtesy of Pillar9 System
 - C$579,0004 bd2 ba1k sqft32 W Beddington Rise NE, Calgary, AB T3K 1N2For SaleMLS ID #A2324226, Vinay Thankey, Associate, Re/Max Realty Professionals. courtesy of Pillar9 System
- C$550,0005 bd3 ba1.2k sqft95 E Beddington Way NE, Calgary, AB T3K 1M8For Sale
 MLS ID #A2319622, Changwu Jia, Associate, Homecare Realty Ltd.. courtesy of Pillar9 System
 - C$609,0004 bd4 ba1.7k sqft287 NW Harvest Oak Rise NE, Calgary, AB T3K 4V1For Sale
 MLS ID #A2331422, Yimeng Gong, Associate, Everest Realty And Property Management Corp.. courtesy of Pillar9 System
 - C$625,0004 bd2 ba1.3k sqft7035 N Huntercrest Rd NW, Calgary, AB T2K 4J9For SaleMLS ID #A2319970, Natherine Leger, Associate, Real Broker. courtesy of Pillar9 System
- C$550,0004 bd4 ba1.3k sqft223 E Coventry Rd NE, Calgary, AB T3K 5H6For SaleMLS ID #A2329320, Jessica Chan, Broker, Jessica Chan Real Estate & Management Inc.. courtesy of Pillar9 System
- C$599,9004 bd4 ba1.4k sqft44 S Strathclair Rise SW, Calgary, AB T3H 1G4For SaleMLS ID #A2332719, Angelica Vargas, Associate, Century 21 Bravo Realty. courtesy of Pillar9 System
- C$559,9004 bd4 ba1.4k sqft24 W Martindale Dr NE, Calgary, AB T3J 2V6For SaleMLS ID #A2312443, Jaskaran Singh Dhillon, Associate, Exp Realty. courtesy of Pillar9 System
- C$629,0004 bd4 ba1.2k sqft212 S Pinetree Pl NE, Calgary, AB T1Y 1M2For SaleMLS ID #A2330861, Khaled El Rafih, Associate, Lpt Realty. courtesy of Pillar9 System
- C$625,0004 bd3 ba1k sqft5516 W Taylor Cres NE, Calgary, AB T2K 3V8For SaleMLS ID #A2313941, Paul Chou, Associate, Re/Max First. courtesy of Pillar9 System
- C$619,0004 bd3 ba1.9k sqft30 Citadel Crest Line NW, Calgary, AB T3G 4W4For SaleMLS ID #A2326206, Summer Tarrabay, Associate, Power Properties. courtesy of Pillar9 System
- C$585,0004 bd3 ba1.1k sqft224 E Erin Dale Pl SE, Calgary, AB T2B 2R7For SaleMLS ID #A2333216, Derek Thistle, Associate, Real Broker. courtesy of Pillar9 System
- C$609,9004 bd4 ba1.3k sqft708 E Tuscany Dr NW, Calgary, AB T3L 3A7For SaleMLS ID #A2333663, Kevin Beutler, Associate, 2% Realty. courtesy of Pillar9 System
- C$568,0003 bd4 ba1.2k sqft66 W Arbour Wood Mews NW, Calgary, AB T3G 4B6For SaleMLS ID #A2328035, Sheetal Cheema, Associate, Smartpro Realty. courtesy of Pillar9 System
- C$615,0004 bd4 ba1k sqft2411 E 51st St NE, Calgary, AB T1Y 1C2For SaleMLS ID #A2322792, Lena Shaidullina, Associate, Comox Realty. courtesy of Pillar9 System
- C$659,0003 bd4 ba1.4k sqft454 S 20th Ave NW, Calgary, AB T2M 1C4For SaleMLS ID #A2322620, Karen Luu, Broker, Century 21 Argos Realty. courtesy of Pillar9 System
- C$525,0004 bd4 ba1.2k sqft175 E Panamount Way NW, Calgary, AB T3K 0S8For SaleMLS ID #A2333602, Michael Cam, Associate, Cir Realty. courtesy of Pillar9 System
- C$545,0004 bd3 ba1.6k sqft247 N Templewood Rd NE, Calgary, AB T1Y 4B1For SaleMLS ID #A2299962, Justin Havre, Associate, Exp Realty. courtesy of Pillar9 System
- C$635,0005 bd3 ba1.1k sqft1823 E 65th St NE, Calgary, AB T1Y 1N5For SaleMLS ID #A2333022, Richard Chau, Associate, Re/Max Realty Professionals. courtesy of Pillar9 System
- C$639,9993 bd3 ba1.7k sqft151 N Ranchview Pl NW, Calgary, AB T3G 1H7For SaleMLS ID #A2323408, Sylvia Wong, Associate, Evertrust Realty. courtesy of Pillar9 System
