Welcome to 247 Templewood Road NE, nestled in the heart of Temple, a well established and family friendly community in Calgary’s northeast. Situated on a quiet street, this beautifully maintained 4 bedroom, 2.5 bathroom home offers the perfect blend of comfort, space, and thoughtful upgrades throughout. From the inviting curb appeal to the spacious layout designed for growing families, every detail reflects pride of ownership. The generous living and dining areas are ideal for everyday living and entertaining, while the tastefully updated kitchen and bathrooms add both style and functionality. Newer windows fill the home with natural light and improve efficiency, and a brand new fence enhances privacy in the backyard, creating the perfect setting for summer gatherings, kids, or simply relaxing outdoors. The fully heated detached double car garage is a standout feature for Calgary winters, offering year round convenience, storage, or workspace. Located close to schools, parks, transit, shopping, and major roadways, this move in ready home delivers exceptional value in a strong, established community.
For sale
C$545,000
247 N Templewood Rd NE, Calgary, AB T1Y 4B1
4beds
1,654sqft
Single Family Residence
Built in 1978
3,920 Square Feet Lot
$-- Zestimate®
C$330/sqft
C$-- HOA
What's special
- 119 days |
- 13 |
- 1 |
Zillow last checked:
Listing updated:
Listed by:
Justin Havre, Associate,
Exp Realty,
Moe Barakat, Associate,
Exp Realty
Source: courtesy of Pillar9 System,MLS®#: A2299962 Originating MLS®#: Calgary
Originating MLS®#: CalgaryFacts & features
Interior
Bedrooms & bathrooms
- Bedrooms: 4
- Bathrooms: 3
- Full bathrooms: 2
- 1/2 bathrooms: 1
Other
- Level: Upper
- Dimensions: 11`0" x 15`0"
Bedroom
- Level: Upper
- Dimensions: 9`7" x 12`0"
Bedroom
- Level: Upper
- Dimensions: 10`7" x 12`0"
Bedroom
- Level: Upper
- Dimensions: 10`2" x 11`7"
Other
- Level: Main
- Dimensions: 3`0" x 6`8"
Other
- Level: Upper
- Dimensions: 6`3" x 7`6"
Other
- Level: Upper
- Dimensions: 4`8" x 7`10"
Breakfast nook
- Level: Main
- Dimensions: 6`4" x 11`4"
Dining room
- Level: Main
- Dimensions: 10`10" x 11`4"
Other
- Level: Main
- Dimensions: 4`0" x 7`4"
Kitchen
- Level: Main
- Dimensions: 10`9" x 11`3"
Living room
- Level: Main
- Dimensions: 13`5" x 18`9"
Heating
- Central
Cooling
- None
Appliances
- Included: Dishwasher, Electric Oven, Microwave Hood Fan, Refrigerator
- Laundry: Lower Level
Features
- Central Vacuum, Chandelier, Granite Counters
- Flooring: Laminate
- Basement: Full
- Number of fireplaces: 1
- Fireplace features: Wood Burning
Interior area
- Total interior livable area: 1,654 sqft
- Finished area below ground: 792
Video & virtual tour
Property
Parking
- Total spaces: 2
- Parking features: Double Garage Detached
- Garage spaces: 2
Features
- Levels: Two,2 Storey
- Stories: 1
- Patio & porch: Deck
- Exterior features: Private Entrance, Private Yard
- Fencing: Fenced
- Frontage length: 12.19M 40`0"
Lot
- Size: 3,920 Square Feet
- Features: Back Lane, Back Yard, Few Trees
Details
- Parcel number: 101584393
- Zoning: R-CG
Construction
Type & style
- Home type: SingleFamily
- Property subtype: Single Family Residence
Materials
- Wood Frame
- Foundation: Concrete Perimeter
- Roof: Asphalt
Condition
- New construction: No
- Year built: 1978
Community & HOA
Community
- Features: Park, Playground, Sidewalks, Street Lights
- Subdivision: Temple
HOA
- Has HOA: No
Location
- Region: Calgary
Financial & listing details
- Price per square foot: C$330/sqft
- Date on market: 4/9/2026
- Inclusions: None
J
Justin Havre, Associate
(403) 217-0003
By pressing Contact Agent, you agree that the real estate professional identified above may call/text you about your search, which may involve use of automated means and pre-recorded/artificial voices. You don't need to consent as a condition of buying any property, goods, or services. Message/data rates may apply. You also agree to our Terms of Use. Zillow does not endorse any real estate professionals. We may share information about your recent and future site activity with your agent to help them understand what you're looking for in a home.
Price history
Price history is unavailable.
Public tax history
Tax history is unavailable.
Climate risks
Neighborhood: Temple
Nearby schools
GreatSchools rating
No schools nearby
We couldn't find any schools near this home.

- C$--5 bd3 ba1.3k sqft224 Templewood Rd NE, Calgary, AB T1Y4H1Off Market
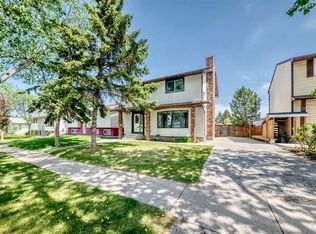
- C$619,9994 bd3 ba1.6k sqft4308 W 55th St NE, Calgary, AB T1Y4B7For Sale
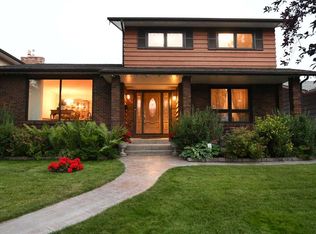
- C$674,0006 bd4 ba1.9k sqft168 N Templewood Dr NE, Calgary, AB T1Y4G8For Sale
- C$470,0004 bd3 ba916 sqft235 E Templemont Dr NE, Calgary, AB T1Y5A1For Sale

- C$405,0003 bd2 ba1.1k sqft436 W Templewood Pl NE, Calgary, AB T1Y4A9For Sale
- C$515,0003 bd2 ba1.1k sqft91 S Templehill Dr NE, Calgary, AB T1Y4C4For Sale
- C$440,0006 bd2 ba990 sqft5 N Templemont Rd NE, Calgary, AB T1Y5A2For Sale
- C$395,0005 bd2 ba819 sqft1 N Templemont Rd NE, Calgary, AB T1Y5A2For Sale
Similar homes
- C$560,0006 bd3 ba1.1k sqft1015 E Maitland Way NE, Calgary, AB T2A 5K5For Sale
 MLS ID #A2333023, Chester Solang, Associate, Cir Realty. courtesy of Pillar9 System
 - C$549,0004 bd4 ba1.3k sqft59 E Taravista St NE, Calgary, AB T3J 4P1For Sale
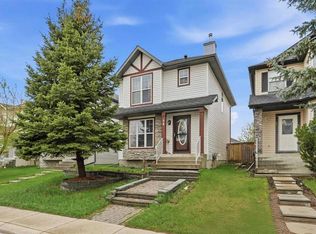 MLS ID #A2313729, Alain Alviar, Associate, Exp Realty. courtesy of Pillar9 System
 - C$535,0004 bd2 ba1k sqft4 E Marbrooke Cir NE, Calgary, AB T2A 2W4For Sale
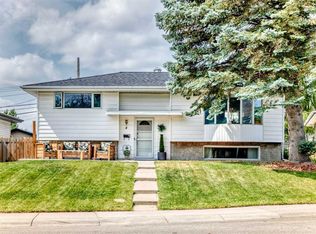 MLS ID #A2331330, Wasim Elafech, Associate, Century 21 Bravo Realty. courtesy of Pillar9 System
 - C$499,9994 bd2 ba1.1k sqft7 E Falshire Close NE, Calgary, AB T3J 3A3For Sale
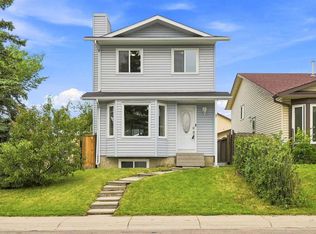 MLS ID #A2330571, Ram Sund, Associate, Re/Max Real Estate (Mountain View). courtesy of Pillar9 System
 - C$435,0004 bd3 ba1k sqft84 E Falconridge Pl NE, Calgary, AB T3J 1A6For SaleMLS ID #A2332340, Kice Tanha, Associate, Century 21 Bravo Realty. courtesy of Pillar9 System
- C$499,5004 bd2 ba1.4k sqft173 W Martin Crossing Cres NE, Calgary, AB T3J 3T1For SaleMLS ID #A2327437, Immy Gangji, Associate, Cir Realty. courtesy of Pillar9 System
- C$588,0004 bd3 ba1.5k sqft359 E Mount Apex Grn SE, Calgary, AB T2Z 3B8For SaleMLS ID #A2335425, Darya Pfund, Broker, Easy List Realty. courtesy of Pillar9 System
- C$585,0004 bd3 ba1.1k sqft224 E Erin Dale Pl SE, Calgary, AB T2B 2R7For SaleMLS ID #A2333216, Derek Thistle, Associate, Real Broker. courtesy of Pillar9 System
- C$550,0005 bd3 ba1.2k sqft95 E Beddington Way NE, Calgary, AB T3K 1M8For SaleMLS ID #A2319622, Changwu Jia, Associate, Homecare Realty Ltd.. courtesy of Pillar9 System
- C$543,0005 bd2 ba1k sqft2231 E 39th St SE, Calgary, AB T2B 1A6For SaleMLS ID #A2311795, Greg Szafraniec, Associate, Real Estate Professionals Inc.. courtesy of Pillar9 System
- C$459,0004 bd2 ba943 sqft143 S Castlebrook Rise NE, Calgary, AB T3J 1Y3For SaleMLS ID #A2323430, Marian Dycoco, Associate, Real Broker. courtesy of Pillar9 System
- C$654,9005 bd3 ba1.3k sqft501 Coral Keys Vlg NE, Calgary, AB T3J 3L8For SaleMLS ID #A2322169, Lionel Sale, Associate, First Place Realty. courtesy of Pillar9 System
- C$445,0004 bd2 ba1.4k sqft6417 N 26th Ave NE, Calgary, AB T1Y 4H2For SaleMLS ID #A2323172, Derrick Dion, Associate, Re/Max First. courtesy of Pillar9 System
- C$519,9904 bd3 ba1.1k sqft1004 W McKinnon Dr NE, Calgary, AB T2E 7R8For SaleMLS ID #A2329819, Jaskaran Singh Dhillon, Associate, Exp Realty. courtesy of Pillar9 System
- C$569,9004 bd3 ba1.3k sqft119 N Bridlewood Cmn SW, Calgary, AB T2Y 3R8For SaleMLS ID #A2333559, Robby Khun Khun, Associate, Real Broker. courtesy of Pillar9 System
- C$439,5004 bd2 ba914 sqft58 E Templeson Cres NE, Calgary, AB T1Y 5L8For SaleMLS ID #A2311553, Aliya Lalji, Associate, Maxwell Gold. courtesy of Pillar9 System
- C$584,9004 bd2 ba1.4k sqft391 SE Country Hills Pl NW, Calgary, AB T3K 4W6For SaleMLS ID #A2319282, Jessica Chan, Broker, Jessica Chan Real Estate & Management Inc.. courtesy of Pillar9 System
- C$619,9005 bd3 ba1.2k sqft168 NE Country Hills Way NW, Calgary, AB T3K 4W4For SaleMLS ID #A2333817, Amir Yanny, Associate, Grand Realty. courtesy of Pillar9 System
- C$609,0004 bd2 ba962 sqft474 S 78th Ave NE, Calgary, AB T2K 4Z9For SaleMLS ID #A2323682, Frankie Eng, Associate, First Place Realty. courtesy of Pillar9 System
- C$579,0004 bd4 ba1.3k sqft61 S Mount Aberdeen Cir SE, Calgary, AB T2Z 3H1For SaleMLS ID #A2331640, Inkyu Hwang, Associate, Ko Realty Ltd.. courtesy of Pillar9 System
