LOCATION !! LOCATION !! Inner City GEM. 2 Blocks to playground, 5 Blocks to Kensington Rd. where you will find Great restaurants, coffee shops and Shopping. This immaculate home has had the same owner for 30 years, it has been Tastefully upgraded in recent years. Upgrades include: Windows, Entrance Door, Custom patio door, Furnace, Hot water tank, Hardwood floors, Kitchen cabinets (soft close), Granite counters (Lifetime treated) Appliances, Vinyl Fence, Roof, Both full baths. Nothing more to do here but enjoy. Stepping inside you'll find gleaming Hardwood floors. Fully updated Gorgeous kitchen with tons of storage and counter space, under counter lighting, and soft close cabinets. Dining room and Living room are spacious with custom patio door to a private deck. On the main floor are 2 Good size bedrooms, Full bath is Newer, Plus Main floor Laundry. Down the stairs to a Gorgeous super clean 2 bedroom suite (illegal) Buyer's purchased house with existing suite, actual status unknown. Lower level has also been upgraded, with 2 good size bedrooms, Dining room & family room, storage and a second laundry. The lower level has big windows including Huge egress windows in the bedrooms. The lower level has a big storage room Mid- E furnace & New Hot water tank. The back yard is spacious and private with new Vinyl fence, patio and an oversize single car garage. alley is paved. Easy quick access to Crowchild trail, Schools, Play ground, Shopping and Transit are all close by. Ride you bike downtown in 15 minutes! NO Condo Fees. Call your favorite Realtor today.
For sale
C$679,900
2301 N 4th Ave NW, Calgary, AB T2N 0P1
4beds
981sqft
Semi Detached (Half Duplex)
Built in 1977
-- sqft lot
$-- Zestimate®
C$693/sqft
C$-- HOA
What's special
Entrance doorCustom patio doorHot water tankHardwood floorsVinyl fenceGleaming hardwood floorsFully updated gorgeous kitchen
- 1 day |
- 11 |
- 0 |
Zillow last checked:
Listing updated:
Listed by:
Lionel Sale, Associate,
First Place Realty
Source: courtesy of Pillar9 System,MLS®#: A2332462 Originating MLS®#: Calgary
Originating MLS®#: CalgaryFacts & features
Interior
Bedrooms & bathrooms
- Bedrooms: 4
- Bathrooms: 2
- Full bathrooms: 2
Other
- Level: Main
- Dimensions: 11`6" x 10`4"
Bedroom
- Level: Main
- Dimensions: 11`6" x 8`5"
Bedroom
- Level: Lower
- Dimensions: 10`11" x 9`11"
Bedroom
- Level: Lower
- Dimensions: 10`10" x 8`4"
Other
- Level: Main
Other
- Level: Lower
Dining room
- Level: Main
- Dimensions: 9`5" x 8`11"
Other
- Level: Lower
- Dimensions: 12`4" x 9`7"
Game room
- Level: Lower
- Dimensions: 18`8" x 11`8"
Kitchen
- Level: Main
- Dimensions: 13`1" x 9`8"
Other
- Level: Lower
- Dimensions: 14`2" x 8`11"
Living room
- Level: Main
- Dimensions: 19`2" x 12`5"
Heating
- Central, Natural Gas
Cooling
- None
Appliances
- Included: Dishwasher, Garage Control(s), Microwave Hood Fan
- Laundry: Lower Level, Main Level
Features
- Breakfast Bar, Granite Counters, No Animal Home, No Smoking Home, Open Floorplan, See Remarks
- Flooring: Hardwood
- Windows: Vinyl Windows, Window Coverings
- Basement: Full
- Has fireplace: No
- Common walls with other units/homes: 1 Common Wall
Interior area
- Total interior livable area: 981 sqft
- Finished area above ground: 981
- Finished area below ground: 941
Video & virtual tour
Property
Parking
- Total spaces: 2
- Parking features: Garage Door Opener, Off Street, Oversized, Single Garage Detached
- Garage spaces: 1
- Has uncovered spaces: Yes
Features
- Levels: One
- Stories: 1
- Patio & porch: See Remarks
- Exterior features: Private Yard, Rain Gutters
- Pool features: Community
- Fencing: Fenced
- Frontage length: 7.62M 25`0"
Lot
- Size: 3,049 Square Feet
- Features: Back Lane, Landscaped, Private, Rectangular Lot
Details
- Parcel number: 112127303
- Zoning: R-CG
Construction
Type & style
- Home type: MultiFamily
- Architectural style: Bungalow
- Property subtype: Semi Detached (Half Duplex)
- Attached to another structure: Yes
Materials
- Wood Frame
- Foundation: Concrete Perimeter
- Roof: Asphalt Shingle
Condition
- New construction: No
- Year built: 1977
Community & HOA
Community
- Features: Park, Playground
- Subdivision: West Hillhurst
HOA
- Has HOA: No
Location
- Region: Calgary
Financial & listing details
- Price per square foot: C$693/sqft
- Date on market: 7/29/2026
- Inclusions: Refrigerator-2, Stove electric-2, Dryer-2, Washer-2, Window coverings, Garage Opener & Control.
Lionel Sale, Associate
Lionel Sale, Associate
(403) 606-5586
By pressing Contact Agent, you agree that the real estate professional identified above may call/text you about your search, which may involve use of automated means and pre-recorded/artificial voices. You don't need to consent as a condition of buying any property, goods, or services. Message/data rates may apply. You also agree to our Terms of Use. Zillow does not endorse any real estate professionals. We may share information about your recent and future site activity with your agent to help them understand what you're looking for in a home.
Price history
Price history is unavailable.
Public tax history
Tax history is unavailable.
Climate risks
Neighborhood: West Hillhurst
Nearby schools
GreatSchools rating
No schools nearby
We couldn't find any schools near this home.
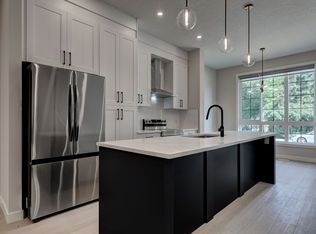
- C$--3 bd3 ba1.1k sqft2405 4th Ave NE #M, Calgary, AB T2N0P3Off Market
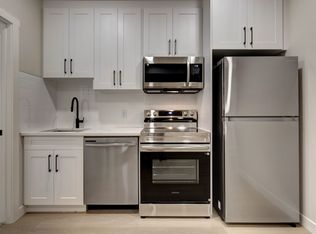
- C$--2 bd1 ba540 sqft2405 4th Ave NE #B, Calgary, AB T2N0P3Off Market
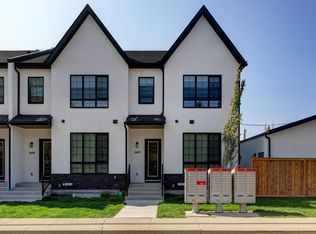
- C$--3 bd3 ba1.2k sqft2407 4th Ave NE #M, Calgary, AB T2N0P3Off Market
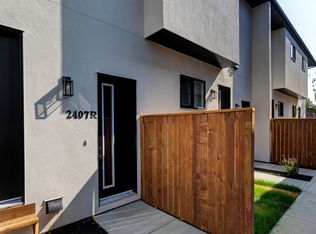
- C$--2 bd1 ba539 sqft2407 4th Ave NE #B, Calgary, AB T2N0P3Off Market
- C$2,199,0005 bd6 ba3.4k sqft2407 N 4th Ave NW, Calgary, AB T2N0P3New Construction
- C$1,545,0006 bd7 ba2.9k sqft2233 N 2nd Ave NW, Calgary, AB T2N0E2New Construction
- C$1,364,9004 bd4 ba2.4k sqft2219 N 2nd Ave NW, Calgary, AB T2N0H1For Sale
- C$--3 bd2 ba-- sqft2411 3rd Ave NW #1, Calgary, AB T2N0L2Off Market
Similar homes
- C$699,9503 bd2 ba1k sqft2824 S Parkdale Blvd NW, Calgary, AB T2N 3S8For Sale
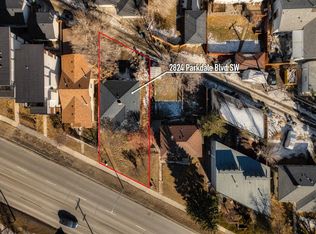 MLS ID #A2329166, Kevin Chau, Associate, Re/Max Real Estate (Mountain View). courtesy of Pillar9 System
 - C$619,9005 bd2 ba1k sqft1635 N 24th Ave NW, Calgary, AB T2M 1Y7For Sale
 MLS ID #A2316022, Shirley Evans, Associate, Real Estate Professionals Inc.. courtesy of Pillar9 System
 - C$699,9503 bd1 ba768 sqft2820 S Parkdale Blvd NW, Calgary, AB T2N 3S8For Sale
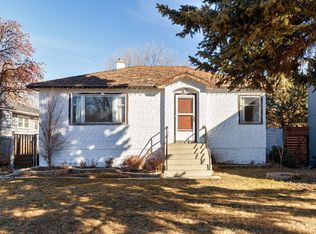 MLS ID #A2329162, Kevin Chau, Associate, Re/Max Real Estate (Mountain View). courtesy of Pillar9 System
 - C$995,0005 bd3 ba1.4k sqft1731 N 12th Ave NW, Calgary, AB T2N 1J3For SaleMLS ID #A2333429, Joel Semmens, Associate, Re/Max House Of Real Estate. courtesy of Pillar9 System
- C$619,9003 bd2 ba933 sqft417 E 37th St SW, Calgary, AB T3C 1R7For SaleMLS ID #A2306857, Moe Jarrah, Associate, Century 21 Bravo Realty. courtesy of Pillar9 System
- C$711,0004 bd2 ba1k sqft1404 S 18th Ave NW, Calgary, AB T2M 0W6For SaleMLS ID #A2312616, Ken Morris, Associate Broker, Royal Lepage Benchmark. courtesy of Pillar9 System
- C$580,0003 bd4 ba1.4k sqft834 W 2nd Ave NW #8, Calgary, AB T2N 0E5For SaleMLS ID #A2331554, Tyson Schmidt, Associate, Re/Max House Of Real Estate. courtesy of Pillar9 System
- C$825,0003 bd2 ba914 sqft2028 Westmount Rd NW, Calgary, AB T2N 3M9For SaleCentury 21 Canada
- C$825,0003 bd2 ba914 sqft2028 S Westmount Rd NW, Calgary, AB T2N 3M9For SaleMLS ID #A2324541, Doreen Dreger, Associate, Century 21 Bamber Realty Ltd.. courtesy of Pillar9 System
- C$458,8002 bd2 ba1k sqft14 SE Hemlock Cres SW #5208, Calgary, AB T3C 2Z1For SaleMLS ID #A2331235, Jason Manarintr, Associate Broker, Exp Realty. courtesy of Pillar9 System
- C$749,0003 bd2 ba786 sqft3432 SW 3rd Ave NW, Calgary, AB T2N 0M3For SaleMLS ID #A2303567, Cassie Mcbean, Associate, Cir Realty. courtesy of Pillar9 System
- C$799,0005 bd2 ba1.1k sqft1615 E 22a St NW, Calgary, AB T2N 2N8For SaleMLS ID #A2316539, Claire Fraser, Associate, Re/Max Real Estate (Mountain View). courtesy of Pillar9 System
- C$619,9002 bd3 ba1.3k sqft1234 S 5th Ave NW #1106, Calgary, AB T2N 0R9For SaleMLS ID #A2328772, Colin Ongyerth, Associate, Re/Max Real Estate (Mountain View). courtesy of Pillar9 System
- C$750,0003 bd2 ba883 sqft1817 E 18th St SW, Calgary, AB T2T 4T2For SaleMLS ID #A2313351, Nathan Kravetsky, Associate, Real Estate Professionals Inc.. courtesy of Pillar9 System
- C$385,0002 bd2 ba895 sqft1920 S 11th Ave SW #103, Calgary, AB T3C 0N8For SaleMLS ID #A2333128, Travis Collins, Associate, Lpt Realty. courtesy of Pillar9 System
- C$619,9003 bd2 ba934 sqft417 37th St SW, Calgary, AB T3C 1R7For SaleCentury 21 Canada
- C$620,0003 bd2 ba1.4k sqft1078 6th Ave SW #2102, Calgary, AB T2P 5N6For SaleCentury 21 Canada
- C$850,0004 bd3 ba1.4k sqft2511 N Exshaw Rd NW, Calgary, AB T2M 4E6For SaleMLS ID #A2325471, Paula Kahr, Associate, The Real Estate District. courtesy of Pillar9 System
- C$620,0003 bd2 ba1.4k sqft1078 S 6th Ave SW #2102, Calgary, AB T2P 5N6For SaleMLS ID #A2326617, Jesse Davies, Associate Broker, Century 21 Bamber Realty Ltd.. courtesy of Pillar9 System
- C$899,9004 bd2 ba1.1k sqft3103 N 13th Ave SW, Calgary, AB T3C 0V3For SaleMLS ID #A2328405, Dianne Brown, Associate, Re/Max Landan Real Estate. courtesy of Pillar9 System
