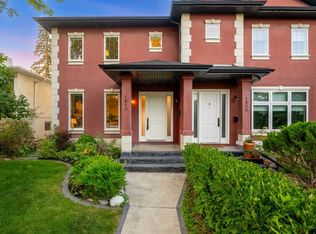
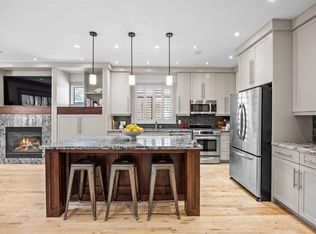
Welcome to this stunning corner lot property offering beautiful south and west exposure. This home has been thoughtfully renovated and features wide-plank hardwood floors across the main level. Entertain with ease in the versatile flex room, perfect for a formal dining area or living room, along with a convenient two-piece powder room nearby. The heart of the home kitchen delivers a massive island with ample seating, a spacious walk-in pantry, a premium five-burner gas cooktop, and stylish two-toned cabinetry. A bay window frames the yard right from the kitchen sink. The bright and open great room flows seamlessly into the breakfast nook and family room, which is highlighted by a gas fireplace and dual sets of doors leading out to the sunny south yard. Step outside to enjoy the newer deck and railing, maintenance-free artificial grass for incredibly easy care, and a spacious double garage. Upstairs, striking vaulted ceilings and abundant skylights create a wonderfully bright and airy atmosphere. You will find three huge bedrooms, including a spectacular primary bedroom that offers his-and-hers walk-in closets and a luxurious ensuite complete with dual sinks, a custom shower, and a relaxing soaker tub. The additional kids' bedrooms are oversized and come equipped with closet organizers. A full family bathroom and an upper level laundry room complete the second floor. The expansive finished basement includes a fourth bedroom, a three-piece bathroom featuring a steam shower, a large family room, and a versatile home gym that could easily serve as a fifth bedroom, plus loads of extra storage space. Situated in the absolute perfect location within the community, this home offers immediate access to parks, the scenic Bow River pathway system, excellent schools for all ages, and wonderful local shops. This property has it all.
For sale
C$999,900
2239 N Bowness Rd NW, Calgary, AB T2N 3L4
4beds
2,004sqft
Semi Detached (Half Duplex)
Built in 2002
-- sqft lot
$-- Zestimate®
C$499/sqft
C$-- HOA
What's special
Corner lotVersatile flex roomSpacious walk-in pantryPremium five-burner gas cooktopStylish two-toned cabinetryGas fireplaceNewer deck and railing
- 1 day |
- 15 |
- 0 |
Zillow last checked:
Listing updated:
Listed by:
Trevor Ramage, Associate,
Re/Max First
Source: courtesy of Pillar9 System,MLS®#: A2334422 Originating MLS®#: Calgary
Originating MLS®#: CalgaryFacts & features
Interior
Bedrooms & bathrooms
- Bedrooms: 4
- Bathrooms: 4
- Full bathrooms: 3
- 1/2 bathrooms: 1
Other
- Level: Second
- Dimensions: 19`11" x 15`1"
Bedroom
- Level: Second
- Dimensions: 16`6" x 9`9"
Bedroom
- Level: Second
- Dimensions: 11`4" x 9`10"
Bedroom
- Level: Basement
- Dimensions: 19`1" x 11`1"
Other
- Level: Main
- Dimensions: 6`11" x 6`4"
Other
- Level: Second
- Dimensions: 7`2" x 5`0"
Other
- Level: Basement
- Dimensions: 8`8" x 6`0"
Other
- Level: Second
- Dimensions: 12`2" x 9`8"
Dining room
- Level: Main
- Dimensions: 9`6" x 6`6"
Exercise room
- Level: Basement
- Dimensions: 14`1" x 9`8"
Family room
- Level: Basement
- Dimensions: 19`1" x 16`11"
Flex space
- Level: Main
- Dimensions: 15`1" x 13`2"
Foyer
- Level: Main
- Dimensions: 8`11" x 5`2"
Other
- Level: Basement
- Dimensions: 18`9" x 7`0"
Kitchen
- Level: Main
- Dimensions: 14`5" x 13`5"
Laundry
- Level: Second
- Dimensions: 4`3" x 3`3"
Living room
- Level: Main
- Dimensions: 19`11" x 14`6"
Pantry
- Level: Main
- Dimensions: 4`0" x 4`0"
Storage
- Level: Basement
- Dimensions: 7`4" x 6`1"
Walk in closet
- Level: Second
- Dimensions: 5`8" x 4`2"
Walk in closet
- Level: Second
- Dimensions: 5`8" x 4`2"
Heating
- Radiant Floor, Fireplace(s), Forced Air, Natural Gas
Cooling
- Central Air
Appliances
- Included: Dishwasher, Garage Control(s), Garburator, Gas Cooktop, Microwave, Oven-Built-In, Range Hood, Refrigerator, Washer/Dryer Stacked
- Laundry: Laundry Room, Upper Level
Features
- Built-in Features, Ceiling Fan(s), Central Vacuum, Closet Organizers, Double Vanity, Granite Counters, High Ceilings, Kitchen Island, Open Floorplan, Pantry, Storage, Vaulted Ceiling(s), Walk-In Closet(s)
- Flooring: Carpet, Hardwood, Tile
- Windows: Skylight(s), Window Coverings
- Basement: Full
- Number of fireplaces: 2
- Fireplace features: Gas, Great Room, Master Bedroom, Stone
- Common walls with other units/homes: 1 Common Wall
Interior area
- Total interior livable area: 2,004 sqft
- Finished area above ground: 2,004
- Finished area below ground: 977
Property
Parking
- Total spaces: 2
- Parking features: Double Garage Detached, Garage Door Opener, Garage Faces Rear
- Garage spaces: 2
- Has uncovered spaces: Yes
Features
- Levels: Two,2 Storey
- Stories: 1
- Patio & porch: Balcony(s), Deck
- Exterior features: Balcony, BBQ gas line, Private Entrance, Private Yard
- Fencing: Fenced
- Frontage length: 7.62M 25`0"
Lot
- Size: 3,049 Square Feet
- Features: Back Lane, Back Yard, Corner Lot, Front Yard, Landscaped, Low Maintenance Landscape, Private, Rectangular Lot
Details
- Parcel number: 112513607
- Zoning: R-CG
Construction
Type & style
- Home type: MultiFamily
- Property subtype: Semi Detached (Half Duplex)
- Attached to another structure: Yes
Materials
- Silent Floor Joists, Stucco, Wood Frame
- Foundation: Concrete Perimeter
- Roof: Asphalt Shingle
Condition
- New construction: No
- Year built: 2002
Community & HOA
Community
- Features: Park, Playground, Sidewalks, Street Lights
- Subdivision: West Hillhurst
HOA
- Has HOA: No
Location
- Region: Calgary
Financial & listing details
- Price per square foot: C$499/sqft
- Date on market: 8/7/2026
- Inclusions: -
T
Trevor Ramage, Associate
(403) 850-2560
By pressing Contact Agent, you agree that the real estate professional identified above may call/text you about your search, which may involve use of automated means and pre-recorded/artificial voices. You don't need to consent as a condition of buying any property, goods, or services. Message/data rates may apply. You also agree to our Terms of Use. Zillow does not endorse any real estate professionals. We may share information about your recent and future site activity with your agent to help them understand what you're looking for in a home.
Price history
Price history is unavailable.
Public tax history
Tax history is unavailable.
Climate risks
Neighborhood: West Hillhurst
Nearby schools
GreatSchools rating
No schools nearby
We couldn't find any schools near this home.
- C$--4 bd2 ba-- sqft2240 Bowness Rd NW, Calgary, AB T2N3L3Off Market
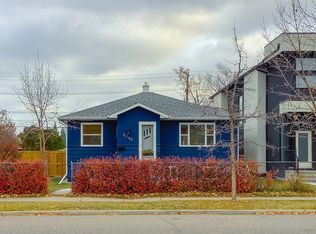
- C$760,0003 bd3 ba1.5k sqft2219 N Westmount Rd NW, Calgary, AB T2N3N5For Sale
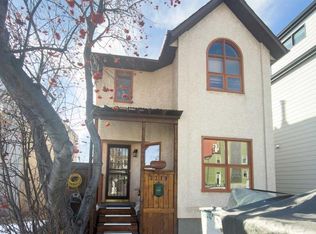
- C$--3 bd3 ba1.8k sqft2222 Westmount Rd NW #2, Calgary, AB T2N3N4Off Market
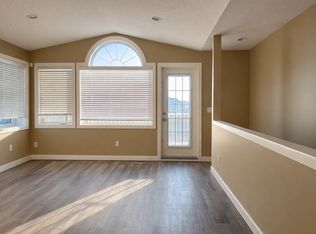
- C$--3 bd3 ba1.7k sqft94 23rd St NW #NA, Calgary, AB T2N5A8Off Market
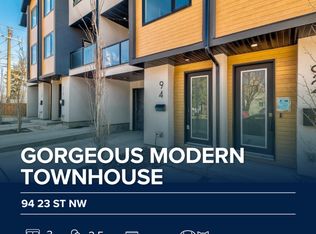
- C$1,295,0005 bd5 ba3.5k sqft2405 Bowness Rd NW, Calgary, AB T2N3L8For Sale
- C$2,750,0004 bd5 ba3.3k sqft2125 N Bowness Rd NW, Calgary, AB T2N3L2New Construction
- C$4,200,0005 bd6 ba4.2k sqft2121 N Bowness Rd NW, Calgary, AB T2N3L2New Construction
- C$1,465,0004 bd5 ba2.5k sqft2409 N Westmount Rd NW, Calgary, AB T2N3N9For Sale
Similar homes
- C$895,0004 bd4 ba1.9k sqft1910 S 29th Ave SW, Calgary, AB T2T 1N1For Sale
 MLS ID #A2333882, Lana Bedard, Associate, Re/Max First. courtesy of Pillar9 System
 - C$969,9004 bd4 ba2.2k sqft3542 S 7th Ave SW, Calgary, AB T3C 0C8For Sale
 MLS ID #A2334307, Ashley Mckay, Associate, Re/Max First. courtesy of Pillar9 System
 - C$900,0004 bd4 ba1.8k sqft5013 N 23rd Ave NW, Calgary, AB T3B 0Z8For Sale
 MLS ID #A2334589, Brett Sowinski, Associate, Re/Max First. courtesy of Pillar9 System
 - C$868,0004 bd4 ba2k sqft211 N 32nd Ave NW, Calgary, AB T2M 2P8For Sale
 MLS ID #A2334484, Kait Morris, Associate, Real Broker. courtesy of Pillar9 System
 - C$769,9003 bd4 ba2.2k sqft1918 W 36th St SW, Calgary, AB T3E 2Y9For SaleMLS ID #A2334019, Guy Cooley, Associate, Re/Max First. courtesy of Pillar9 System
- C$799,0005 bd4 ba1.8k sqft3409 E 2nd St NW, Calgary, AB T2K 0Y1For SaleMLS ID #A2334660, Suha Kordi, Associate, Century 21 Bravo Realty. courtesy of Pillar9 System
- C$1,059,9003 bd4 ba1.5k sqft2218 S 3rd Ave NW, Calgary, AB T2N 0K6For SaleMLS ID #A2333121, Lucas Ramage, Associate, Real Broker. courtesy of Pillar9 System
- C$1,099,9005 bd4 ba2.3k sqft40 S Westmore Pl SW, Calgary, AB T3H 0Z2For SaleMLS ID #A2330708, Scott Henry, Associate, Re/Max Realty Professionals. courtesy of Pillar9 System
- C$899,9994 bd4 ba1.8k sqft3213 E Kinsale Rd SW, Calgary, AB T3E 4S1For SaleMLS ID #A2330740, Ashley Mckay, Associate, Re/Max First. courtesy of Pillar9 System
- C$1,099,9004 bd4 ba1.9k sqft1721 NW 44th Ave SW, Calgary, AB T2T 5M4For SaleMLS ID #A2330934, Ariel Buenaventura, Associate, Re/Max First. courtesy of Pillar9 System
- C$999,0003 bd4 ba1.1k sqft315 N 45th Ave SW, Calgary, AB T2S 1B3For SaleMLS ID #A2335696, Margaret Hamilton, Associate, Royal Lepage Solutions. courtesy of Pillar9 System
- C$998,0004 bd4 ba2k sqft99 S Springbluff Blvd SW, Calgary, AB T3H 4V3For SaleMLS ID #A2332903, Lyle Peterman, Associate, Charles. courtesy of Pillar9 System
- C$1,324,9004 bd4 ba2.4k sqft2219 N 2nd Ave NW, Calgary, AB T2N 0H1For SaleMLS ID #A2321982, Barbara Daroux, Associate, Royal Lepage Benchmark. courtesy of Pillar9 System
- C$814,9004 bd3 ba1.9k sqft624 S 27th Ave NW, Calgary, AB T2M 2J1For SaleMLS ID #A2333070, Angora Lam, Broker, Kingsland Realty. courtesy of Pillar9 System
- C$1,299,9004 bd4 ba2k sqft4649 E 20th St SW, Calgary, AB T2T 6G4For SaleMLS ID #A2331894, Ben Knopp, Associate, Charles. courtesy of Pillar9 System
- C$1,099,0004 bd4 ba2k sqft1811 N 31st Ave SW, Calgary, AB T2T 1S8For SaleMLS ID #A2312197, Tania Grassi, Associate, Century 21 Bravo Realty. courtesy of Pillar9 System
- C$995,0004 bd4 ba1.9k sqft2827 B E 40th St SW, Calgary, AB T3E 3J7For SaleMLS ID #A2321565, Noah Miller, Associate, Royal Lepage Benchmark. courtesy of Pillar9 System
- C$1,049,9004 bd4 ba2.2k sqft775 S Strathcona Dr SW, Calgary, AB T3H 1N8For SaleMLS ID #A2332911, Simon D. Hunt, Associate, Re/Max House Of Real Estate. courtesy of Pillar9 System
- C$1,250,0005 bd4 ba2k sqft22 E Patrick Vw SW, Calgary, AB T3H 3B2For SaleMLS ID #A2335440, Stacie Mori, Associate, Royal Lepage Solutions. courtesy of Pillar9 System
- C$789,9004 bd4 ba1.7k sqft1046 W Rundle Cres NE, Calgary, AB T2E 5M2For SaleMLS ID #A2329331, Sam Patel, Associate, Exp Realty. courtesy of Pillar9 System
