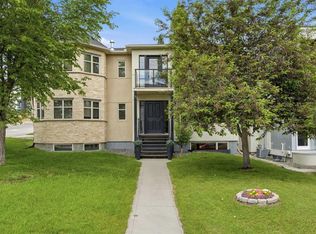
Located on prestigious 29 Avenue SW, one of South Calgary’s most sought-after streets and the highest point in the community,this exceptional walk-out home enjoys breathtaking, unobstructed DOWNTOWN SKYLINE VIEWS from both the main and upper levels. Rich hardwood floors, 9' ceilings on all levels, and substantial Craftsman-inspired millwork create timeless character throughout. The welcoming front living room features a gas fireplace and stunning custom art glass windows, flowing through a graceful curved archway into the elegant formal dining room with matching art glass. The spacious kitchen offers white shaker cabinetry, stone countertops with island seating, a kitchen nook, additional built-in storage, and a pocket door connecting to the dining room. Step onto the upper deck to enjoy spectacular CITY VIEWS, evening sunsets, and a gas line for your BBQ. Upstairs, the spacious primary retreat showcases dramatic floor-to-ceiling windows, a Juliet balcony overlooking your DOWNTOWN VIEW as well as views all the way to Nose Hill, a walk-in closet, and a luxurious ensuite with a soaker tub and body-jet shower. Two additional bedrooms share a Jack-and-Jill bathroom, while the upper-level laundry room includes a convenient sink. The fully finished walk-out basement features in-floor heat, a family room with built-in desk, 4th bedroom, full bath, and a large flex room perfect for a home office, gym, or playroom. Above the double garage, a rare loft awaits your finishing touches, ideal for a studio, home office, fitness room, or private retreat. Additional features include central A/C, central vacuum, fresh paint, built-in speakers, Phantom screens, hardwood flooring throughout (no carpet), updated shingles (2022), front irrigation, and gas lines conveniently installed to the upper and lower decks, future gas range, and the garage. Get the best of both worlds with this home on a quiet tree-lined street while being just steps from the shops, cafés, restaurants and amenities of vibrant Marda Loop, with quick access to downtown, River Park, Sandy Beach, Mount Royal University, and major roadways.
For sale
C$895,000
1910 S 29th Ave SW, Calgary, AB T2T 1N1
4beds
1,957sqft
Semi Detached (Half Duplex)
Built in 2003
-- sqft lot
$-- Zestimate®
C$457/sqft
C$-- HOA
What's special
Exceptional walk-out homeRich hardwood floorsSubstantial craftsman-inspired millworkGas fireplaceGraceful curved archwaySpacious kitchenWhite shaker cabinetry
- 1 day |
- 15 |
- 3 |
Zillow last checked:
Listing updated:
Listed by:
Lana Bedard, Associate,
Re/Max First
Source: courtesy of Pillar9 System,MLS®#: A2333882 Originating MLS®#: Calgary
Originating MLS®#: CalgaryFacts & features
Interior
Bedrooms & bathrooms
- Bedrooms: 4
- Bathrooms: 4
- Full bathrooms: 3
- 1/2 bathrooms: 1
Bedroom
- Level: Upper
- Dimensions: 12`8" x 10`10"
Bedroom
- Level: Upper
- Dimensions: 12`9" x 10`11"
Other
- Level: Upper
- Dimensions: 11`8" x 17`3"
Bedroom
- Level: Basement
- Dimensions: 10`1" x 11`6"
Other
- Level: Main
- Dimensions: 2`11" x 7`4"
Other
- Level: Upper
- Dimensions: 10`2" x 4`10"
Other
- Level: Basement
- Dimensions: 7`9" x 4`10"
Other
- Level: Upper
- Dimensions: 7`10" x 11`5"
Breakfast nook
- Level: Main
- Dimensions: 8`2" x 15`6"
Dining room
- Level: Main
- Dimensions: 12`5" x 12`11"
Flex space
- Level: Basement
- Dimensions: 19`1" x 10`9"
Game room
- Level: Basement
- Dimensions: 19`5" x 16`2"
Kitchen
- Level: Main
- Dimensions: 13`2" x 15`6"
Laundry
- Level: Upper
- Dimensions: 6`11" x 7`6"
Living room
- Level: Main
- Dimensions: 12`9" x 15`4"
Heating
- Forced Air
Cooling
- Central Air
Appliances
- Included: Built-In Refrigerator, Dishwasher, Dryer, Electric Stove, Garage Control(s), Garburator, Washer
- Laundry: Sink, Upper Level
Features
- Built-in Features
- Flooring: Ceramic Tile, Hardwood
- Windows: Window Coverings
- Basement: Full
- Number of fireplaces: 1
- Fireplace features: Gas, Living Room
- Common walls with other units/homes: 1 Common Wall
Interior area
- Total interior livable area: 1,957 sqft
- Finished area above ground: 1,957
- Finished area below ground: 937
Video & virtual tour
Property
Parking
- Total spaces: 2
- Parking features: Double Garage Detached
- Garage spaces: 2
Features
- Levels: Two,2 Storey
- Stories: 1
- Patio & porch: Balcony(s), Deck, Patio
- Exterior features: Balcony, BBQ gas line, Private Yard
- Fencing: Fenced
- Has view: Yes
- Frontage length: 7.57M 24`10"
Lot
- Size: 3,049 Square Feet
- Features: Back Lane, Back Yard, Private, Rectangular Lot, Views
Details
- Parcel number: 112441140
- Zoning: R-CG
Construction
Type & style
- Home type: MultiFamily
- Property subtype: Semi Detached (Half Duplex)
- Attached to another structure: Yes
Materials
- Stucco
- Foundation: Concrete Perimeter
- Roof: Asphalt Shingle
Condition
- New construction: No
- Year built: 2003
Community & HOA
Community
- Features: Park, Playground
- Subdivision: South Calgary
HOA
- Has HOA: No
Location
- Region: Calgary
Financial & listing details
- Price per square foot: C$457/sqft
- Date on market: 8/7/2026
- Inclusions: Built In Speakers,
L
Lana Bedard, Associate
(403) 278-2900
By pressing Contact Agent, you agree that the real estate professional identified above may call/text you about your search, which may involve use of automated means and pre-recorded/artificial voices. You don't need to consent as a condition of buying any property, goods, or services. Message/data rates may apply. You also agree to our Terms of Use. Zillow does not endorse any real estate professionals. We may share information about your recent and future site activity with your agent to help them understand what you're looking for in a home.
Price history
Price history is unavailable.
Public tax history
Tax history is unavailable.
Climate risks
Neighborhood: South Calgary
Nearby schools
GreatSchools rating
No schools nearby
We couldn't find any schools near this home.
- C$909,0003 bd4 ba1.5k sqft1924 S 29th Ave SW, Calgary, AB T2T1N1For Sale

- C$1,498,0007,840 sqft1931 28th Ave SW, Calgary, AB T2T1K2Lot/Land
- C$1,250,0004 bd4 ba2.1k sqft1835 N 29th Ave SW, Calgary, AB T2T1M9For Sale
- C$749,0003,920 sqft1933 28th Ave SW, Calgary, AB T2T1K4Lot/Land
- C$299,9002 bd1 ba809 sqft1908 S 28th Ave SW #301, Calgary, AB T2T1K1For Sale
- C$564,9003 bd2 ba1.2k sqft1926 S 28th Ave SW, Calgary, AB T2T1K1For Sale
- C$1,139,9004 bd4 ba1.8k sqft1834 S 30th Ave SW, Calgary, AB T2T1P7For Sale
- C$1,849,8004 bd5 ba2.7k sqft2009 N 28th Ave SW, Calgary, AB T2T1K4New Construction
Similar homes
- C$899,9904 bd4 ba2k sqft2412 S 28th Ave SW, Calgary, AB T2T 1K9For Sale
 MLS ID #A2334563, Caitlin Devall, Associate, Re/Max First. courtesy of Pillar9 System
 - C$868,0004 bd4 ba2k sqft211 N 32nd Ave NW, Calgary, AB T2M 2P8For Sale
 MLS ID #A2334484, Kait Morris, Associate, Real Broker. courtesy of Pillar9 System
 - C$769,9003 bd4 ba2.2k sqft1918 W 36th St SW, Calgary, AB T3E 2Y9For Sale
 MLS ID #A2334019, Guy Cooley, Associate, Re/Max First. courtesy of Pillar9 System
 - C$924,8003 bd4 ba1.8k sqft2040 S 31st Ave SW, Calgary, AB T2T 1T2For Sale
 MLS ID #A2322218, Helen West, Associate, Cir Realty. courtesy of Pillar9 System
 - C$899,9994 bd4 ba1.8k sqft3213 E Kinsale Rd SW, Calgary, AB T3E 4S1For SaleMLS ID #A2330740, Ashley Mckay, Associate, Re/Max First. courtesy of Pillar9 System
- C$799,0005 bd4 ba1.8k sqft3409 E 2nd St NW, Calgary, AB T2K 0Y1For SaleMLS ID #A2334660, Suha Kordi, Associate, Century 21 Bravo Realty. courtesy of Pillar9 System
- C$785,0004 bd4 ba1.7k sqft1629 N 29th Ave SW, Calgary, AB T2T 1M6For SaleMLS ID #A2327822, Michelle Gee, Associate, 2% Realty. courtesy of Pillar9 System
- C$814,9004 bd3 ba1.9k sqft624 S 27th Ave NW, Calgary, AB T2M 2J1For SaleMLS ID #A2333070, Angora Lam, Broker, Kingsland Realty. courtesy of Pillar9 System
- C$1,099,9004 bd4 ba1.9k sqft1721 NW 44th Ave SW, Calgary, AB T2T 5M4For SaleMLS ID #A2330934, Ariel Buenaventura, Associate, Re/Max First. courtesy of Pillar9 System
- C$699,9003 bd4 ba2k sqft1936 E 25a St SW #2, Calgary, AB T3E 1Y5For SaleMLS ID #A2334739, Michael Ferianec, Associate, Re/Max House Of Real Estate. courtesy of Pillar9 System
- C$949,9004 bd5 ba2.3k sqft17 E Somme Blvd SW, Calgary, AB T2T 6K7For SaleMLS ID #A2326919, Lisa Johnson, Associate, Re/Max House Of Real Estate. courtesy of Pillar9 System
- C$789,9004 bd4 ba1.7k sqft1046 W Rundle Cres NE, Calgary, AB T2E 5M2For SaleMLS ID #A2329331, Sam Patel, Associate, Exp Realty. courtesy of Pillar9 System
- C$895,0003 bd3 ba1.7k sqft4305 E 16th St SW, Calgary, AB T2T 4J1For SaleMLS ID #A2315436, Ben Taillefer, Associate, Grey Rock Properties. courtesy of Pillar9 System
- C$900,0005 bd4 ba2.3k sqft90 S Discovery Ridge Rd SW, Calgary, AB T3H 4R4For SaleMLS ID #A2327230, Dusko Sremac, Associate, Real Broker. courtesy of Pillar9 System
- C$925,0003 bd3 ba2.4k sqft71 NW Victoria Cross Blvd SW, Calgary, AB T3E 7W3For SaleMLS ID #A2330148, Chris Adam, Associate, Cir Realty. courtesy of Pillar9 System
- C$849,0003 bd4 ba1.4k sqft1010 S 19th Ave SE, Calgary, AB T2G 1M2For SaleMLS ID #A2309144, Karan Liddar, Associate, Real Estate Professionals Inc.. courtesy of Pillar9 System
- C$1,249,9004 bd5 ba2.2k sqft3611 N Kilkenny Rd SW, Calgary, AB T3E 4R7For SaleMLS ID #A2333603, Michael Ferianec, Associate, Re/Max House Of Real Estate. courtesy of Pillar9 System
- C$949,9003 bd3 ba1.7k sqft3611 E Parkhill St SW, Calgary, AB T2S 2Z5For SaleMLS ID #A2331772, Matt Williams, Associate, Re/Max Realty Professionals. courtesy of Pillar9 System
- C$775,0004 bd4 ba1.7k sqft44 W Sunmount Cres SE, Calgary, AB T2X 1W1For SaleMLS ID #A2334627, Anthony Stirling, Associate, The Real Estate District. courtesy of Pillar9 System
- C$875,0004 bd3 ba1k sqft113 E Langton Dr SW, Calgary, AB T3E 5G1For SaleMLS ID #A2311291, Eric Boyd, Associate, Re/Max House Of Real Estate. courtesy of Pillar9 System
