Located on Langdon's coveted West side, this custom built modern craftsman style home with its charming and classic design is the stuff dreams are made of. Imagine sipping lemonade on the covered front porch enjoying your new neighbourhood. Car lovers brace yourselves for the rare 5 car heated garage with in-floor heat, 220-volt power and a 100-amp sub-panel. Inside, the generous entrance wows with vaulted ceilings, a coat closet and durable cork flooring. The front office with its French doors and large windows offers the perfect hideout for work or study. The open-concept living area is perfectly laid out for family complete with a 3-sided gas fireplace that offers both warmth and ambiance no matter which part of the room you are in. The living room flows seamlessly into the kitchen where stainless steel appliances, ample cupboard space and a centre island with seating await your culinary adventures. A 2 piece powder room and laundry room complete this main level. Head upstairs to discover the unique and clever split floor design. The primary retreat is its own secluded haven with a 4-piece ensuite and walk-in closet on one side of the staircase. Across the way, the bonus room is ready for your family to gather for cozy movie nights. 2 more generous bedrooms each with its own walk-in closet and a shared Jack and Jill bath are perfect for kids or guests. The basement is a blank canvas to develop as needed but is already prepped with in-floor heating to save you time and money when you're ready to make it your own. Get ready to fall in love with your amazing outdoor oasis. Set on an .21 acre lot the West facing yard backs onto a greenbelt and offers endless opportunities for hosting epic outdoor gatherings or just enjoying time together as a family. A good sized deck, raised garden beds, stone patio with an amazing stone fireplace plus a storage shed for all of your outdoor gear offer everything you could possibly want. Other upgrades to note include central air conditioning, composite wood siding, shingles with a 50 year warranty and a newer boiler. You’re going to love living in Langdon and you can’t beat this location with schools, parks, playgrounds, restaurants & shopping all within walking distance and Calgary only a short commute away. Book your showing and fall in love with your new home.
For sale
C$775,000
21 E Barber St NW, Rocky View County, AB T0J 1X2
3beds
2,268sqft
Single Family Residence
Built in 2005
9,147 Square Feet Lot
$-- Zestimate®
C$342/sqft
C$-- HOA
What's special
Covered front porchCoat closetDurable cork flooringStainless steel appliancesAmple cupboard spaceCentre island with seatingLaundry room
- 7 days
- 19
- 1
Zillow last checked:
Listing updated:
Listed by:
Jason Anderson, Associate,
Re/Max Key
Source: courtesy of Pillar9 System,MLS®#: A2354421 Originating MLS®#: Calgary
Facts & features
Interior
Bedrooms & bathrooms
- Bedrooms: 3
- Bathrooms: 3
- Full bathrooms: 2
- 1/2 bathrooms: 1
Other
- Level: Upper
- Dimensions: 18`8" x 14`1"
Bedroom
- Level: Upper
- Dimensions: 14`1" x 11`7"
Bedroom
- Level: Upper
- Dimensions: 14`1" x 11`6"
Other
- Level: Main
- Dimensions: 6`6" x 5`0"
Other
- Level: Upper
- Dimensions: 14`11" x 5`9"
Other
- Level: Upper
- Dimensions: 13`5" x 8`2"
Bonus room
- Level: Upper
- Dimensions: 15`4" x 15`2"
Dining room
- Level: Main
- Dimensions: 10`6" x 10`6"
Foyer
- Level: Main
- Dimensions: 11`11" x 7`9"
Kitchen
- Level: Main
- Dimensions: 12`2" x 11`7"
Laundry
- Level: Main
- Dimensions: 6`10" x 5`9"
Living room
- Level: Main
- Dimensions: 15`5" x 13`0"
Mud room
- Level: Main
- Dimensions: 5`6" x 4`3"
Office
- Level: Main
- Dimensions: 11`2" x 9`9"
Walk in closet
- Level: Upper
- Dimensions: 8`2" x 4`8"
Heating
- Boiler, Radiant Floor, Forced Air, Natural Gas
Cooling
- Central Air
Appliances
- Included: Dishwasher, Dryer, Garage Control(s), Gas Stove, Refrigerator, Washer
- Laundry: Main Level
Features
- No Smoking Home, Sump Pump(s), Walk-In Closet(s)
- Flooring: Carpet, Cork, Hardwood, Tile
- Windows: Window Coverings
- Basement: Full
- Number of fireplaces: 1
- Fireplace features: Gas, Kitchen, Living Room
Interior area
- Total interior livable area: 2,268 sqft
- Finished area above ground: 2,268
Property
Parking
- Total spaces: 8
- Parking features: 220 Volt Wiring, Heated Garage, Quad or More Attached, Tandem
- Garage spaces: 5
Features
- Levels: Two,2 Storey
- Stories: 1
- Patio & porch: Deck
- Exterior features: Fire Pit
- Fencing: Fenced
- Frontage length: 19.33M 63`5"
Lot
- Size: 9,147 Square Feet
- Features: Back Yard, Greenbelt, Landscaped
Details
- Additional structures: Shed(s)
- Parcel number: 113112979
- Zoning: DC75
Construction
Type & style
- Home type: SingleFamily
- Property subtype: Single Family Residence
Materials
- Composite Siding, Wood Frame
- Foundation: Concrete Perimeter
- Roof: Asphalt Shingle,Rubber
Condition
- New construction: No
- Year built: 2005
Community & HOA
Community
- Features: Golf, Playground, Sidewalks, Street Lights, Tennis Court(s)
- Subdivision: NONE
HOA
- Has HOA: No
Location
- Region: Rocky View County
Financial & listing details
- Price per square foot: C$342/sqft
- Date on market: 10/28/2026
- Inclusions: Shed, Fireplace (Backyard), Hood Fan, TV Wall Mounts, Ceiling Fan(s), Raised Garden Bed(s), Mail Keys, Main Floor Office Desk
Price history
Price history is unavailable.
Public tax history
Tax history is unavailable.
Climate risks
Neighborhood: T0J
Nearby schools
GreatSchools rating
No schools nearby
We couldn't find any schools near this home.
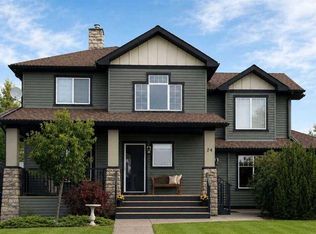
- C$749,0003 bd3 ba2k sqft24 S Brander Ave NW, Rocky View County, AB T0J1X2For Sale
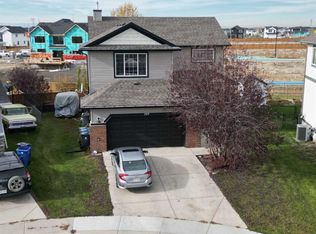
- C$684,0004 bd4 ba2k sqft209 E Bishop Mews NW, Rocky View County, AB T0J1X2For Sale
- C$750,0006 bd3 ba1.6k sqft17 Dain Pl NW, Rocky View County, AB T0J1X2For Sale

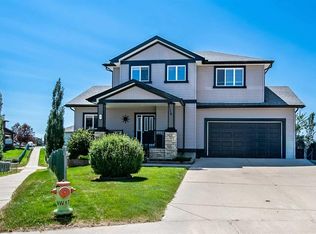
- C$745,0005 bd4 ba1.9k sqft13 N Dain Pl NW, Rocky View County, AB T0J1X2For Sale
Similar homes
- C$684,0004 bd4 ba2k sqft209 E Bishop Mews NW, Rocky View County, AB T0J 1X2For SaleMLS ID #A2352003, Paul Loutitt, Associate, Century 21 Bamber Realty Ltd.. courtesy of Pillar9 System
- C$749,0003 bd3 ba2k sqft24 S Brander Ave NW, Rocky View County, AB T0J 1X2For SaleMLS ID #A2334594, Darya Pfund, Broker, Easy List Realty. courtesy of Pillar9 System
- C$745,0005 bd4 ba1.9k sqft13 N Dain Pl NW, Rocky View County, AB T0J 1X2For SaleMLS ID #A2349762, Cory Smith, Associate, Re/Max Landan Real Estate. courtesy of Pillar9 System
- C$765,0004 bd4 ba2.4k sqft54 W Thomas St NW, Rocky View County, AB T0J 1X2For Sale
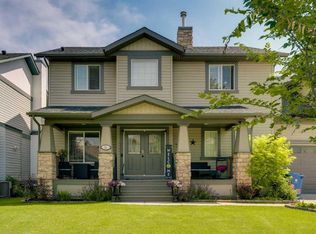 MLS ID #A2329211, Tarryn Hamilton, Associate, Re/Max Realty Professionals. courtesy of Pillar9 System
