AMAZING Calgary Tower Views + immaculate SUN filled west facing studio apartment in INK, by award winning developer Battistella, situated in the heart of one of Calgary's most vibrant + walkable communities, EAST VILLAGE! Enjoy stunning views of the CALGARY TOWER + brand new SCOTIA PLACE ARENA from your floor to ceiling windows with soaring 9 ft ceilings + sleek polished concrete floors. Open concept layout with a modern kitchen featuring stainless steel appliances, quartz countertops + full height upper cabinets. Spacious 4 pc bath + in suite laundry complete the space. Ideal for First time home buyers, investors or flexible use buyers. Enjoy the LIFESTYLE + ALL the AMENITIES the building offers including: Rooftop patio with gas FIREPLACE & panoramic skyline views, 15th floor games + social lounge and secure bike storage with wash bay. Just steps from the C-Train, Central Library, Studio Bell, River Pathways, local restaurants, cafés + 10 minute walk to the STAMPEDE GROUNDS + SCOTIA PLACE ARENA! Exceptional Value!
For sale
C$188,000
624 W 8th Ave SE #1009, Calgary, AB T2G 1S7
0beds
372sqft
Apartment
Built in 2018
-- sqft lot
$-- Zestimate®
C$505/sqft
C$274/mo HOA
What's special
Calgary tower viewsFloor to ceiling windowsOpen concept layoutModern kitchenStainless steel appliancesQuartz countertopsFull height upper cabinets
- 70 days
- 56
- 3
Zillow last checked:
Listing updated:
Listed by:
Carson Weston, Associate,
Re/Max House Of Real Estate,
Seth Allred, Associate,
Re/Max House Of Real Estate
Source: courtesy of Pillar9 System,MLS®#: A2330755 Originating MLS®#: Calgary
Originating MLS®#: CalgaryFacts & features
Interior
Bedrooms & bathrooms
- Bedrooms: 0
- Bathrooms: 1
- Full bathrooms: 1
Other
- Level: Main
- Dimensions: 8`5" x 5`0"
Dining room
- Level: Main
- Dimensions: 11`7" x 7`7"
Kitchen
- Level: Main
- Dimensions: 3`0" x 13`1"
Living room
- Level: Main
- Dimensions: 11`7" x 12`10"
Heating
- Central
Cooling
- Central Air
Appliances
- Included: Dishwasher, Electric Stove, Microwave Hood Fan, Refrigerator, Washer/Dryer
- Laundry: In Unit
Features
- Quartz Counters
- Flooring: Concrete
- Has fireplace: No
- Common walls with other units/homes: 2+ Common Walls
Interior area
- Total interior livable area: 372 sqft
Property
Parking
- Parking features: None, Unassigned
Features
- Levels: Single Level Unit
- Stories: 15
- Entry location: Other
- Patio & porch: Balcony(s)
- Exterior features: Courtyard, Private Entrance
Details
- Parcel number: 112416727
- Zoning: CC-EPR
Construction
Type & style
- Home type: Apartment
- Property subtype: Apartment
- Attached to another structure: Yes
Materials
- Concrete
- Foundation: Concrete Perimeter
- Roof: Membrane
Condition
- New construction: No
- Year built: 2018
Community & HOA
Community
- Features: Park, Playground, Sidewalks, Street Lights, Tennis Court(s)
- Subdivision: Downtown East Village
HOA
- Has HOA: Yes
- Amenities included: Bicycle Storage, Party Room, Recreation Room, Trash
- Services included: Common Area Maintenance, Gas, Heat, Insurance, Trash, Water
- HOA fee: C$274 monthly
Location
- Region: Calgary
Financial & listing details
- Price per square foot: C$505/sqft
- Date on market: 7/24/2026
- Date available: 10/09/2026
- Inclusions: Ikea Shelving Unit
Price history
Price history is unavailable.
Public tax history
Tax history is unavailable.
Climate risks
Neighborhood: Downtown
Nearby schools
GreatSchools rating
No schools nearby
We couldn't find any schools near this home.
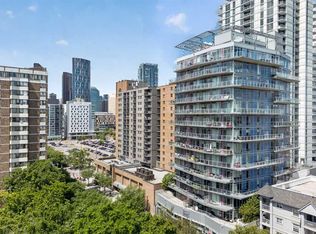

Similar homes
- C$220,0001 bd1 ba411 sqft624 S 8th Ave SE #405, Calgary, AB T2G 1S7For Sale
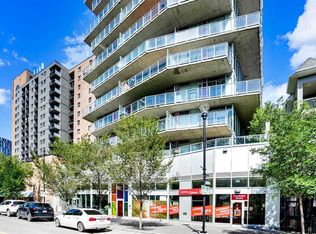 MLS ID #A2349963, Matthew Dekort, Associate, Maxwell Experts Plus Realty. courtesy of Pillar9 System
 - C$189,000-- bd1 ba367 sqft624 S 8th Ave SE #309, Calgary, AB T2G 1S7For Sale
 MLS ID #A2299668, Monica Ponce, Associate, Real Broker. courtesy of Pillar9 System
 - C$189,0001 bd1 ba410 sqft450 W 8th Ave SE #1003, Calgary, AB T2G 1T2For Sale
 MLS ID #A2323297, Michael Burton, Associate, Re/Max Realty Professionals. courtesy of Pillar9 System
 - C$189,9001 bd1 ba433 sqft450 N 8th Ave SE #912, Calgary, AB T2G 1T2For Sale
 MLS ID #A2343436, Jordan Helwerda, Associate, Re/Max House Of Real Estate. courtesy of Pillar9 System
