*** OPEN HOUSE Sunday, Aug 9th 12-3pm *** Welcome home to this charming bungalow located in the sought-after community of Summerhill in Airdrie. This home offers three bedrooms and a full bathroom, making it a fantastic opportunity for first-time buyers, investors, or those looking to downsize. Freshly repainted throughout, the home also features BRAND NEW Kitchen Appliances (Stainless Steel), BRAND NEW carpeting, along with updated lighting, electrical outlets, and switches for a clean, modern feel. The kitchen and bathroom retain their original character and remains functional, giving the next owner the perfect opportunity to renovate and personalize to their own style over time. A BRAND NEW High-Efficiency furnace has just been installed, and the hot water tank was replaced in 2014. The undeveloped basement provides endless potential for future development — whether you envision additional living space, a home gym, workshop, or extra storage. Outside, the rear lane access offers parking for one vehicle or the flexibility for RV parking, while additional street parking is conveniently available out front. Don’t miss your chance to own this affordable home with incredible potential in a mature, family-friendly neighborhood. Book your showing today!
For sale
C$359,900
2164 S Summerfield Blvd SE, Airdrie, AB T4B 1X5
3beds
1,066sqft
Semi Detached (Half Duplex)
Built in 1978
-- sqft lot
$-- Zestimate®
C$338/sqft
C$-- HOA
What's special
Charming bungalowThree bedroomsFreshly repainted throughoutBrand new carpetingBrand new high-efficiency furnaceFlexibility for rv parking
- 75 days |
- 17 |
- 1 |
Zillow last checked:
Listing updated:
Listed by:
Thomas Stankevich, Associate,
Royal Lepage Benchmark
Source: courtesy of Pillar9 System,MLS®#: A2313901 Originating MLS®#: Calgary
Originating MLS®#: CalgaryFacts & features
Interior
Bedrooms & bathrooms
- Bedrooms: 3
- Bathrooms: 1
- Full bathrooms: 1
Other
- Level: Main
- Dimensions: 11`3" x 14`8"
Bedroom
- Level: Main
- Dimensions: 9`1" x 9`6"
Bedroom
- Level: Main
- Dimensions: 11`7" x 9`6"
Other
- Level: Main
- Dimensions: 7`10" x 8`0"
Dining room
- Level: Main
- Dimensions: 11`6" x 7`7"
Kitchen
- Level: Main
- Dimensions: 11`6" x 8`4"
Living room
- Level: Main
- Dimensions: 11`4" x 15`11"
Heating
- High Efficiency, Forced Air, Natural Gas
Cooling
- None
Appliances
- Included: Electric Range, Range Hood, Refrigerator
- Laundry: In Basement
Features
- Ceiling Fan(s)
- Flooring: Carpet, Laminate, Linoleum
- Windows: Window Coverings
- Basement: Full
- Number of fireplaces: 1
- Fireplace features: Living Room, Mantle, Wood Burning
- Common walls with other units/homes: 1 Common Wall
Interior area
- Total interior livable area: 1,066 sqft
- Finished area above ground: 1,066
- Finished area below ground: 851
Video & virtual tour
Property
Parking
- Total spaces: 1
- Parking features: Alley Access, Gravel, Off Street, Parking Pad
- Has uncovered spaces: Yes
Features
- Levels: One
- Stories: 1
- Patio & porch: None
- Exterior features: Private Yard
- Fencing: Fenced
- Frontage length: 9.76M 32`0"
Lot
- Size: 3,049 Square Feet
- Features: Back Lane, Back Yard, Front Yard, Gentle Sloping, Lawn, Rectangular Lot, Street Lighting
Details
- Parcel number: 103659184
- Zoning: R2
Construction
Type & style
- Home type: MultiFamily
- Architectural style: Bungalow
- Property subtype: Semi Detached (Half Duplex)
- Attached to another structure: Yes
Materials
- Concrete, Vinyl Siding, Wood Frame
- Foundation: Concrete Perimeter
- Roof: Asphalt Shingle
Condition
- New construction: No
- Year built: 1978
Community & HOA
Community
- Features: Sidewalks, Street Lights
- Subdivision: Summerhill
HOA
- Has HOA: No
Location
- Region: Airdrie
Financial & listing details
- Price per square foot: C$338/sqft
- Date on market: 5/23/2026
- Inclusions: 2nd fridge in Basement, Green House
T
Thomas Stankevich, Associate
(403) 999-6558
By pressing Contact Agent, you agree that the real estate professional identified above may call/text you about your search, which may involve use of automated means and pre-recorded/artificial voices. You don't need to consent as a condition of buying any property, goods, or services. Message/data rates may apply. You also agree to our Terms of Use. Zillow does not endorse any real estate professionals. We may share information about your recent and future site activity with your agent to help them understand what you're looking for in a home.
Price history
Price history is unavailable.
Public tax history
Tax history is unavailable.
Climate risks
Neighborhood: T4B
Nearby schools
GreatSchools rating
No schools nearby
We couldn't find any schools near this home.
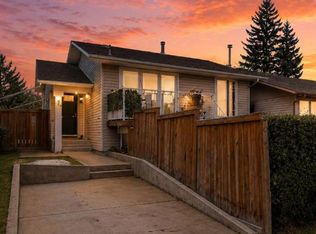
- C$516,0004 bd2 ba959 sqft95 Summerwood Rd S, Airdrie, AB T4B1X1For Sale
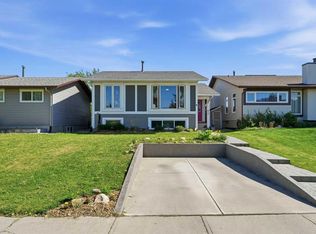
- C$479,0004 bd2 ba902 sqft420 N Summerwood Pl SE, Airdrie, AB T4B1W7For Sale
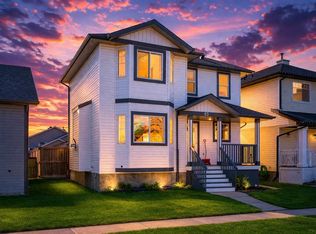
- C$585,0004 bd4 ba1.3k sqft83 N Luxstone Cres SW, Airdrie, AB T4B2W7For Sale
- C$465,0004 bd2 ba1.2k sqft258 W Summerwood Pl SE, Airdrie, AB T4B1W2For Sale

- C$380,0003 bd2 ba1.1k sqft224 Summerwood Pl E, Airdrie, AB T4B1V9For Sale
- C$--4 bd4 ba1.2k sqft436 Luxstone Pl SW, Airdrie, AB T4B0A1Off Market
- C$--3 bd3 ba1.3k sqft2001 S Luxstone Blvd SW, Airdrie, AB T4B2Y6Off Market
- C$--3 bd3 ba1.3k sqft2001 Luxstone Blvd SW #503, Airdrie, AB T4B2Y6Off Market
Similar homes
- C$399,9002 bd1 ba962 sqft34 S Woodside Close NW, Airdrie, AB T4B 2C8For Sale
 MLS ID #A2335037, Lindsay Bosma, Associate, Lpt Realty. courtesy of Pillar9 System
 - C$325,0003 bd3 ba1.2k sqft760 N Railway Gate SW #702, Airdrie, AB T4B 3C6For Sale
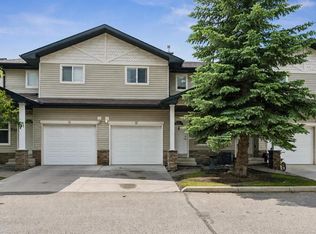 MLS ID #A2330016, Ella Kuindersma, Associate, Re/Max First. courtesy of Pillar9 System
 - C$399,9003 bd3 ba1.2k sqft212 SE Bayside Point SW, Airdrie, AB T4B 0V3For Sale
 MLS ID #A2329995, Lianne Stokes, Associate, Re/Max House Of Real Estate. courtesy of Pillar9 System
 - C$469,9003 bd2 ba1k sqft74 W Eldorado Rd SE, Airdrie, AB T4B 1C1For Sale
 MLS ID #A2320302, Rob Campbell, Associate, Lpt Realty. courtesy of Pillar9 System
 - C$516,0004 bd2 ba959 sqft95 Summerwood Rd S, Airdrie, AB T4B 1X1For SaleMLS ID #A2309376, Ashley Bergner, Associate, Cir Realty. courtesy of Pillar9 System
- C$369,9003 bd2 ba1.2k sqft17 Panatella Vlg NW, Calgary, AB T3K 0G6For SaleMLS ID #A2335375, Piew Soe Saw, Associate, Grand Realty. courtesy of Pillar9 System
- C$439,9004 bd3 ba1.3k sqft14 N Easterbrook Pl SE, Airdrie, AB T4B 2H2For SaleMLS ID #A2327919, Matt Halladay, Associate, Real Estate Professionals Inc.. courtesy of Pillar9 System
- C$338,8803 bd2 ba1.1k sqft15 E Harvest Glen Hts NE, Calgary, AB T3K 4L3For SaleMLS ID #A2334476, Jim Li, Associate, Maxwell Capital Realty. courtesy of Pillar9 System
- C$359,0003 bd2 ba1.1k sqft252 SW Templeview Way NE, Calgary, AB T1Y 3Y9For SaleMLS ID #A2317927, Darian Stadnyk, Associate, Premiere Realty Direct. courtesy of Pillar9 System
- C$359,9002 bd1 ba1.1k sqft60 W Rundlelawn Grn NE, Calgary, AB T1Y 6S5For SaleMLS ID #A2314202, Parin Kelly, Associate, Urban-Realty.Ca. courtesy of Pillar9 System
- C$350,0003 bd3 ba1k sqft77 W Tararidge Cir NE, Calgary, AB T3J 3W4For SaleMLS ID #A2334497, Stephanie Campbell, Associate, Royal Lepage Benchmark. courtesy of Pillar9 System
- C$350,0002 bd2 ba810 sqft179 E Pinecliff Close NE, Calgary, AB T1Y 4N4For SaleMLS ID #A2331687, Kelly L. Macdonald, Associate, Century 21 Masters. courtesy of Pillar9 System
- C$249,9002 bd2 ba1k sqft304 N Mackenzie Way SW #7207, Airdrie, AB T4B 3H6For SaleMLS ID #A2330496, Parry Lagler, Associate, Remax Innovations. courtesy of Pillar9 System
- C$349,9003 bd2 ba662 sqft122 W Berkley Way NW, Calgary, AB T3K 1B6For SaleMLS ID #A2333076, Tarun Sharma, Associate Broker, Skairise Realty. courtesy of Pillar9 System
- C$374,9002 bd2 ba901 sqft317 SW Templemont Pl NE, Calgary, AB T1Y 5A7For SaleMLS ID #A2328530, Vincent Phan, Associate, 2% Realty. courtesy of Pillar9 System
- C$399,1004 bd2 ba1.2k sqft56 E Templeridge Cres NE, Calgary, AB T1Y 4M4For SaleMLS ID #A2318453, Shikhar Sood, Associate, Prep Ultra Realty Ltd.. courtesy of Pillar9 System
- C$469,9003 bd2 ba882 sqft1 NE Edgewood Dr NW, Calgary, AB T3A 2T3For SaleMLS ID #A2334271, Jessica Chan, Broker, Jessica Chan Real Estate & Management Inc.. courtesy of Pillar9 System
- C$405,0003 bd2 ba1.1k sqft436 W Templewood Pl NE, Calgary, AB T1Y 4A9For SaleMLS ID #A2326290, Sonita Amiri, Associate, Exp Realty. courtesy of Pillar9 System
- C$390,0003 bd2 ba740 sqft945 S Marcombe Dr NE, Calgary, AB T2A 3H2For SaleMLS ID #A2327453, Shifa Chaudhary, Associate, Real Broker. courtesy of Pillar9 System
- C$420,0003 bd2 ba1k sqft54 S Bermondsey Rd NW, Calgary, AB T3K 1V3For SaleMLS ID #A2315569, Larry Arnfinson, Associate, Cir Realty. courtesy of Pillar9 System
