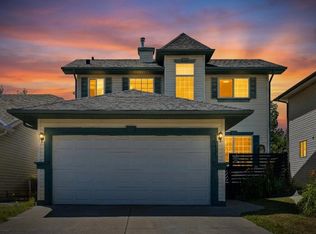
Welcome to this exceptional Hidden Valley home, where architectural character, panoramic views, and an outstanding cul-de-sac location come together to create a truly special property. This beautifully maintained 4-level split overlooks the Panorama Hills Golf Course and surrounding greenspace, offering peaceful, unobstructed views you'll enjoy every day. Step inside to discover soaring vaulted ceilings and a dramatic open loft that overlooks the spacious living and dining areas, creating an impressive sense of light and openness. The thoughtfully designed floor plan is ideal for both everyday living and entertaining, with seamless flow between the living room, dining area, and kitchen. The upper level serves as a private retreat, featuring a spacious primary bedroom with a walk-in closet and its own ensuite, a second bedroom with a walk-in closet, a full bathroom, and a versatile loft that's perfect for a home office, reading lounge, or flex space. The lower level is designed for relaxation and entertaining, showcasing a stunning fireplace that creates a warm and inviting gathering space. A third bedroom with a walk-in closet and an additional full bathroom make this level ideal for teenagers, guests, extended family, or a private home office. Step outside to the spacious patio and enjoy summer BBQs, morning coffee, or evening sunsets in your own backyard retreat. Lovingly cared for by its long-term owners, this home also offers an attached garage and a partially finished basement with additional space ready for your personal touch. All Poly-B plumbing professionally removed for added peace of mind. Located in Hidden Valley, one of northwest Calgary's most established family communities, you'll enjoy nearby parks, schools, pathways, shopping, transit, and convenient access to major roadways. Rarely does a home with this combination of character, layout, location, and exceptional views become available. NOTE: Some Images Are Virtually Staged. It’s Your Key to the Lifestyle You've Always Dreamed Of . . . Make it Yours!
For sale
C$574,900
369 E Hidden Valley Pl NW, Calgary, AB T3A 5L7
3beds
1,185sqft
Single Family Residence
Built in 1995
5,662 Square Feet Lot
$-- Zestimate®
C$485/sqft
C$-- HOA
What's special
Panoramic viewsOutstanding cul-de-sac locationPeaceful unobstructed viewsSoaring vaulted ceilingsDramatic open loftSpacious patioBackyard retreat
- 2 days |
- 21 |
- 1 |
Zillow last checked:
Listing updated:
Listed by:
Lori Loewen, Associate,
Real Estate Professionals Inc.
Source: courtesy of Pillar9 System,MLS®#: A2334847 Originating MLS®#: Calgary
Originating MLS®#: CalgaryFacts & features
Interior
Bedrooms & bathrooms
- Bedrooms: 3
- Bathrooms: 3
- Full bathrooms: 3
Other
- Level: Second
- Dimensions: 11`11" x 12`5"
Bedroom
- Level: Second
- Dimensions: 8`8" x 9`4"
Bedroom
- Level: Lower
- Dimensions: 8`10" x 13`5"
Other
- Level: Second
- Dimensions: 8`8" x 4`11"
Other
- Level: Lower
- Dimensions: 8`0" x 5`1"
Other
- Level: Second
- Dimensions: 8`8" x 5`1"
Dining room
- Level: Main
- Dimensions: 15`0" x 11`4"
Family room
- Level: Lower
- Dimensions: 13`10" x 23`0"
Foyer
- Level: Main
- Dimensions: 12`10" x 13`9"
Game room
- Level: Basement
- Dimensions: 17`9" x 15`10"
Kitchen
- Level: Main
- Dimensions: 11`11" x 12`2"
Laundry
- Level: Main
- Dimensions: 5`3" x 6`11"
Living room
- Level: Main
- Dimensions: 10`11" x 12`1"
Loft
- Level: Second
- Dimensions: 11`11" x 11`3"
Heating
- Forced Air, Natural Gas
Cooling
- None
Appliances
- Included: Dishwasher, Electric Stove, Freezer, Microwave, Refrigerator
- Laundry: Main Level
Features
- Ceiling Fan(s), Central Vacuum, High Ceilings, Open Floorplan, See Remarks, Walk-In Closet(s)
- Flooring: Carpet, Hardwood, Linoleum
- Windows: Skylight(s), Window Coverings
- Basement: Full
- Number of fireplaces: 1
- Fireplace features: Family Room, Gas
Interior area
- Total interior livable area: 1,185 sqft
- Finished area above ground: 1,185
- Finished area below ground: 1,184
Property
Parking
- Total spaces: 4
- Parking features: Double Garage Attached
- Attached garage spaces: 2
Features
- Levels: 4 Level Split
- Stories: 1
- Patio & porch: See Remarks
- Exterior features: Other
- Fencing: Fenced
- Frontage length: 13.65M 44`9"
Lot
- Size: 5,662 Square Feet
- Features: Back Yard, City Lot, Corner Lot, Cul-De-Sac, Few Trees, Landscaped
Details
- Parcel number: 112491994
- Zoning: R-CG
Construction
Type & style
- Home type: SingleFamily
- Property subtype: Single Family Residence
Materials
- Stone, Vinyl Siding, Wood Frame
- Foundation: Concrete Perimeter
- Roof: Asphalt
Condition
- New construction: No
- Year built: 1995
Community & HOA
Community
- Features: Sidewalks, Street Lights
- Subdivision: Hidden Valley
HOA
- Has HOA: No
Location
- Region: Calgary
Financial & listing details
- Price per square foot: C$485/sqft
- Date on market: 8/5/2026
- Inclusions: None
L
Lori Loewen, Associate
(403) 461-7653
By pressing Contact Agent, you agree that the real estate professional identified above may call/text you about your search, which may involve use of automated means and pre-recorded/artificial voices. You don't need to consent as a condition of buying any property, goods, or services. Message/data rates may apply. You also agree to our Terms of Use. Zillow does not endorse any real estate professionals. We may share information about your recent and future site activity with your agent to help them understand what you're looking for in a home.
Price history
Price history is unavailable.
Public tax history
Tax history is unavailable.
Climate risks
Neighborhood: Hidden Valley
Getting around
38 / 100
Car-DependentNearby schools
GreatSchools rating
No schools nearby
We couldn't find any schools near this home.
- C$650,0006 bd4 ba2k sqft10316 Hidden Valley Dr NW, Calgary, AB T3A4Z6For Sale

- C$565,0002 bd2 ba1.1k sqft139 Hidden Valley Grn NW, Calgary, AB T3A5L8For Sale

- C$565,0002 bd2 ba1.1k sqft139 SE Hidden Valley Grn NW, Calgary, AB T3A5L8For Sale

- C$594,9004 bd3 ba1.3k sqft10433 NE Hidden Valley Dr NW, Calgary, AB T3A5M2For Sale
- C$929,9004 bd4 ba2.4k sqft112 E Hidden Vale Pl NW, Calgary, AB T3A5C5For Sale
- C$599,9003 bd3 ba1.8k sqft226 W Sandstone Dr NW, Calgary, AB T3K3B9For Sale
- C$624,9003 bd4 ba1.4k sqft109 SW Hidden Valley Grv NW, Calgary, AB T3A5W8For Sale
- C$614,9004 bd4 ba1.4k sqft10521 NE Hidden Valley Dr NW, Calgary, AB T3A5W8For Sale
Similar homes
- C$565,0002 bd2 ba1.1k sqft139 SE Hidden Valley Grn NW, Calgary, AB T3A 5L8For SaleMLS ID #A2331138, Christopher Ramage, Associate, Century 21 Bravo Realty. courtesy of Pillar9 System
- C$524,9003 bd2 ba892 sqft38 S Hidden Spring Cir NW, Calgary, AB T3A 5H3For Sale
 MLS ID #A2329888, Jad Chawl-Snan, Associate, Re/Max Complete Realty. courtesy of Pillar9 System
 - C$609,0004 bd4 ba1.7k sqft287 NW Harvest Oak Rise NE, Calgary, AB T3K 4V1For Sale
 MLS ID #A2331422, Yimeng Gong, Associate, Everest Realty And Property Management Corp.. courtesy of Pillar9 System
 - C$589,9005 bd3 ba1.3k sqft28 S Harvest Oak Dr NE, Calgary, AB T3K 4E2For Sale
 MLS ID #A2325482, Jessica Chan, Broker, Jessica Chan Real Estate & Management Inc.. courtesy of Pillar9 System
 - C$615,0002 bd2 ba1.2k sqft277 SE Arbour Cliff Close NW, Calgary, AB T3G 3W8For SaleMLS ID #A2330616, Don Wong, Associate, 2% Realty. courtesy of Pillar9 System
- C$568,0003 bd4 ba1.2k sqft66 W Arbour Wood Mews NW, Calgary, AB T3G 4B6For SaleMLS ID #A2328035, Sheetal Cheema, Associate, Smartpro Realty. courtesy of Pillar9 System
- C$630,0003 bd3 ba1.3k sqft3414 SW Morley Trl NW, Calgary, AB T2M 4H4For SaleMLS ID #A2334825, Fiona Christiaansen, Associate, Re/Max Realty Professionals. courtesy of Pillar9 System
- C$649,0004 bd3 ba1.1k sqft989 Macewan Valley Rd N, Calgary, AB T3K 3R2For SaleMLS ID #A2325850, Heather Draper, Associate, Real Broker. courtesy of Pillar9 System
- C$648,8805 bd3 ba1.3k sqft1111 N Berkley Dr NW, Calgary, AB T3K 1S6For SaleMLS ID #A2331309, Janis Li, Associate, Top Producer Realty And Property Management. courtesy of Pillar9 System
- C$525,0002 bd2 ba1.2k sqft71 N Scotia Lndg NW, Calgary, AB T3L 2K2For SaleMLS ID #A2335506, Robbie Stevenson, Associate, Royal Lepage Benchmark. courtesy of Pillar9 System
- C$645,0003 bd3 ba1.3k sqft18 N Shawbrooke Rise SW, Calgary, AB T2Y 3A3For SaleMLS ID #A2334600, Lianne Lamb, Associate, Cir Realty. courtesy of Pillar9 System
- C$599,9004 bd4 ba1.7k sqft203 S Coville Close NE, Calgary, AB T3K 5V8For SaleMLS ID #A2328968, Xiao Xia Li, Associate, Grand Realty. courtesy of Pillar9 System
- C$725,0003 bd2 ba1.2k sqft111 NE Coachwood Cres SW, Calgary, AB T3H 1C2For SaleMLS ID #A2335109, Adrienne Mcgarvey, Associate, 2% Realty. courtesy of Pillar9 System
- C$565,0003 bd3 ba1.3k sqft459 S Evermeadow Rd SW, Calgary, AB T2Y 4W4For SaleMLS ID #A2330662, Mengmeng Han, Associate, Homecare Realty Ltd.. courtesy of Pillar9 System
- C$585,0004 bd4 ba1.6k sqft32 N Del Rio Pl NE, Calgary, AB T1Y 6N4For SaleMLS ID #A2333520, Jad Chawl-Snan, Associate, Re/Max Complete Realty. courtesy of Pillar9 System
- C$585,0004 bd3 ba1.1k sqft224 E Erin Dale Pl SE, Calgary, AB T2B 2R7For SaleMLS ID #A2333216, Derek Thistle, Associate, Real Broker. courtesy of Pillar9 System
- C$400,0003 bd2 ba1.3k sqft62 NE Country Hills Cv NW, Calgary, AB T3K 5G8For SaleMLS ID #A2332856, Kristin Mould, Associate, Cir Realty. courtesy of Pillar9 System
- C$399,9003 bd4 ba1.4k sqft388 E Sandarac Dr NW #92, Calgary, AB T3K 4E3For SaleMLS ID #A2328806, Derek Woelfle, Associate, Real Broker. courtesy of Pillar9 System
- C$699,9004 bd3 ba1.1k sqft246 SW Mount Lorette Pl SE, Calgary, AB T2Z 2L9For SaleMLS ID #A2332979, Caleb Reich, Associate, Re/Max Landan Real Estate. courtesy of Pillar9 System
- C$700,0003 bd3 ba1.4k sqft42 N Scimitar Cir NW, Calgary, AB T3L 2C8For SaleMLS ID #A2333519, Michael Pinsent, Associate, Real Broker. courtesy of Pillar9 System
