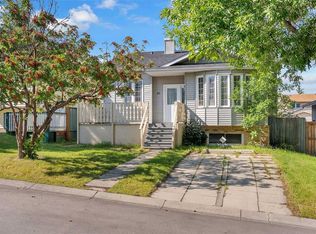
There is not much that this four bedroom home dos not offer. Two of the four bedrooms have ensuites. The main floor size includes a well designed sun room off the kitchen that you can relax in and enjoy the un-obstructed view either from the sun room or the large deck. Besides the woodburning fireplace on the main level the lower level has an additional gas fireplace in the spacious family room which offers additional warmth in those cooler winter months. The lower level offers an additional bedroom plus a room that could be used as a fifth bedroom or office. Step out the ground level basement door into a well designed rear yard that has a patio that creates a private outdoor retreat. Lets not forget to mention the both public and separate elementary schools that are just a short drive or walk from this home or the public transit. Call your favorite realtor for a private viewing of this home.
For sale
C$589,900
124 SE Macewan Dr NW, Calgary, AB T3K 2P7
4beds
1,253sqft
Single Family Residence
Built in 1983
4,356 Square Feet Lot
$-- Zestimate®
C$471/sqft
C$-- HOA
What's special
Four bedroom homeLarge deckSpacious family roomWell designed rear yard
- 23 hours |
- 22 |
- 2 |
Zillow last checked:
Listing updated:
Listed by:
Lowell Martens, Associate Broker,
Re/Max Real Estate (Mountain View)
Source: courtesy of Pillar9 System,MLS®#: A2338025 Originating MLS®#: Calgary
Originating MLS®#: CalgaryFacts & features
Interior
Bedrooms & bathrooms
- Bedrooms: 4
- Bathrooms: 3
- Full bathrooms: 3
Other
- Level: Main
- Dimensions: 14`5" x 13`3"
Bedroom
- Level: Main
- Dimensions: 13`0" x 9`11"
Bedroom
- Level: Main
- Dimensions: 8`11" x 9`10"
Bedroom
- Level: Basement
- Dimensions: 14`3" x 10`11"
Other
- Level: Main
- Dimensions: 7`11" x 4`11"
Other
- Level: Basement
- Dimensions: 9`2" x 4`11"
Other
- Level: Main
- Dimensions: 8`8" x 5`0"
Dining room
- Level: Main
- Dimensions: 12`2" x 12`4"
Family room
- Level: Basement
- Dimensions: 16`2" x 16`9"
Foyer
- Level: Main
- Dimensions: 3`8" x 6`7"
Other
- Level: Basement
- Dimensions: 7`5" x 7`3"
Kitchen
- Level: Main
- Dimensions: 11`0" x 12`4"
Living room
- Level: Main
- Dimensions: 13`3" x 14`1"
Mud room
- Level: Basement
- Dimensions: 14`8" x 12`8"
Office
- Level: Basement
- Dimensions: 14`6" x 9`5"
Other
- Level: Main
- Dimensions: 9`1" x 12`0"
Heating
- Forced Air, Natural Gas
Cooling
- None
Appliances
- Included: Built-In Oven, Dishwasher, Electric Oven, Refrigerator, Washer/Dryer
- Laundry: Lower Level
Features
- Bookcases, Laminate Counters, No Animal Home, See Remarks, Separate Entrance
- Flooring: Carpet, Hardwood, Laminate, Linoleum
- Windows: Skylight(s)
- Basement: Full
- Number of fireplaces: 2
- Fireplace features: Brick Facing, Family Room, Gas, Living Room, Wood Burning
Interior area
- Total interior livable area: 1,253 sqft
- Finished area above ground: 1,253
- Finished area below ground: 976
Property
Parking
- Total spaces: 2
- Parking features: Off Street, Single Garage Detached
- Garage spaces: 1
- Carport spaces: 1
- Covered spaces: 2
Features
- Levels: One,Bi-Level
- Stories: 1
- Entry location: Ground
- Patio & porch: Balcony(s), Patio, See Remarks
- Exterior features: Balcony, Covered Courtyard, Private Entrance
- Fencing: Fenced
- Has view: Yes
- Frontage length: 13.40M 44`0"
Lot
- Size: 4,356 Square Feet
- Features: Back Lane, City Lot, Few Trees, Landscaped, Lawn, Private, Rectangular Lot, Sloped Down, Street Lighting, Views
Details
- Parcel number: 112332225
- Zoning: R-CG
Construction
Type & style
- Home type: SingleFamily
- Property subtype: Single Family Residence
Materials
- Wood Frame, Wood Siding
- Foundation: Concrete Perimeter
- Roof: Asphalt Shingle
Condition
- New construction: No
- Year built: 1983
Community & HOA
Community
- Features: Playground, Sidewalks, Street Lights
- Subdivision: MacEwan Glen
HOA
- Has HOA: No
Location
- Region: Calgary
Financial & listing details
- Price per square foot: C$471/sqft
- Date on market: 8/21/2026
- Inclusions: N/A
Price history
Price history is unavailable.
Public tax history
Tax history is unavailable.
Climate risks
Neighborhood: Macewan Glen
Nearby schools
GreatSchools rating
No schools nearby
We couldn't find any schools near this home.
- C$525,0004 bd2 ba1k sqft55 N Macewan Park Way NW, Calgary, AB T3K3E4For Sale
- C$--3 bd1 ba-- sqft18 Macewan Park Rd NW, Calgary, AB T3K3G4Off Market
- C$749,9004 bd4 ba1.8k sqft147 NE Macewan Dr NW, Calgary, AB T3K3G5For Sale
- C$449,9002 bd2 ba1k sqft11 N Macewan Park Hts NW, Calgary, AB T3K3W6For Sale
- C$--3 bd2 ba-- sqft88 Macewan Park Way NW, Calgary, AB T3K3E3Off Market
- C$620,0004 bd3 ba2k sqft119 N Macewan Meadow Way NW, Calgary, AB T3K3H9For Sale
- C$514,8883 bd2 ba1k sqft32 Macewan Park Line NW, Calgary, AB T3K3E8For Sale
- C$649,9005 bd4 ba1.8k sqft163 W Macewan Meadow Way NW, Calgary, AB T3K3J1For Sale
Similar homes
- C$560,0004 bd3 ba1.4k sqft1487 E Berkley Dr NW, Calgary, AB T3K 1T7For Sale
 MLS ID #A2337862, Adam Envoldsen, Associate, Grand Realty. courtesy of Pillar9 System
 - C$525,0004 bd2 ba1k sqft55 N Macewan Park Way NW, Calgary, AB T3K 3E4For SaleMLS ID #A2339225, Erick Dillmann, Associate, 2% Realty. courtesy of Pillar9 System
- C$635,0003 bd2 ba1.4k sqft19 E Macewan Meadow Cres NW, Calgary, AB T3K 3H6For Sale
 MLS ID #A2337159, Jolene Arsenault, Associate, Cir Realty. courtesy of Pillar9 System
 - C$569,0003 bd3 ba1.1k sqft28 Macewan Meadow Line NW, Calgary, AB T3K 3H4For Sale
 MLS ID #A2330999, Ben Andarge, Associate, Prep Realty Inc.. courtesy of Pillar9 System
 - C$580,0003 bd3 ba1.1k sqft95 SE Hidden Point NW, Calgary, AB T3A 5P5For SaleMLS ID #A2339203, Len T. Wong, Associate Broker, Re/Max Complete Realty. courtesy of Pillar9 System
- C$650,0005 bd3 ba1.3k sqft151 N Sandstone Pl NW, Calgary, AB T3K 2Z6For SaleMLS ID #A2337961, Tony Dimarzo, Associate, Re/Max House Of Real Estate. courtesy of Pillar9 System
- C$574,5003 bd3 ba1.7k sqft651 S Macewan Dr NW, Calgary, AB T3K 3R1For SaleMLS ID #A2337819, Bill Macdougall, Broker, Optimum Realty Group. courtesy of Pillar9 System
- C$539,9003 bd3 ba1.3k sqft79 SE Hidden Hills Way NW, Calgary, AB T3A 5Y3For SaleMLS ID #A2338045, Larry Normandeau, Associate, Exp Realty. courtesy of Pillar9 System
- C$594,9004 bd3 ba1.3k sqft10433 NE Hidden Valley Dr NW, Calgary, AB T3A 5M2For SaleMLS ID #A2335615, Mingu Kyoung, Associate, Maxwell Capital Realty. courtesy of Pillar9 System
- C$525,0003 bd3 ba1k sqft131 E Hidden Way NW, Calgary, AB T3A 5S7For SaleMLS ID #A2337701, Hung Luu, Broker, Synterra Realty. courtesy of Pillar9 System
- C$499,9003 bd3 ba1k sqft224 E Berwick Way NW, Calgary, AB T3K 1C1For SaleMLS ID #A2338257, Jeff Lu, Associate, Trec The Real Estate Company. courtesy of Pillar9 System
- C$589,9004 bd3 ba1.1k sqft107 E Bermuda Dr NW, Calgary, AB T3K 1H6For SaleMLS ID #A2335636, Randy Gallant, Associate, Exp Realty. courtesy of Pillar9 System
- C$564,9004 bd2 ba1.1k sqft117 S Hidden Spring Cir NW, Calgary, AB T3A 5H4For SaleMLS ID #A2334324, Robyn Moser, Associate, Re/Max Realty Professionals. courtesy of Pillar9 System
- C$514,8883 bd2 ba1k sqft32 Macewan Park Line NW, Calgary, AB T3K 3E8For SaleMLS ID #A2333588, Alexander Tumang, Associate, Re/Max First. courtesy of Pillar9 System
- C$574,9003 bd3 ba1.1k sqft369 E Hidden Valley Pl NW, Calgary, AB T3A 5L7For SaleMLS ID #A2334847, Lori Loewen, Associate, Real Estate Professionals Inc.. courtesy of Pillar9 System
- C$599,0004 bd4 ba1.4k sqft10521 NE Hidden Valley Dr NW, Calgary, AB T3A 5W8For SaleMLS ID #A2333979, Khalil Ebrahim, Broker, Pine Real Estate Brokerage. courtesy of Pillar9 System
- C$679,9004 bd3 ba1.3k sqft5 N Sandpiper Gate NW, Calgary, AB T3K 3T8For SaleMLS ID #A2336352, Jasben Lai, Associate, Real Broker. courtesy of Pillar9 System
- C$587,5004 bd4 ba1.5k sqft40 W Hidden Point NW, Calgary, AB T3A 5P5For SaleMLS ID #A2327130, Vishnu Vardhan Gabbula, Associate, Prep Realty Inc.. courtesy of Pillar9 System
- C$550,0003 bd2 ba1.6k sqft627 S Macewan Valley Rd NW, Calgary, AB T3K 3T3For SaleMLS ID #A2336653, Justin Havre, Associate, Exp Realty. courtesy of Pillar9 System
- C$649,9005 bd4 ba1.8k sqft163 W Macewan Meadow Way NW, Calgary, AB T3K 3J1For SaleMLS ID #A2327849, Keri Cabrito, Associate, Cir Realty. courtesy of Pillar9 System
